
Inscription par: PILLAR 9 - IDX / Listed By: Re/Max First
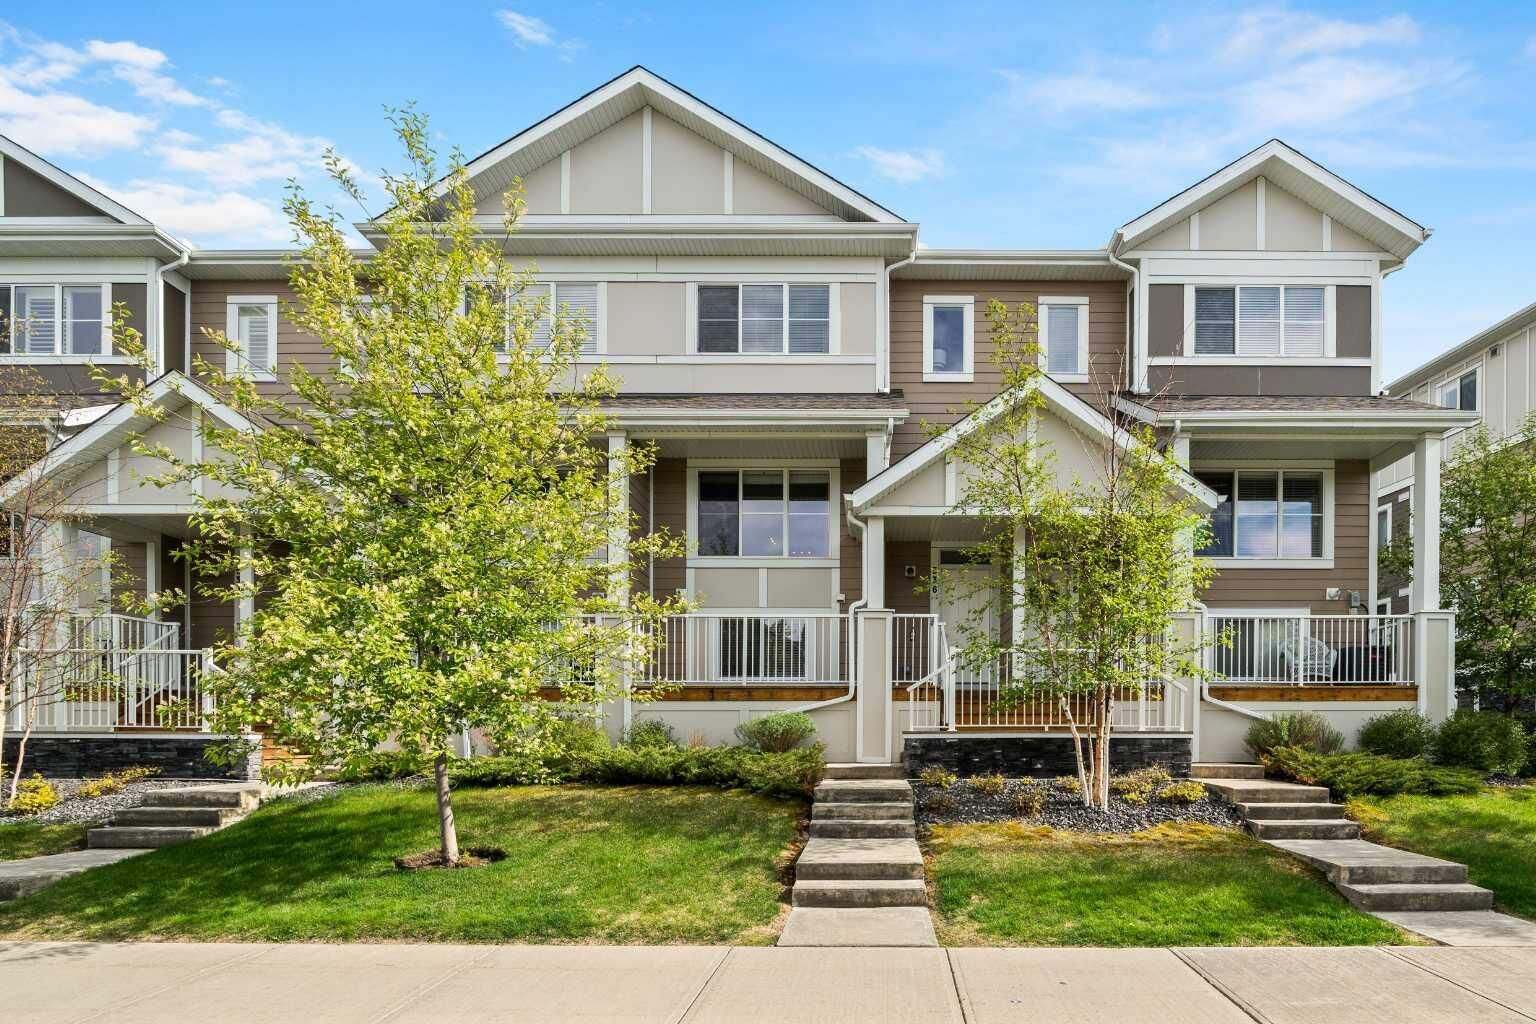
536 Cranford Drive SE Calgary, AB T3M 2P7
En vigueur (94 Jours)
469 900 $ (CAD)
Description
MLS®:
A2314186
A2314186
Surface Terrain
1,142 PI. CA.
1,142 PI. CA.
Catégorie
Single-Family Home
Single-Family Home
Année de Construction
2016
2016
Style
2 Storey
2 Storey
Listed By
Julie Parry, Re/Max First
Source
PILLAR 9 - IDX
Dernière vérification Août 28 2026 à 6:44 PM EDT
PILLAR 9 - IDX
Dernière vérification Août 28 2026 à 6:44 PM EDT
Détails sur les salles de bains
- Salles de bains: 2
- Salle d’eau: 1
Caractéristiques Intérieures
- Appliances : Refrigerator
- Appliances : Stove(s)
- Appliances : Dishwasher
- Appliances : Dryer
- Appliances : Washer
- Appliances : Microwave Hood Fan
- Laundry/Utility Room : Upper Level
- Double Vanity
- High Ceilings
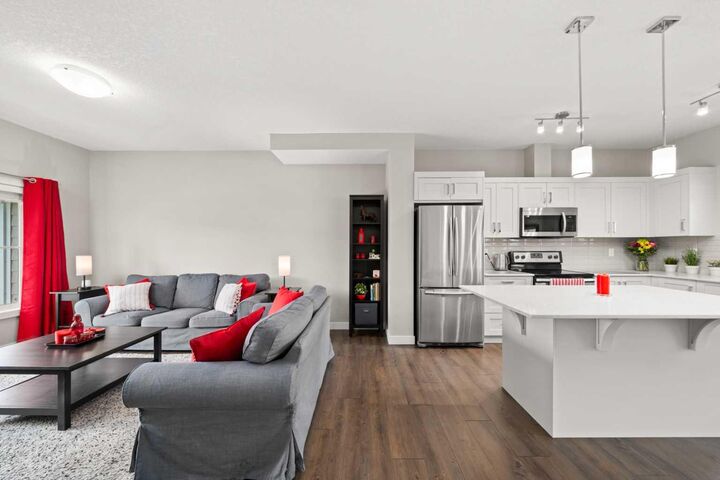
- Kitchen Island
- Open Floorplan
- Pantry
- Storage
- Quartz Counters
Quartier
- Cranston
Informations sur le lot
- Low Maintenance Landscape
- Street Lighting
Caractéristiques de la propriété
- Cheminée: Total Fireplace(s) : 0
- Foundation: Poured Concrete
Chauffage et refroidissement
- Natural Gas
- None
Informations sur les sous-sols
- Partial
Informations sur le condo
- Frais: $438/Monthly
Planchers
- Carpet
- Linoleum
- Ceramic Tile
Caractéristiques extérieures
- Toit: Asphalt
Garage
- Double Garage Attached
Stationnement
- Parking Space(s) : 2
Étages
- 2
Surface Habitable
- 1,381 pi. ca.
Historique des prix des annonces
Date
Événement
Prix
% Variation en
$ (+/-)
Août 19, 2026
Prix modifié
469 900 $
-3%
-15 100 $
Juil 16, 2026
Prix modifié
485 000 $
-2%
-10 000 $
Disclaimer: Data is supplied by Pillar 9™ MLS® System. Pillar 9™ is the owner of the copyright in its MLS® System. Data is deemed reliable but is not guaranteed accurate by Pillar 9™. The trademarks MLS®, Multiple Listing Service® and the associated logos are owned by The Canadian Real Estate Association (CREA) and identify the quality of services provided by real estate professionals who are members of CREA. Used under license.
Data is supplied by Pillar 9™ MLS® System. Pillar 9™ is the owner of the copyright in its MLS® System. Data is deemed reliable but is not guaranteed accurate by Pillar 9™. The trademarks MLS®, Multiple Listing Service® and the associated logos are owned by The Canadian Real Estate Association (CREA) and identify the quality of services provided by real estate professionals who are members of CREA. Used under license.
Data is supplied by Pillar 9™ MLS® System. Pillar 9™ is the owner of the copyright in its MLS® System. Data is deemed reliable but is not guaranteed accurate by Pillar 9™. The trademarks MLS®, Multiple Listing Service® and the associated logos are owned by The Canadian Real Estate Association (CREA) and identify the quality of services provided by real estate professionals who are members of CREA. Used under license.


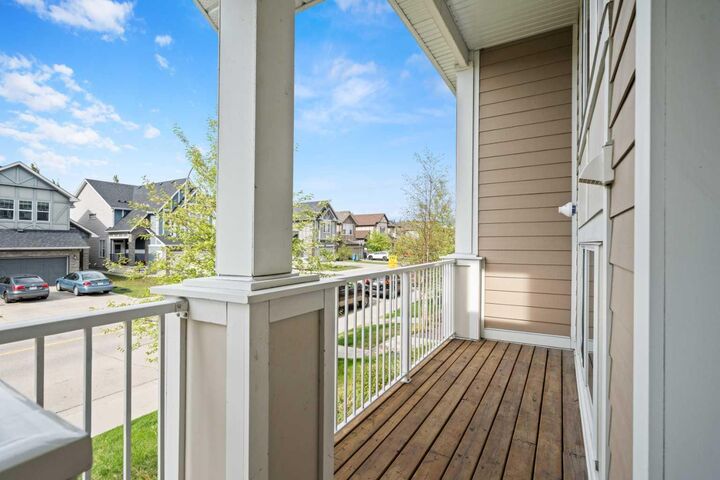
Step inside and appreciate the luxury vinyl plank flooring, high ceilings, and bright open-concept design. The spacious living room overlooks the front of the home and provides a warm and inviting space to relax or entertain. The beautiful kitchen features crisp white cabinetry, white quartz countertops, stainless steel appliances, pantry storage, and plenty of workspace for everyday living. The adjoining dining area offers access to the sunny south-facing deck — perfect for BBQs and enjoying the sunshine. A convenient 2-piece bathroom with tile flooring completes the main level.
Upstairs, you’ll find three generously sized bedrooms including the spacious primary suite featuring a walkthrough closet and a stylish ensuite with double sinks, quartz countertops, tiled flooring, and tub/shower combination. Two additional bedrooms, a modern 4-piece family bathroom with quartz counters and tiled flooring, plus a huge linen closet provide excellent functionality for family living. Convenient upper-level laundry with washer and dryer adds to the thoughtful layout.
The lower level offers a versatile office or fourth bedroom with carpet flooring, along with valuable under-stair storage space. This awesome townhome also has a double attached garage!
This fantastic townhome combines comfort, style, and convenience in the fabulous community of Cranston! View 3D/Multi Media/Virtual Tour!