
Inscription par: PILLAR 9 - IDX / Listed By: Hope Street Real Estate Corp.
53 Millrise Lane SW Calgary, AB T2Y 2C4
En vigueur (140 Jours)
369 900 $ (CAD)
Description
MLS®:
A2293627
A2293627
Catégorie
Single-Family Home
Single-Family Home
Année de Construction
1982
1982
Style
4 Level Split, Attached-Side by Side
4 Level Split, Attached-Side by Side
Listed By
Cynthia Le, Hope Street Real Estate Corp.
Source
PILLAR 9 - IDX
Dernière vérification Août 29 2026 à 1:01 AM EDT
PILLAR 9 - IDX
Dernière vérification Août 29 2026 à 1:01 AM EDT
Détails sur les salles de bains
- Salles de bains: 2
- Salle d’eau: 1
Caractéristiques Intérieures
- Appliances : Refrigerator
- Appliances : Dishwasher
- Appliances : Range Hood
- Appliances : Washer/Dryer
- Appliances : Window Coverings
- Laundry/Utility Room : Upper Level
- Laundry/Utility Room : In Hall
- High Ceilings
Quartier
- Millrise
Informations sur le lot
- No Neighbours Behind
- Low Maintenance Landscape
- Back Yard
- No Back Lane
Caractéristiques de la propriété
- Cheminée: Living Room
- Cheminée: Total Fireplace(s) : 1 Gas
- Foundation: Poured Concrete
Chauffage et refroidissement
- Natural Gas
- None
Informations sur les sous-sols
- Full
Informations sur le condo
- Frais: $748/Monthly
Planchers
- Carpet
- Linoleum
Caractéristiques extérieures
- Toit: Asphalt Shingle
Garage
- Single Garage Attached
Stationnement
- Driveway
- Parking Space(s) : 2
Étages
- 4
Surface Habitable
- 1,626 pi. ca.
Historique des prix des annonces
Date
Événement
Prix
% Variation en
$ (+/-)
Juin 28, 2026
Prix modifié
369 900 $
-5%
-20 000 $
Disclaimer: Data is supplied by Pillar 9™ MLS® System. Pillar 9™ is the owner of the copyright in its MLS® System. Data is deemed reliable but is not guaranteed accurate by Pillar 9™. The trademarks MLS®, Multiple Listing Service® and the associated logos are owned by The Canadian Real Estate Association (CREA) and identify the quality of services provided by real estate professionals who are members of CREA. Used under license.
Data is supplied by Pillar 9™ MLS® System. Pillar 9™ is the owner of the copyright in its MLS® System. Data is deemed reliable but is not guaranteed accurate by Pillar 9™. The trademarks MLS®, Multiple Listing Service® and the associated logos are owned by The Canadian Real Estate Association (CREA) and identify the quality of services provided by real estate professionals who are members of CREA. Used under license.
Data is supplied by Pillar 9™ MLS® System. Pillar 9™ is the owner of the copyright in its MLS® System. Data is deemed reliable but is not guaranteed accurate by Pillar 9™. The trademarks MLS®, Multiple Listing Service® and the associated logos are owned by The Canadian Real Estate Association (CREA) and identify the quality of services provided by real estate professionals who are members of CREA. Used under license.


The main floor features a welcoming living room with vaulted ceilings and a striking stone fireplace, creating an open and airy feel. A formal dining area overlooks the living space—perfect for entertaining—while the spacious kitchen includes a cozy breakfast nook ideal for everyday living. New carpets add a fresh touch, and new windows will be installed in the coming weeks for added comfort and efficiency.
Upstairs, you’ll find three generously sized bedrooms—an uncommon and highly sought-after feature in duplex living. The primary bedroom includes a full ensuite, offering privacy and convenience, while the additional bedrooms provide flexibility for family, guests, or a home office.
Enjoy outdoor living in the private, fully fenced backyard complete with a deck—perfect for relaxing, entertaining, or taking in peaceful views.
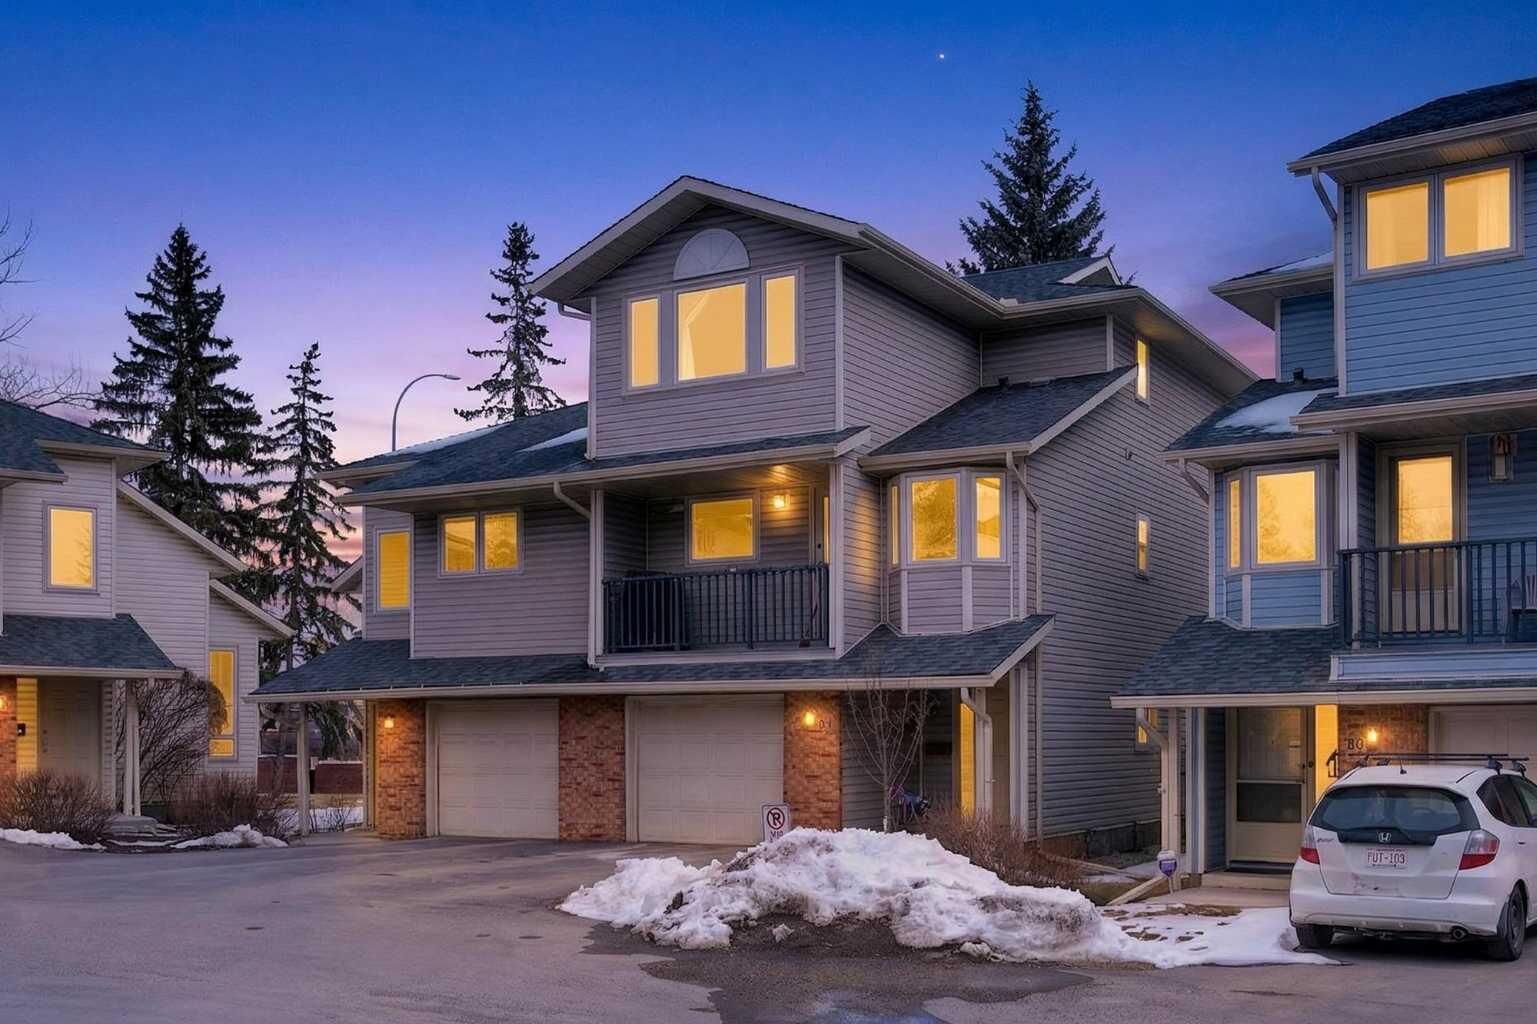
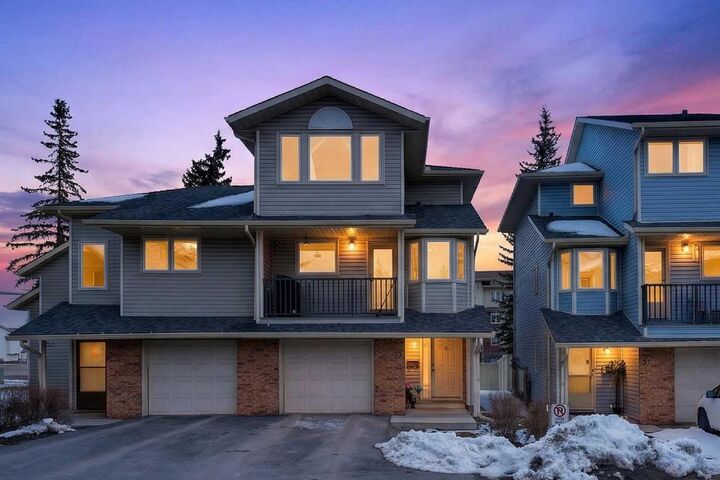
Additional highlights include updated bathrooms and a large single attached garage (24’) with ample space for an SUV or full-size truck.
Ideally located close to shopping, restaurants, schools, parks, and public transit, this home combines comfort, style, and convenience in one of the area’s most established communities.
Don’t miss this fantastic opportunity—book your private showing today! (minimum 24-hour notice required)