
Inscription par: PILLAR 9 - IDX / Listed By: Town Residential
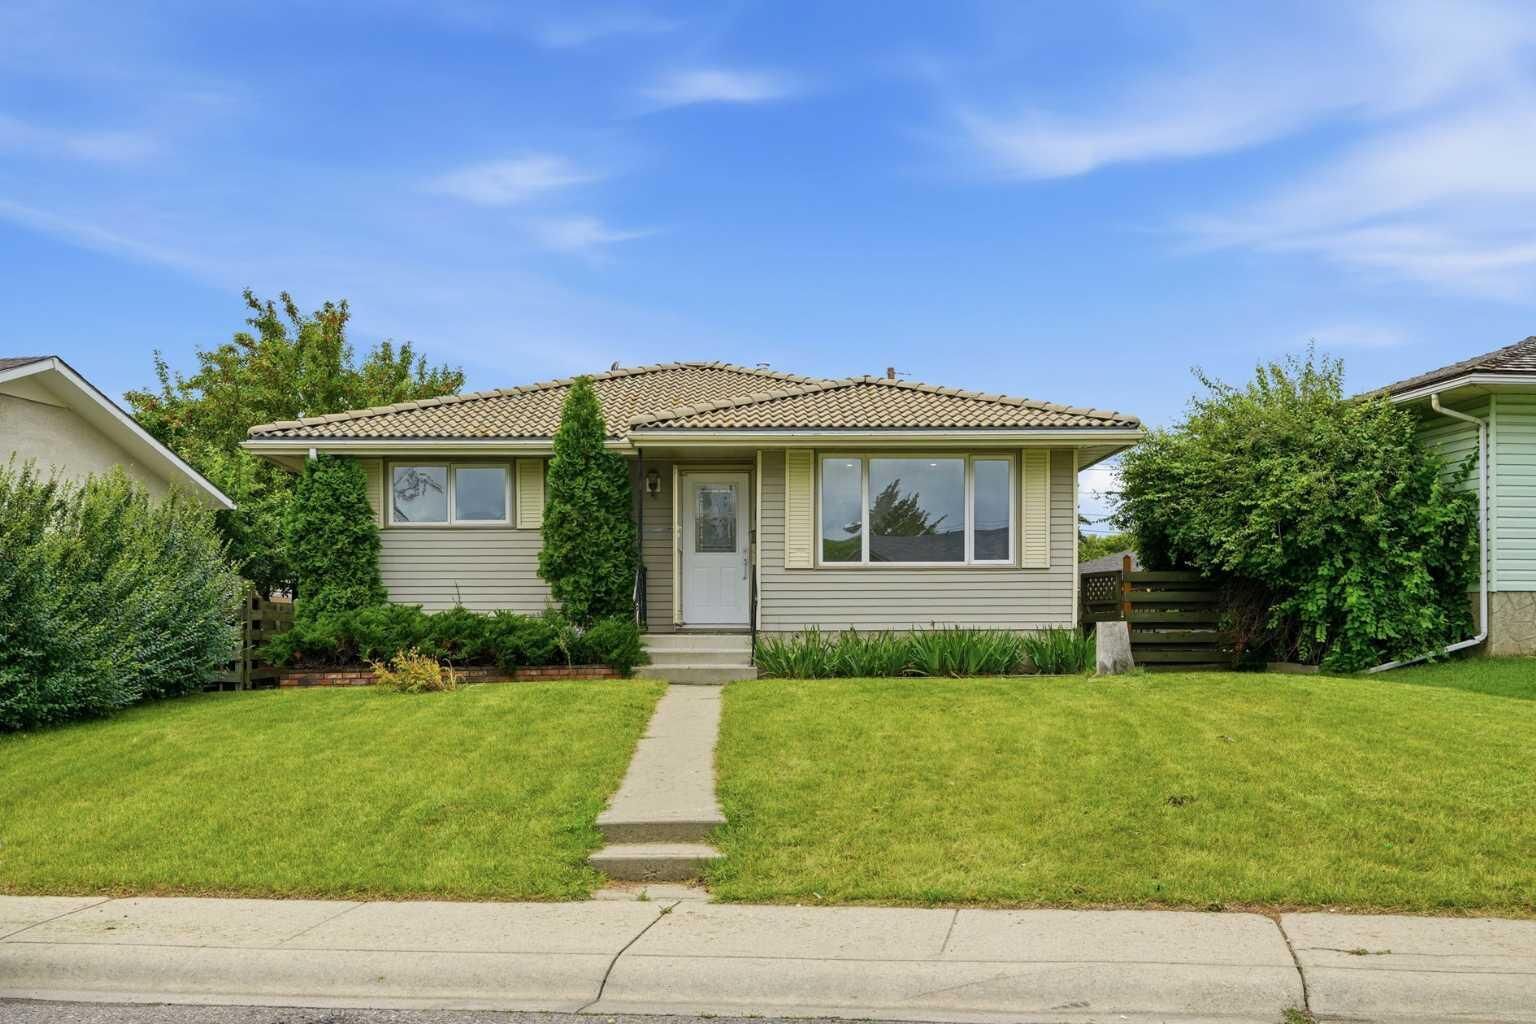
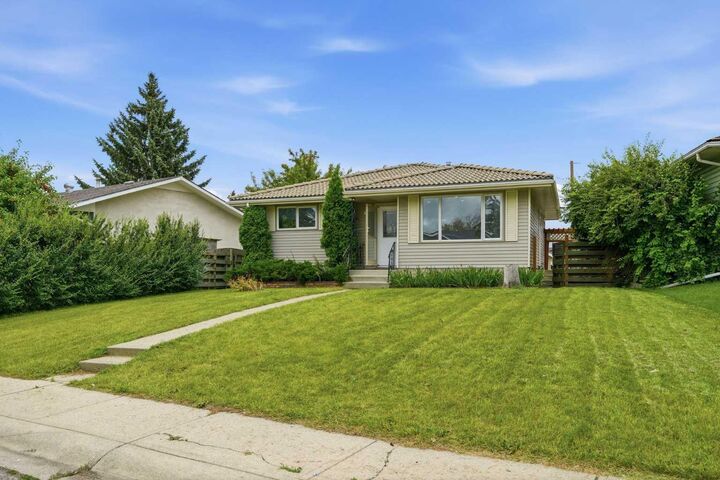
52 Penedo Place SE Calgary, AB T2A 3N8
En vigueur (10 Jours)
599 900 $ (CAD)
Description
MLS®:
A2337804
A2337804
Surface Terrain
5,252 PI. CA.
5,252 PI. CA.
Catégorie
Single-Family Home
Single-Family Home
Année de Construction
1972
1972
Style
Bungalow
Bungalow
Listed By
Amy Cowley, Town Residential
Source
PILLAR 9 - IDX
Dernière vérification Août 28 2026 à 5:43 PM EDT
PILLAR 9 - IDX
Dernière vérification Août 28 2026 à 5:43 PM EDT
Détails sur les salles de bains
- Salles de bains: 2
- Salle d’eau: 1
Caractéristiques Intérieures
- Appliances : Refrigerator
- Appliances : Dishwasher
- Appliances : Electric Stove
- Appliances : Dryer
- Laundry/Utility Room : In Basement
- Appliances : Washer
- Separate Entrance
Quartier
- Penbrooke Meadows
Informations sur le lot
- Landscaped
- Cul-De-Sac
- Lawn
- Back Lane
- Back Yard
- Front Yard
- Level
Caractéristiques de la propriété
- Cheminée: Total Fireplace(s) : 0
- Foundation: Poured Concrete
Chauffage et refroidissement
- Forced Air
- None
Informations sur les sous-sols
- Full
Planchers
- Carpet
- Laminate
- Tile
Caractéristiques extérieures
- Toit: Clay Tile
Garage
- Single Garage Detached
Stationnement
- Parking Space(s) : 1
- Garage Faces Rear
Étages
- 2
Surface Habitable
- 1,033 pi. ca.
Disclaimer: Data is supplied by Pillar 9™ MLS® System. Pillar 9™ is the owner of the copyright in its MLS® System. Data is deemed reliable but is not guaranteed accurate by Pillar 9™. The trademarks MLS®, Multiple Listing Service® and the associated logos are owned by The Canadian Real Estate Association (CREA) and identify the quality of services provided by real estate professionals who are members of CREA. Used under license.
Data is supplied by Pillar 9™ MLS® System. Pillar 9™ is the owner of the copyright in its MLS® System. Data is deemed reliable but is not guaranteed accurate by Pillar 9™. The trademarks MLS®, Multiple Listing Service® and the associated logos are owned by The Canadian Real Estate Association (CREA) and identify the quality of services provided by real estate professionals who are members of CREA. Used under license.
Data is supplied by Pillar 9™ MLS® System. Pillar 9™ is the owner of the copyright in its MLS® System. Data is deemed reliable but is not guaranteed accurate by Pillar 9™. The trademarks MLS®, Multiple Listing Service® and the associated logos are owned by The Canadian Real Estate Association (CREA) and identify the quality of services provided by real estate professionals who are members of CREA. Used under license.


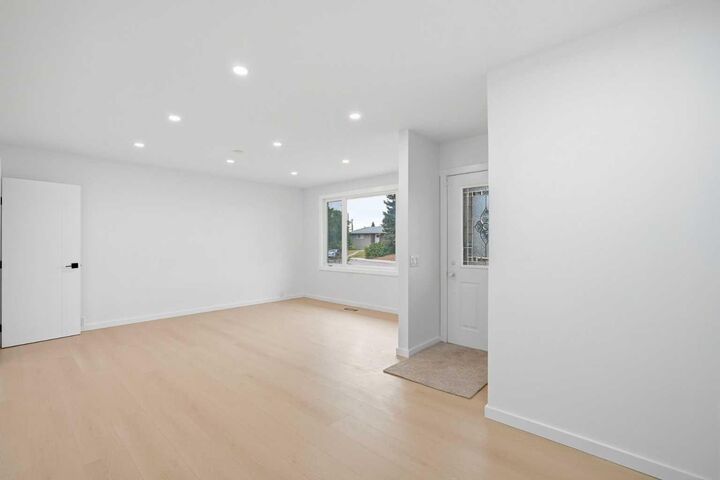
The main floor features 3 bedrooms, a large, bright living room, and a spacious kitchen with a dedicated dining area. The functional layout provides plenty of room for everyday family living and entertaining.
The fully finished basement features an illegal suite with a separate entrance, offering 2 additional bedrooms, a recreation room, a kitchen, and a common laundry room, all conveniently accessible to both levels. This flexible setup provides excellent options for extended family or additional living space.
With 5 bedrooms in total, extensive renovations, separate basement access, and a versatile floor plan, this property is move-in ready and offers outstanding value.
Fully Renovated • 3+2 Bedrooms • Illegal Basement Suite • Separate Entrance • 2 Kitchens • Common Laundry • Move-In Ready
Don't miss this excellent opportunity. Book your private showing today!