
Inscription par: PILLAR 9 - IDX / Listed By: Real Estate Professionals Inc.
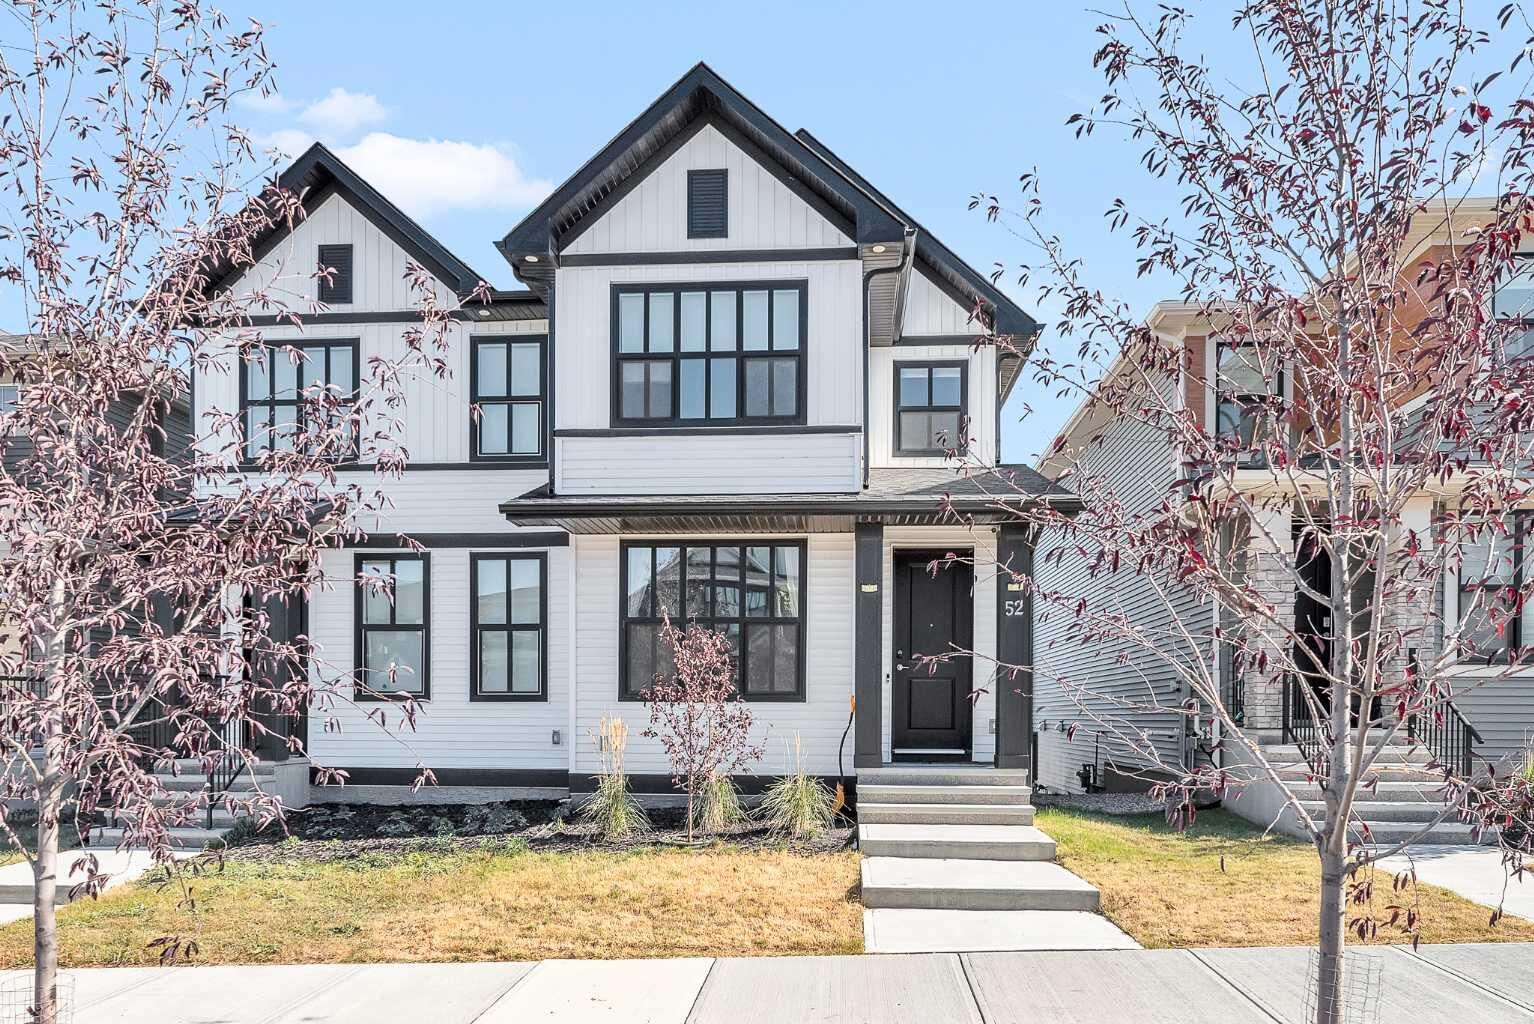
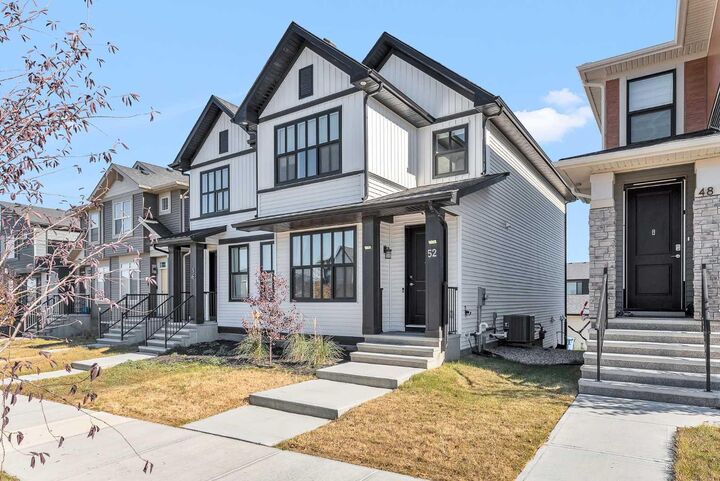
52 Edith Gate NW Calgary, AB T3A 1Z2
En vigueur (43 Jours)
639 900 $ (CAD)
Description
MLS®:
A2329801
A2329801
Surface Terrain
2,443 PI. CA.
2,443 PI. CA.
Catégorie
Single-Family Home
Single-Family Home
Année de Construction
2022
2022
Style
2 Storey, Attached-Side by Side
2 Storey, Attached-Side by Side
Listed By
Aslam Khan, Real Estate Professionals Inc.
Source
PILLAR 9 - IDX
Dernière vérification Août 28 2026 à 6:44 PM EDT
PILLAR 9 - IDX
Dernière vérification Août 28 2026 à 6:44 PM EDT
Détails sur les salles de bains
- Salles de bains: 3
- Salle d’eau: 1
Caractéristiques Intérieures
- Appliances : Refrigerator
- Appliances : Dishwasher
- Appliances : Microwave
- Appliances : Range Hood
- Appliances : Washer/Dryer
- Appliances : Window Coverings
- Laundry/Utility Room : Laundry Room
- Laundry/Utility Room : Upper Level
- Appliances : Electric Oven
- High Ceilings
- Kitchen Island
- No Smoking Home
- Open Floorplan
- Walk-In Closet(s)
- No Animal Home
- Smart Home
- Tankless Hot Water
- Appliances : Central Air Conditioner
- Quartz Counters
Quartier
- Glacier Ridge
Informations sur le lot
- Landscaped
- Rectangular Lot
- Back Lane
- Back Yard
Caractéristiques de la propriété
- Cheminée: Total Fireplace(s) : 0
- Foundation: Poured Concrete
Chauffage et refroidissement
- Natural Gas
- Central Air
Informations sur les sous-sols
- Full
Planchers
- Carpet
- Ceramic Tile
- Vinyl Plank
Caractéristiques extérieures
- Toit: Asphalt Shingle
Garage
- Double Garage Detached
Stationnement
- Parking Space(s) : 2
Étages
- 2
Surface Habitable
- 1,569 pi. ca.
Disclaimer: Data is supplied by Pillar 9™ MLS® System. Pillar 9™ is the owner of the copyright in its MLS® System. Data is deemed reliable but is not guaranteed accurate by Pillar 9™. The trademarks MLS®, Multiple Listing Service® and the associated logos are owned by The Canadian Real Estate Association (CREA) and identify the quality of services provided by real estate professionals who are members of CREA. Used under license.
Data is supplied by Pillar 9™ MLS® System. Pillar 9™ is the owner of the copyright in its MLS® System. Data is deemed reliable but is not guaranteed accurate by Pillar 9™. The trademarks MLS®, Multiple Listing Service® and the associated logos are owned by The Canadian Real Estate Association (CREA) and identify the quality of services provided by real estate professionals who are members of CREA. Used under license.
Data is supplied by Pillar 9™ MLS® System. Pillar 9™ is the owner of the copyright in its MLS® System. Data is deemed reliable but is not guaranteed accurate by Pillar 9™. The trademarks MLS®, Multiple Listing Service® and the associated logos are owned by The Canadian Real Estate Association (CREA) and identify the quality of services provided by real estate professionals who are members of CREA. Used under license.


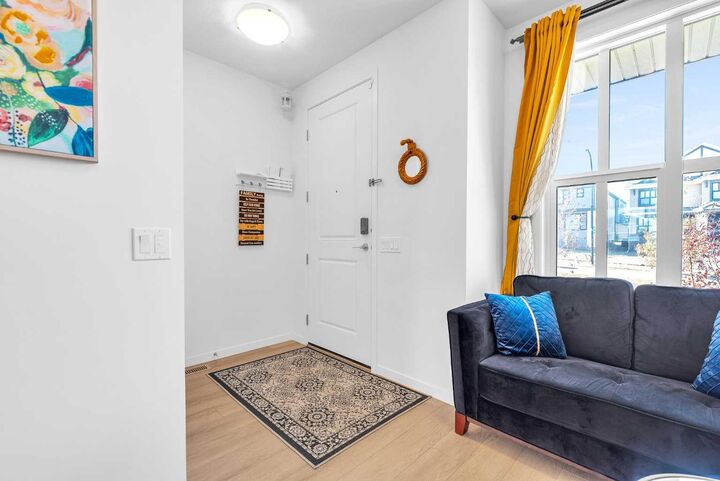
The inviting great room is ideal for everyday living and entertaining, with easy access through the mudroom to the deck with a privacy screen—perfect for relaxing or hosting guests outdoors. Upstairs, you'll find three generously sized bedrooms, two full bathrooms, and a convenient laundry room with built-in linen storage. The spacious primary retreat features a walk-in closet and a private ensuite with a walk-in shower, while the two additional bedrooms also include walk-in closets, providing exceptional storage for the whole family. The professionally finished basement expands your living space with a large recreation room, stylish wet bar, fourth bedroom, and a full four-piece bathroom—ideal for guests, extended family, or movie nights at home. Situated in one of Northwest Calgary's most desirable new communities, this exceptional home is just minutes from shopping, restaurants, Costco, and Symons Valley Ranch Market. Offering modern finishes, a functional layout, and an unbeatable location, this is a home you'll be proud to call your own.