

Inscription par: PILLAR 9 - IDX / Listed By: eXp Realty
519 17th Avenue SW 720 Calgary, AB T2S 0A9
En vigueur (157 Jours)
249 000 $ (CAD)
Description
MLS®:
A2295176
A2295176
Catégorie
Single-Family Home
Single-Family Home
Année de Construction
1968
1968
Style
Apartment-Single Level Unit
Apartment-Single Level Unit
Listed By
Robin Hillier, eXp Realty
Source
PILLAR 9 - IDX
Dernière vérification Août 28 2026 à 8:44 PM EDT
PILLAR 9 - IDX
Dernière vérification Août 28 2026 à 8:44 PM EDT
Détails sur les salles de bains
- Salle de bains: 1
Caractéristiques Intérieures
- Appliances : Refrigerator
- Appliances : Dishwasher
- Appliances : Electric Oven
- Appliances : Built-In Range
- See Remarks
Quartier
- Cliff Bungalow
Caractéristiques de la propriété
- Cheminée: Total Fireplace(s) : 0
Chauffage et refroidissement
- Natural Gas
- None
Informations sur le condo
- Frais: $588/Monthly
Planchers
- Laminate
- Tile
Stationnement
- Parking Space(s) : 1
- Parkade
Étages
- 1
Surface Habitable
- 771 pi. ca.
Disclaimer: Data is supplied by Pillar 9™ MLS® System. Pillar 9™ is the owner of the copyright in its MLS® System. Data is deemed reliable but is not guaranteed accurate by Pillar 9™. The trademarks MLS®, Multiple Listing Service® and the associated logos are owned by The Canadian Real Estate Association (CREA) and identify the quality of services provided by real estate professionals who are members of CREA. Used under license.
Data is supplied by Pillar 9™ MLS® System. Pillar 9™ is the owner of the copyright in its MLS® System. Data is deemed reliable but is not guaranteed accurate by Pillar 9™. The trademarks MLS®, Multiple Listing Service® and the associated logos are owned by The Canadian Real Estate Association (CREA) and identify the quality of services provided by real estate professionals who are members of CREA. Used under license.
Data is supplied by Pillar 9™ MLS® System. Pillar 9™ is the owner of the copyright in its MLS® System. Data is deemed reliable but is not guaranteed accurate by Pillar 9™. The trademarks MLS®, Multiple Listing Service® and the associated logos are owned by The Canadian Real Estate Association (CREA) and identify the quality of services provided by real estate professionals who are members of CREA. Used under license.


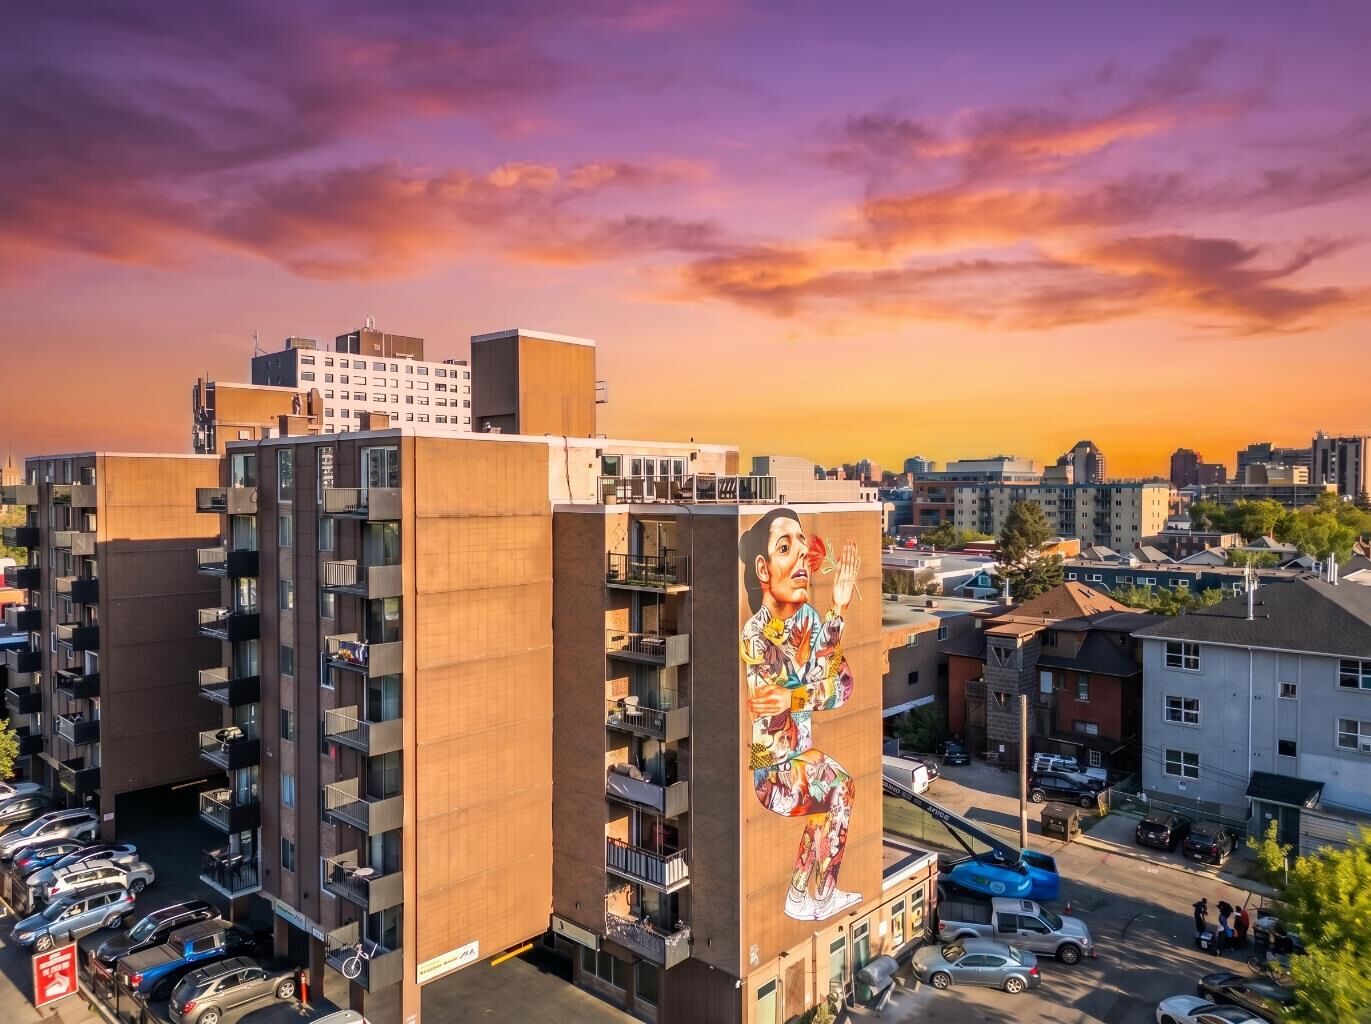
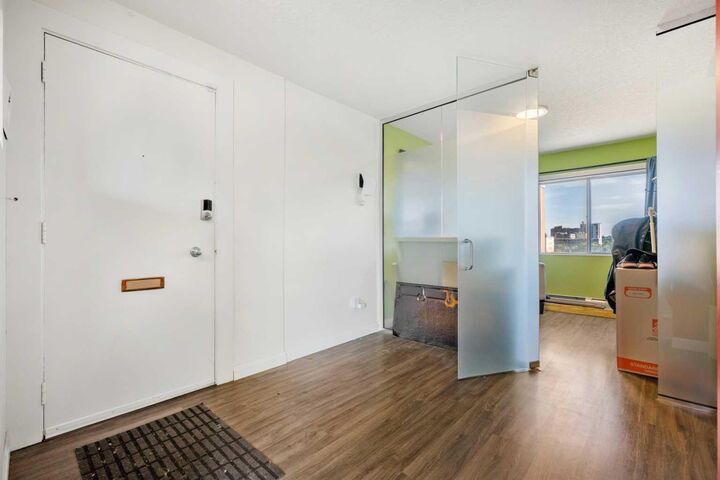
Experience the perfect blend of luxury and convenience in this updated 2-bedroom sub-penthouse, perched on the 7th floor at the Stratford Towers. Boasting a modern, open-concept design, this unit has been thoughtfully renovated to enhance its bright and spacious feel, featuring sleek frosted glass walls and doors that exude contemporary elegance.
Nestled in the heart of Calgary’s vibrant 17th Avenue, you'll enjoy unparalleled access to the city’s finest dining, nightlife, parks, and shopping—all just steps from your door. Just steps from parks and the Stampeded grounds. Whether you're a savvy investor or a first-time homebuyer, this property offers an incredible opportunity to own a centrally located piece of Real Estate at an affordable price.
Complete with a titled underground parking stall, this unit is not only an affordable entry into the market but also a smart investment in one of the city’s most desirable locations.
Don't miss out—schedule your private viewing today. The Vendor has run a very successful Short Term Rental Business in this sub penthouse and due to its superb location for positive cash flow.