
Inscription par: PILLAR 9 - IDX / Listed By: City Homes Realty
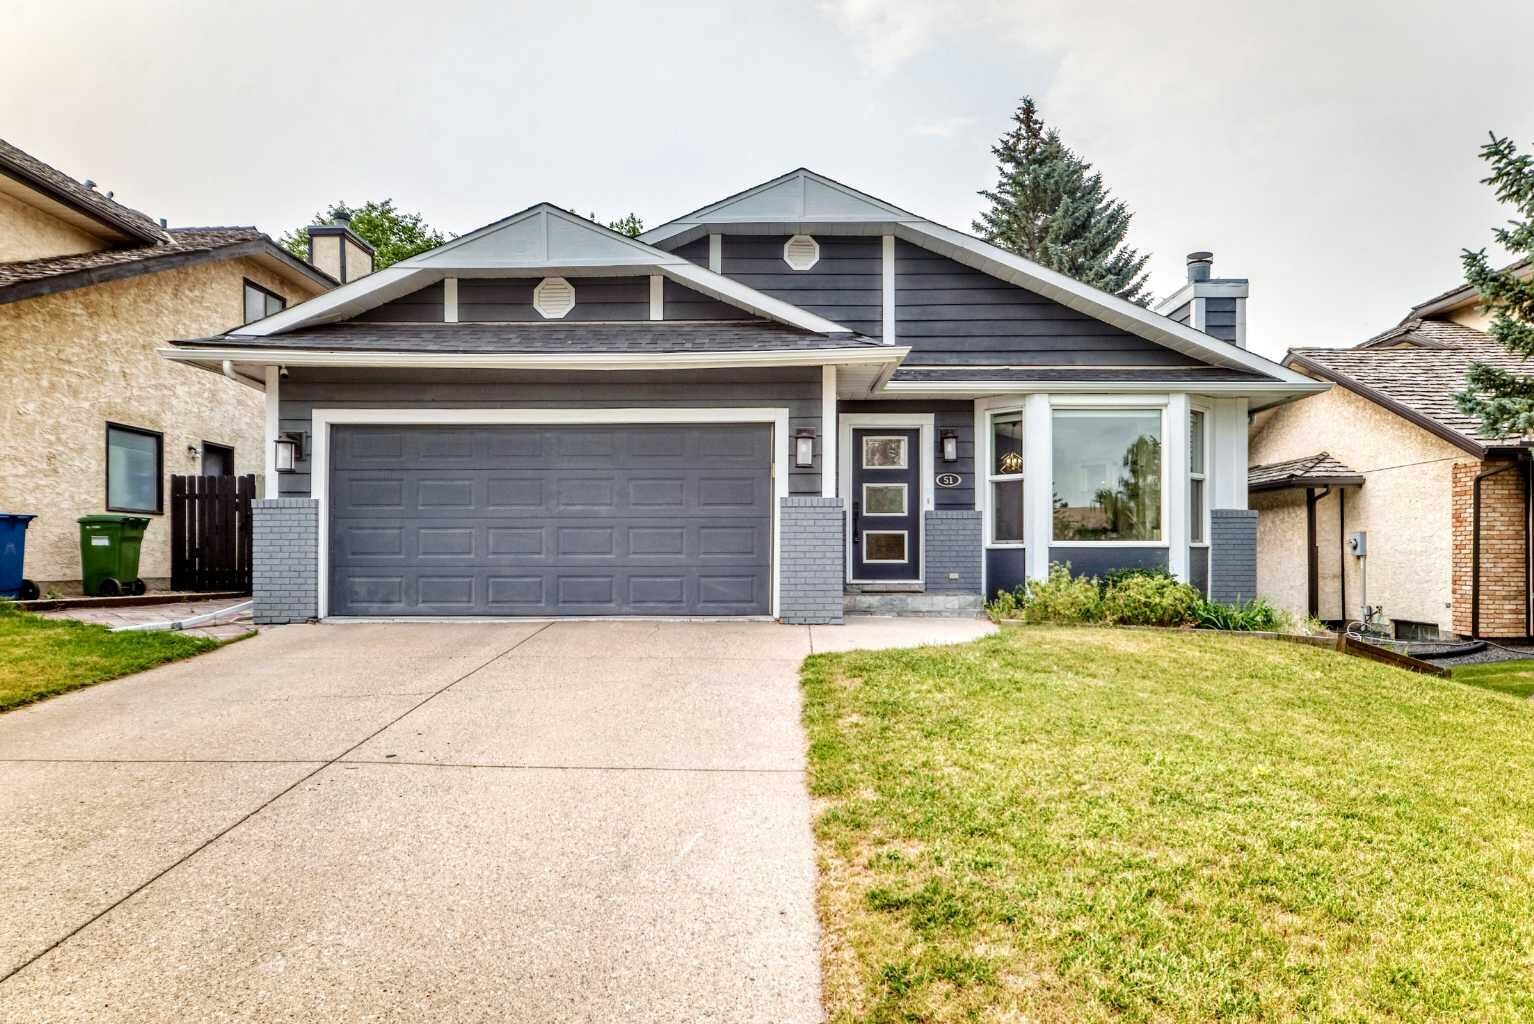
51 Strathaven Circle SW Calgary, AB T3H 2E9
En vigueur (1 Jours)
1 099 900 $ (CAD)
Description
MLS®:
A2339200
A2339200
Surface Terrain
5,694 PI. CA.
5,694 PI. CA.
Catégorie
Single-Family Home
Single-Family Home
Année de Construction
1986
1986
Style
4 Level Split
4 Level Split
Listed By
Kevin Yeung, City Homes Realty
Source
PILLAR 9 - IDX
Dernière vérification Août 28 2026 à 4:13 PM EDT
PILLAR 9 - IDX
Dernière vérification Août 28 2026 à 4:13 PM EDT
Détails sur les salles de bains
- Salles de bains: 4
Caractéristiques Intérieures
- Appliances : Refrigerator
- Appliances : Dishwasher
- Appliances : Washer/Dryer
- Appliances : Window Coverings
- Laundry/Utility Room : In Unit
- Appliances : Freezer
- Appliances : Wine Refrigerator
- Appliances : Gas Range
- No Smoking Home
Quartier
- Strathcona Park
Informations sur le lot
- Rectangular Lot
Caractéristiques de la propriété
- Cheminée: Gas
- Cheminée: Total Fireplace(s) : 2 Electric
- Foundation: Poured Concrete
Chauffage et refroidissement
- Forced Air
- None
Informations sur les sous-sols
- Full
Planchers
- Laminate
- Tile
Caractéristiques extérieures
- Toit: Asphalt Shingle
Garage
- Double Garage Attached
Stationnement
- Parking Space(s) : 2
Étages
- 4
Surface Habitable
- 2,210 pi. ca.
Disclaimer: Data is supplied by Pillar 9™ MLS® System. Pillar 9™ is the owner of the copyright in its MLS® System. Data is deemed reliable but is not guaranteed accurate by Pillar 9™. The trademarks MLS®, Multiple Listing Service® and the associated logos are owned by The Canadian Real Estate Association (CREA) and identify the quality of services provided by real estate professionals who are members of CREA. Used under license.
Data is supplied by Pillar 9™ MLS® System. Pillar 9™ is the owner of the copyright in its MLS® System. Data is deemed reliable but is not guaranteed accurate by Pillar 9™. The trademarks MLS®, Multiple Listing Service® and the associated logos are owned by The Canadian Real Estate Association (CREA) and identify the quality of services provided by real estate professionals who are members of CREA. Used under license.
Data is supplied by Pillar 9™ MLS® System. Pillar 9™ is the owner of the copyright in its MLS® System. Data is deemed reliable but is not guaranteed accurate by Pillar 9™. The trademarks MLS®, Multiple Listing Service® and the associated logos are owned by The Canadian Real Estate Association (CREA) and identify the quality of services provided by real estate professionals who are members of CREA. Used under license.


The recently renovated kitchen is the heart of the home, featuring a large island, stainless steel appliances, ample cabinetry, and plenty of counter space for meal preparation and gathering with family and friends. The bright and open living areas create a warm and welcoming atmosphere, with thoughtful updates throughout the home.
Step outside to enjoy the fantastic outdoor entertaining area, offering the perfect setting for summer BBQs, hosting guests, or relaxing outdoors. Situated on a quiet street, this home provides a peaceful residential setting while remaining close to all the amenities you need.
The location is exceptional, with the LRT just a 10-minute walk away, providing convenient access to downtown and beyond. Grocery stores, shopping, restaurants, parks, and other everyday amenities are all nearby, while downtown Calgary is approximately 12 minutes away by car.
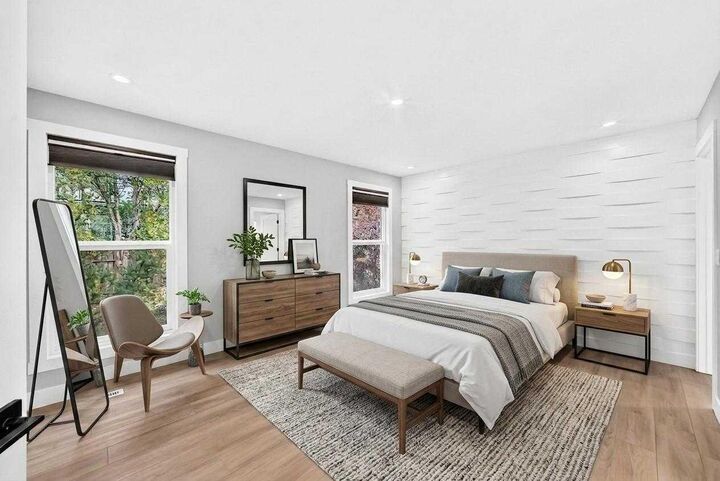
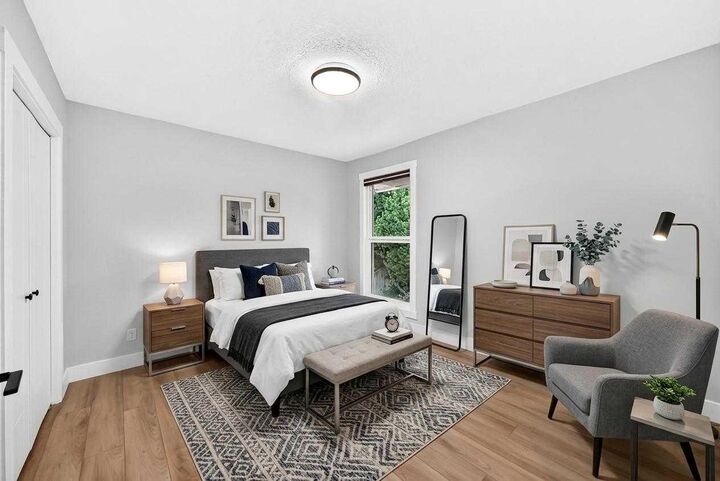
With its spacious bedroom count, excellent outdoor space, quiet location, and easy access to transit and amenities, this is a fantastic opportunity to own a beautiful home in one of Calgary's desirable west-side communities. Some of the photos in the listing are virtually staged**