
Inscription par: PILLAR 9 - IDX / Listed By: First Place Realty
4928 40 Avenue NW Calgary, AB T3A 0X2
En vigueur (115 Jours)
749 900 $ (CAD)
Description
MLS®:
A2307438
A2307438
Surface Terrain
5,995 PI. CA.
5,995 PI. CA.
Catégorie
Single-Family Home
Single-Family Home
Année de Construction
1971
1971
Style
Bi-Level
Bi-Level
Listed By
Barbara Stehr, First Place Realty
Source
PILLAR 9 - IDX
Dernière vérification Août 29 2026 à 1:31 AM EDT
PILLAR 9 - IDX
Dernière vérification Août 29 2026 à 1:31 AM EDT
Détails sur les salles de bains
- Salles de bains: 2
Caractéristiques Intérieures
- Appliances : Refrigerator
- Appliances : Dishwasher
- Appliances : Washer/Dryer
- Appliances : Window Coverings
- Laundry/Utility Room : In Basement
- Appliances : Electric Range
- No Smoking Home
- No Animal Home
- Vinyl Windows
Quartier
- Varsity
Informations sur le lot
- Back Lane
- Back Yard
- Front Yard
- Garden
Caractéristiques de la propriété
- Cheminée: Total Fireplace(s) : 0
- Foundation: Slab
Chauffage et refroidissement
- Forced Air
- None
Informations sur les sous-sols
- Full
Planchers
- Carpet
- Vinyl
Caractéristiques extérieures
- Toit: Asphalt Shingle
Garage
- Double Garage Detached
Stationnement
- Parking Space(s) : 2
- Alley Access
Étages
- 2
Surface Habitable
- 1,085 pi. ca.
Historique des prix des annonces
Date
Événement
Prix
% Variation en
$ (+/-)
Août 12, 2026
Prix modifié
749 900 $
-5%
-39 100 $
Disclaimer: Data is supplied by Pillar 9™ MLS® System. Pillar 9™ is the owner of the copyright in its MLS® System. Data is deemed reliable but is not guaranteed accurate by Pillar 9™. The trademarks MLS®, Multiple Listing Service® and the associated logos are owned by The Canadian Real Estate Association (CREA) and identify the quality of services provided by real estate professionals who are members of CREA. Used under license.
Data is supplied by Pillar 9™ MLS® System. Pillar 9™ is the owner of the copyright in its MLS® System. Data is deemed reliable but is not guaranteed accurate by Pillar 9™. The trademarks MLS®, Multiple Listing Service® and the associated logos are owned by The Canadian Real Estate Association (CREA) and identify the quality of services provided by real estate professionals who are members of CREA. Used under license.
Data is supplied by Pillar 9™ MLS® System. Pillar 9™ is the owner of the copyright in its MLS® System. Data is deemed reliable but is not guaranteed accurate by Pillar 9™. The trademarks MLS®, Multiple Listing Service® and the associated logos are owned by The Canadian Real Estate Association (CREA) and identify the quality of services provided by real estate professionals who are members of CREA. Used under license.


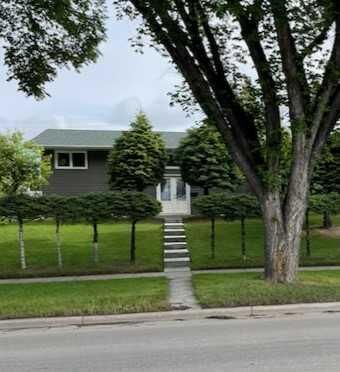
Welcome to this updated 4-bedroom bi-level home, perfectly situated near all essential amenities, public transportation, the university, and major hospitals. Ideal for families, professionals, or investors, this property offers both comfort and convenience in a sought-after neighborhood.
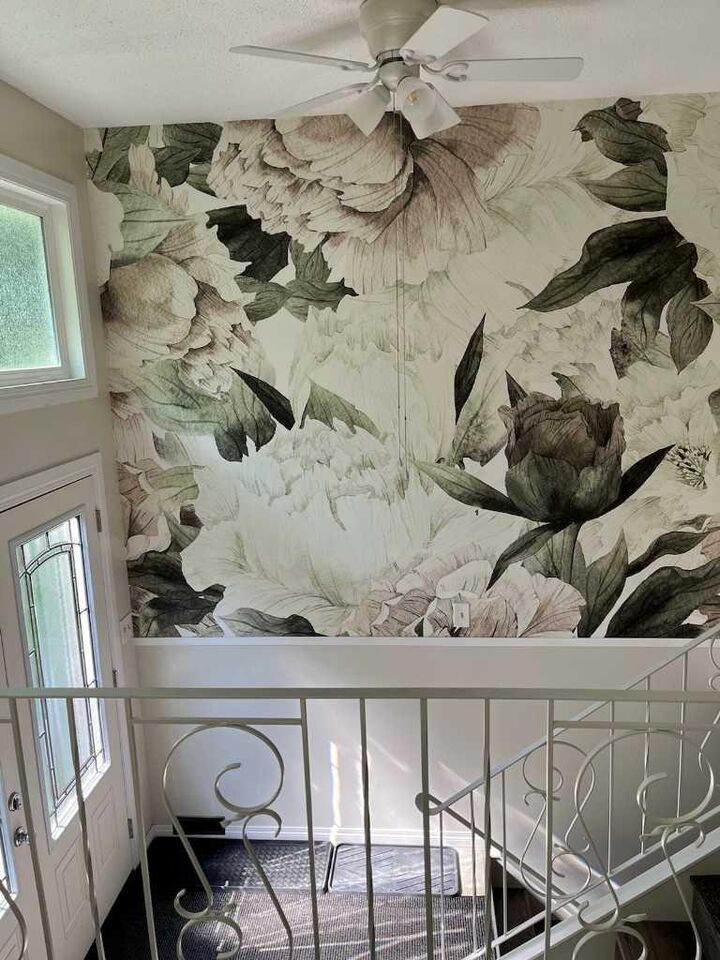
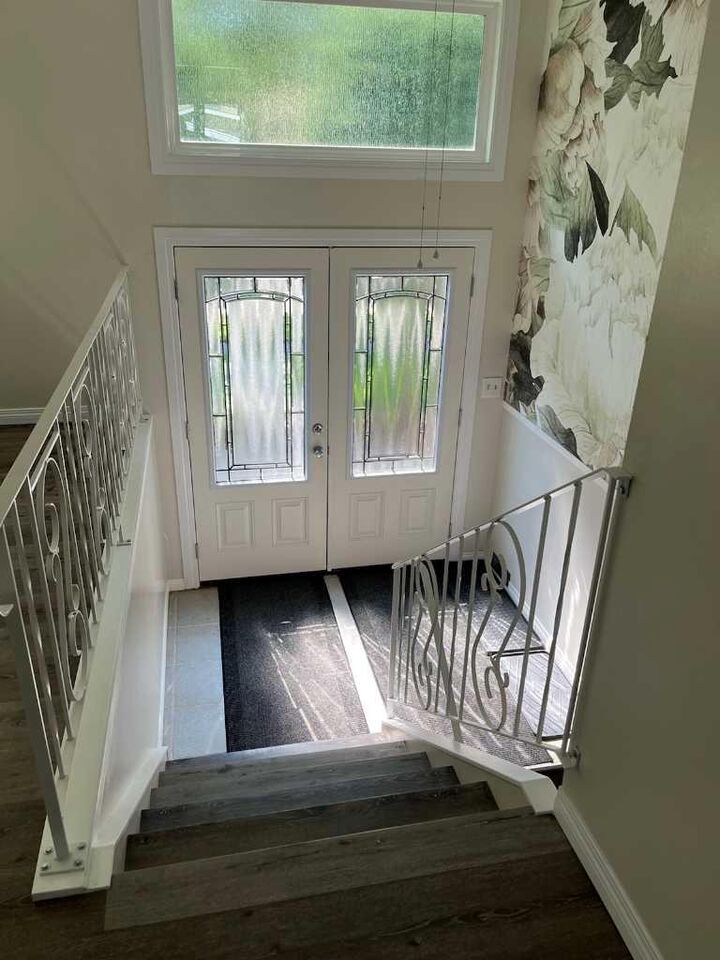
Step inside to a bright and modern interior featuring tasteful updates throughout. The home boasts newer windows, siding, and shingles, high efficiency furnace, new hot water tank ensuring energy efficiency and long-term peace of mind. The spacious layout offers a functional blend of open living and private space, ideal for today’s lifestyle.
Outdoors, enjoy a fully fenced yard with a lot measuring 50 ft x 120 ft, that has a large garden so you can grow your own food, a patio for entertaining, and a double garage with ample storage and parking.
Whether you're looking to settle in or invest in a high-demand area, this move-in-ready home checks every box. Rare Opportunity with an AMAZING location in the desirable community of VARSITY.
A must-see—book your private showing today!