
Inscription par: PILLAR 9 - IDX / Listed By: Re/Max Realty Professionals
4832 Worcester Drive SW Calgary, AB T3C 3L6
En vigueur (15 Jours)
698 000 $ (CAD)
Description
MLS®:
A2337547
A2337547
Surface Terrain
6,253 PI. CA.
6,253 PI. CA.
Catégorie
Single-Family Home
Single-Family Home
Année de Construction
1959
1959
Style
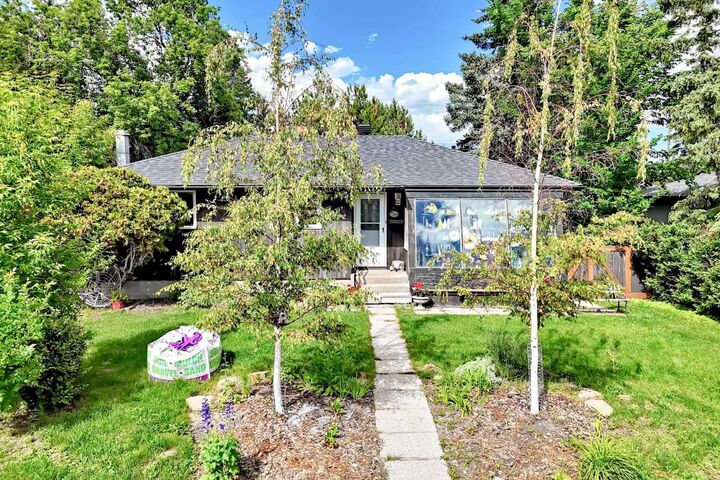
Bungalow
Bungalow
Listed By
Richard Chau, Re/Max Realty Professionals
Source
PILLAR 9 - IDX
Dernière vérification Août 28 2026 à 9:00 PM EDT
PILLAR 9 - IDX
Dernière vérification Août 28 2026 à 9:00 PM EDT
Détails sur les salles de bains
- Salles de bains: 2
Caractéristiques Intérieures
- Appliances : Refrigerator
- Appliances : Electric Stove
- Appliances : Dryer
- Appliances : Garage Control(s)
- Appliances : Range Hood
- Appliances : Window Coverings
- Laundry/Utility Room : In Basement
- Appliances : Washer
- Central Vacuum
- Chandelier
- Separate Entrance
- See Remarks
Quartier
- Wildwood
Informations sur le lot
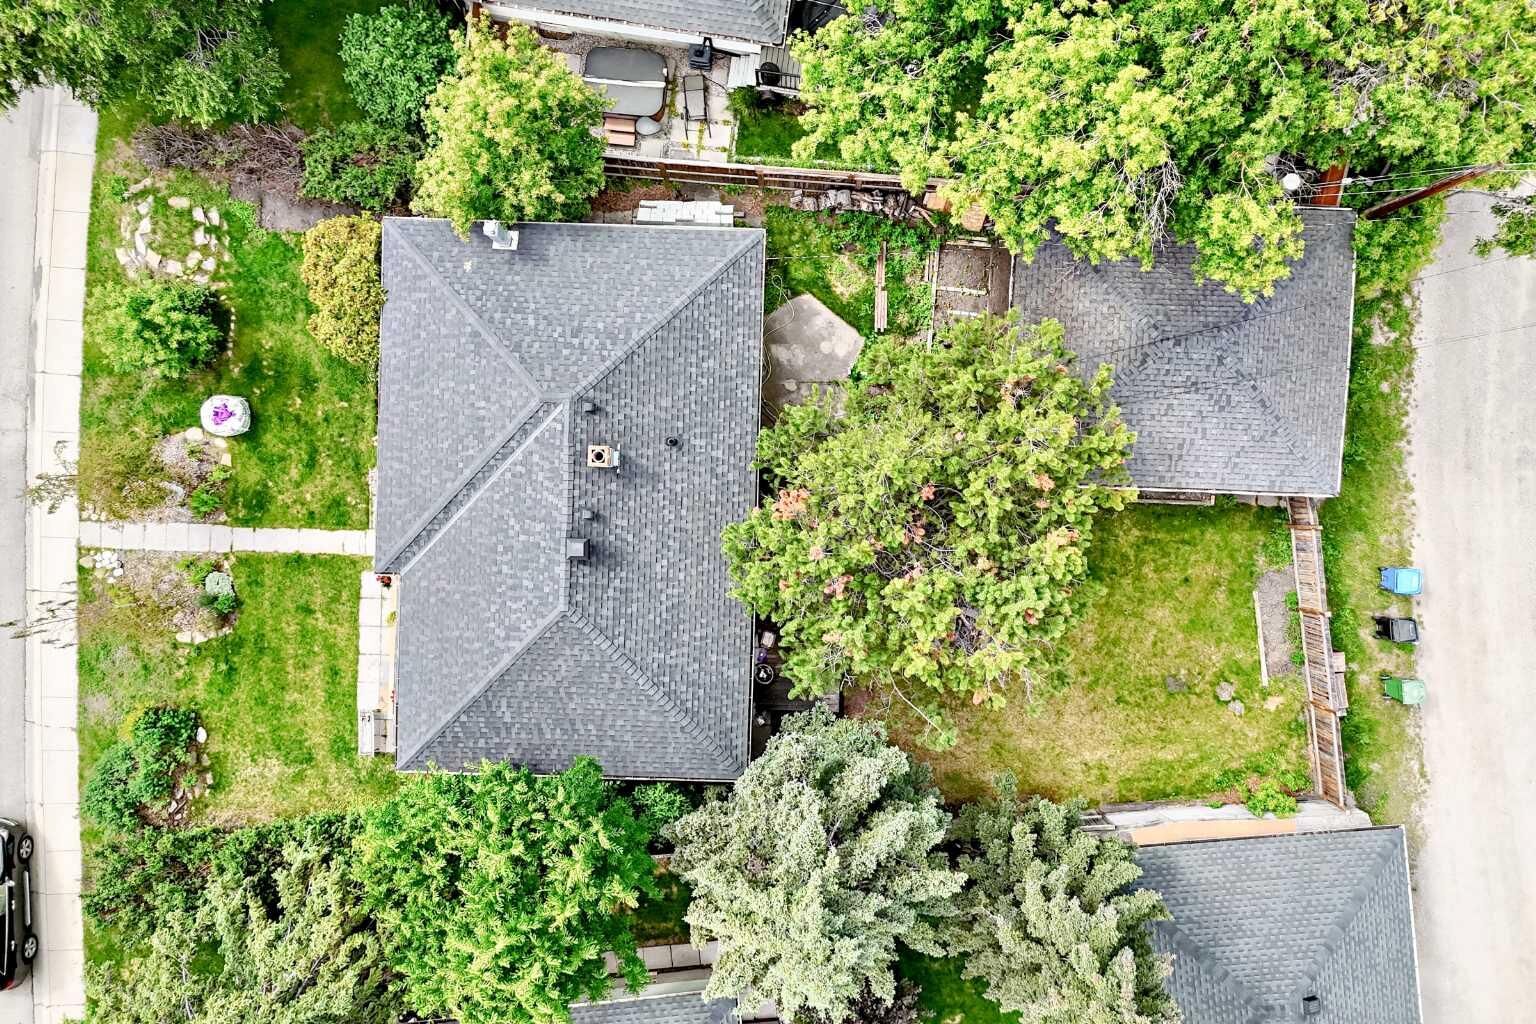
- Landscaped
- Rectangular Lot
- Back Lane
Caractéristiques de la propriété
- Cheminée: Wood Burning
- Cheminée: Total Fireplace(s) : 1 See Remarks
- Foundation: Poured Concrete
Chauffage et refroidissement
- Natural Gas
- None
Informations sur les sous-sols
- Full
Planchers
- Laminate
- Ceramic Tile
- Hardwood
Caractéristiques extérieures
- Toit: Asphalt Shingle
Garage
- Double Garage Detached
Stationnement
- See Remarks
- Parking Space(s) : 3
Étages
- 1
Surface Habitable
- 1,055 pi. ca.
Disclaimer: Data is supplied by Pillar 9™ MLS® System. Pillar 9™ is the owner of the copyright in its MLS® System. Data is deemed reliable but is not guaranteed accurate by Pillar 9™. The trademarks MLS®, Multiple Listing Service® and the associated logos are owned by The Canadian Real Estate Association (CREA) and identify the quality of services provided by real estate professionals who are members of CREA. Used under license.
Data is supplied by Pillar 9™ MLS® System. Pillar 9™ is the owner of the copyright in its MLS® System. Data is deemed reliable but is not guaranteed accurate by Pillar 9™. The trademarks MLS®, Multiple Listing Service® and the associated logos are owned by The Canadian Real Estate Association (CREA) and identify the quality of services provided by real estate professionals who are members of CREA. Used under license.
Data is supplied by Pillar 9™ MLS® System. Pillar 9™ is the owner of the copyright in its MLS® System. Data is deemed reliable but is not guaranteed accurate by Pillar 9™. The trademarks MLS®, Multiple Listing Service® and the associated logos are owned by The Canadian Real Estate Association (CREA) and identify the quality of services provided by real estate professionals who are members of CREA. Used under license.


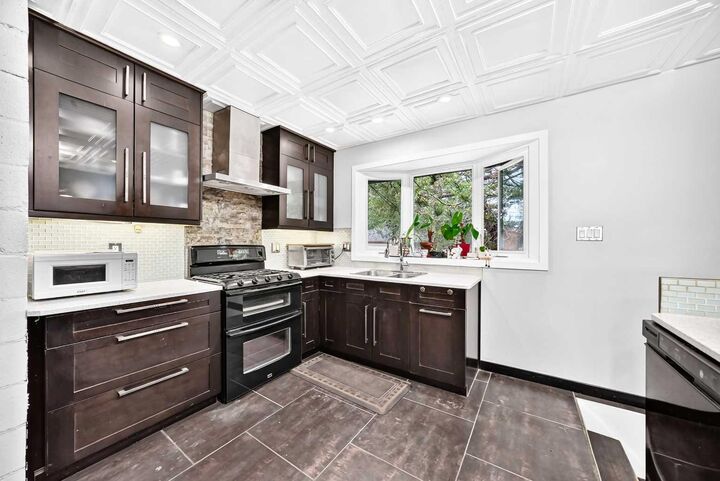
The main floor offers comfortable living space with hardwood flooring and an updated kitchen featuring Kitchen Craft cabinets, soft-close drawers, cupboards to the ceiling, a natural gas stove, and a cozy breakfast nook. Recent updates include newer windows and shingles.
The basement features a separate rear entrance, developed recreation area, two bedrooms, and a 3-piece bathroom, currently set up as an illegal suite. The property also includes an oversized double detached garage with rear lane access. The current owner is operating a successful flower shop business from this property, offering added appeal for buyers seeking live-work potential in beautiful Wildwood.