
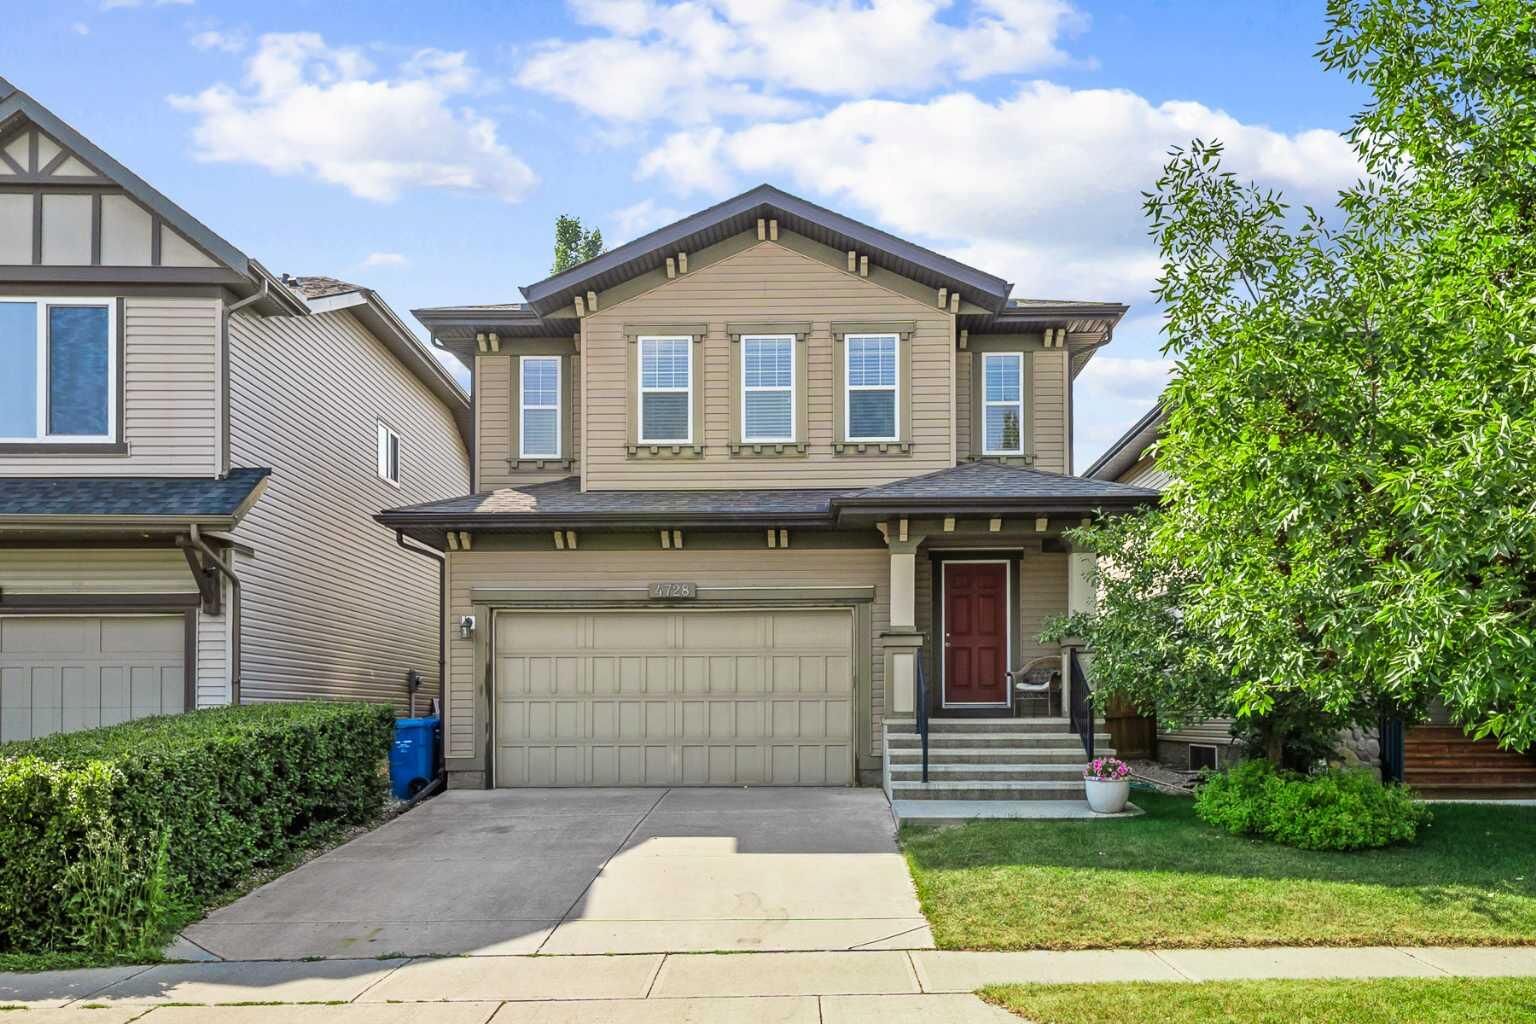
Inscription par: PILLAR 9 - IDX / Listed By: Jen Rekrutiak, Century 21 Bamber Realty Ltd.
4728 Elgin Avenue SE Calgary, AB T2Z 0S3
En vigueur (20 Jours)
749 000 $ (CAD)
Description
MLS®:
A2334964
A2334964
Surface Terrain
4,908 PI. CA.
4,908 PI. CA.
Catégorie
Single-Family Home
Single-Family Home
Année de Construction
2009
2009
Style
2 Storey
2 Storey
Listed By
Jen Rekrutiak, Century 21 Bamber Realty Ltd.
Source
PILLAR 9 - IDX
Dernière vérification Août 24 2026 à 10:31 PM EDT
PILLAR 9 - IDX
Dernière vérification Août 24 2026 à 10:31 PM EDT
Détails sur les salles de bains
- Salles de bains: 3
- Salle d’eau: 1
Caractéristiques Intérieures
- Appliances : Refrigerator
- Appliances : Dishwasher
- Appliances : Garage Control(s)
- Appliances : Washer/Dryer
- Appliances : Window Coverings
- Laundry/Utility Room : Laundry Room
- Appliances : Electric Range
- Appliances : Microwave Hood Fan
- Laundry/Utility Room : Upper Level
- Central Vacuum
- Closet Organizers
- Double Vanity
- High Ceilings
- Kitchen Island
- No Smoking Home
- Open Floorplan
- Pantry
- Soaking Tub
- Storage
- Walk-In Closet(s)
- Appliances : Central Air Conditioner
Quartier
- Mckenzie Towne
Informations sur le lot
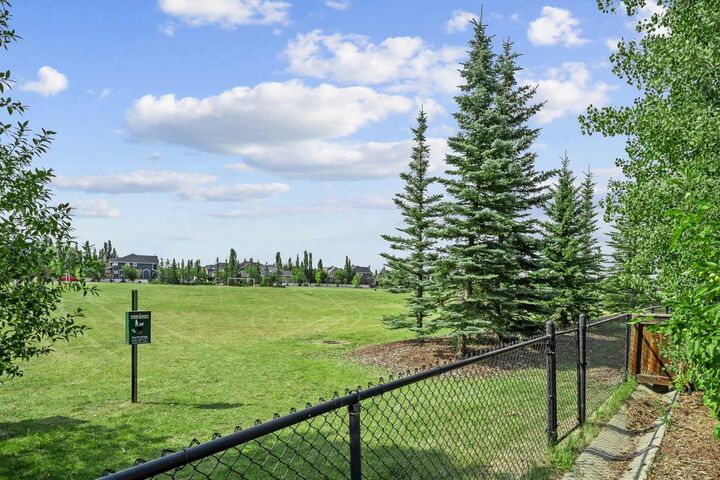
- No Neighbours Behind
- Backs on to Park/Green Space
Caractéristiques de la propriété
- Cheminée: Mantle
- Cheminée: Stone
- Cheminée: Total Fireplace(s) : 1 Gas
- Foundation: Poured Concrete
Chauffage et refroidissement
- Forced Air
- Central Air
Informations sur les sous-sols
- Full
Planchers
- Carpet
- Hardwood
- Tile
Caractéristiques extérieures
- Toit: Asphalt Shingle
Garage
- Double Garage Attached
Stationnement
- Parking Space(s) : 4
Étages
- 2
Surface Habitable
- 1,885 pi. ca.
Disclaimer: Data is supplied by Pillar 9™ MLS® System. Pillar 9™ is the owner of the copyright in its MLS® System. Data is deemed reliable but is not guaranteed accurate by Pillar 9™. The trademarks MLS®, Multiple Listing Service® and the associated logos are owned by The Canadian Real Estate Association (CREA) and identify the quality of services provided by real estate professionals who are members of CREA. Used under license.
Data is supplied by Pillar 9™ MLS® System. Pillar 9™ is the owner of the copyright in its MLS® System. Data is deemed reliable but is not guaranteed accurate by Pillar 9™. The trademarks MLS®, Multiple Listing Service® and the associated logos are owned by The Canadian Real Estate Association (CREA) and identify the quality of services provided by real estate professionals who are members of CREA. Used under license.
Data is supplied by Pillar 9™ MLS® System. Pillar 9™ is the owner of the copyright in its MLS® System. Data is deemed reliable but is not guaranteed accurate by Pillar 9™. The trademarks MLS®, Multiple Listing Service® and the associated logos are owned by The Canadian Real Estate Association (CREA) and identify the quality of services provided by real estate professionals who are members of CREA. Used under license.


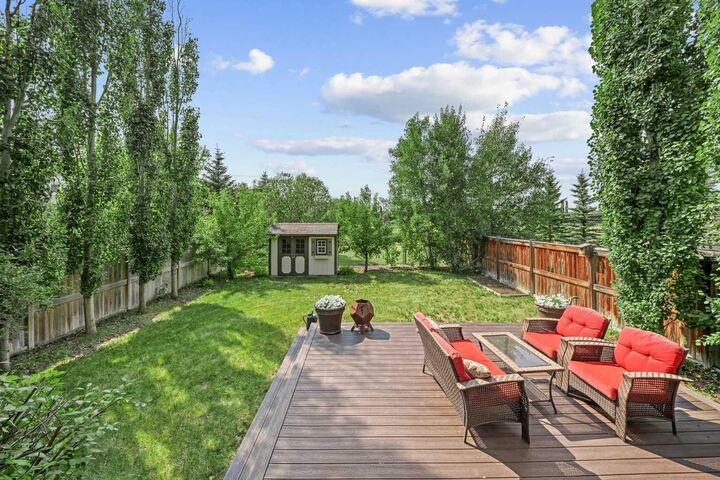
Designed for family living, the bright and open main floor features 9-foot ceilings and a spacious living room anchored by a stunning stone-faced fireplace. The thoughtfully designed kitchen offers white counters, a large island with seating, stainless steel appliances (including a brand-new dishwasher), a walk-in pantry, and an abundance of cabinetry. The adjacent dining area overlooks the private backyard and the green space beyond.
Upstairs, the versatile bonus room is perfect for a playroom, homework area, or movie nights. The spacious primary retreat features a walk-in closet and a private 5-piece ensuite with dual vanities, a soaker tub, and a separate shower. Two additional bedrooms, a full 4-piece bathroom, and an upper-floor laundry room complete this level.
The finished basement is an ideal and flexible space, with a large family or media room, a fourth bedroom, and another full bathroom.
The backyard is where this home truly stands apart. Enjoy summer evenings on the large private deck with a gas BBQ hookup. With direct access to the park, the kids have endless space to burn off energy in the green space and sports fields - right from your back gate. It’s the setting families dream about but rarely find.
Additional features include central air conditioning, a central vacuum system, and a double attached garage.
Living in McKenzie Towne means becoming part of one of Calgary’s most established family communities. Residents love the charming small-town feel, tree-lined streets, beautiful parks and pathways, and the vibrant High Street district with its cafés, restaurants, local shops, fitness studios, and everyday conveniences. Schools, transit, South Trail Crossing, Seton, and South Health Campus are all minutes away, making this an exceptional place to call home.