
Inscription par: PILLAR 9 - IDX / Listed By: Lpt Realty
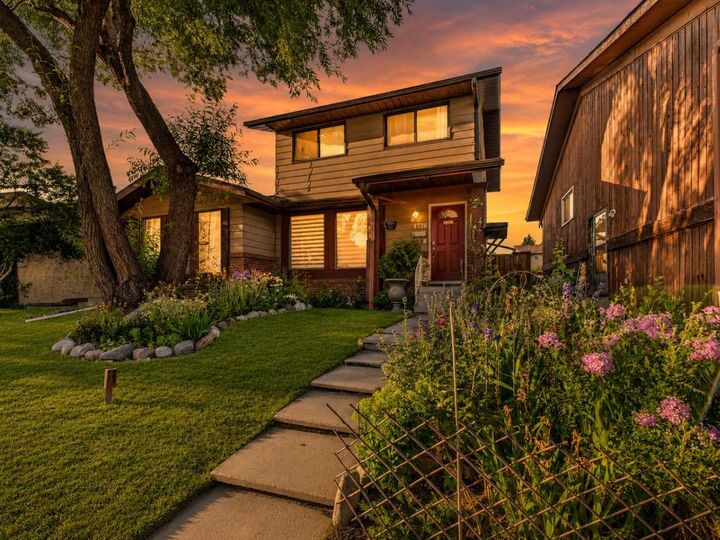
4726 44 Avenue NE Calgary, AB T1Y 3P1
En vigueur (29 Jours)
418 000 $ (CAD)
Description
MLS®:
A2333142
A2333142
Surface Terrain
2,561 PI. CA.
2,561 PI. CA.
Catégorie
Single-Family Home
Single-Family Home
Année de Construction
1978
1978
Style
2 Storey, Attached-Side by Side
2 Storey, Attached-Side by Side
Listed By
Teaken Blair, Lpt Realty
Source
PILLAR 9 - IDX
Dernière vérification Août 29 2026 à 3:47 AM EDT
PILLAR 9 - IDX
Dernière vérification Août 29 2026 à 3:47 AM EDT
Détails sur les salles de bains
- Salle de bains: 1
- Salle d’eau: 1
Caractéristiques Intérieures
- Appliances : Refrigerator
- Appliances : Stove(s)
- Appliances : Dishwasher
- Appliances : Dryer
- Appliances : Garage Control(s)
- Appliances : Window Coverings
- Laundry/Utility Room : In Basement
- Appliances : Washer
- See Remarks
Quartier
- Whitehorn
Informations sur le lot
- Landscaped
- See Remarks
Caractéristiques de la propriété
- Cheminée: Total Fireplace(s) : 0
- Foundation: Poured Concrete
Chauffage et refroidissement
- Natural Gas
- None
Informations sur les sous-sols
- Full
Planchers
- Carpet
- Linoleum
- Ceramic Tile
- Hardwood
Caractéristiques extérieures
- Toit: Asphalt Shingle
Garage
- Double Garage Detached
Stationnement
- Parking Space(s) : 2
Étages
- 2
Surface Habitable
- 1,122 pi. ca.
Historique des prix des annonces
Date
Événement
Prix
% Variation en
$ (+/-)
Août 17, 2026
Prix modifié
418 000 $
-2%
-7 000 $
Disclaimer: Data is supplied by Pillar 9™ MLS® System. Pillar 9™ is the owner of the copyright in its MLS® System. Data is deemed reliable but is not guaranteed accurate by Pillar 9™. The trademarks MLS®, Multiple Listing Service® and the associated logos are owned by The Canadian Real Estate Association (CREA) and identify the quality of services provided by real estate professionals who are members of CREA. Used under license.
Data is supplied by Pillar 9™ MLS® System. Pillar 9™ is the owner of the copyright in its MLS® System. Data is deemed reliable but is not guaranteed accurate by Pillar 9™. The trademarks MLS®, Multiple Listing Service® and the associated logos are owned by The Canadian Real Estate Association (CREA) and identify the quality of services provided by real estate professionals who are members of CREA. Used under license.
Data is supplied by Pillar 9™ MLS® System. Pillar 9™ is the owner of the copyright in its MLS® System. Data is deemed reliable but is not guaranteed accurate by Pillar 9™. The trademarks MLS®, Multiple Listing Service® and the associated logos are owned by The Canadian Real Estate Association (CREA) and identify the quality of services provided by real estate professionals who are members of CREA. Used under license.


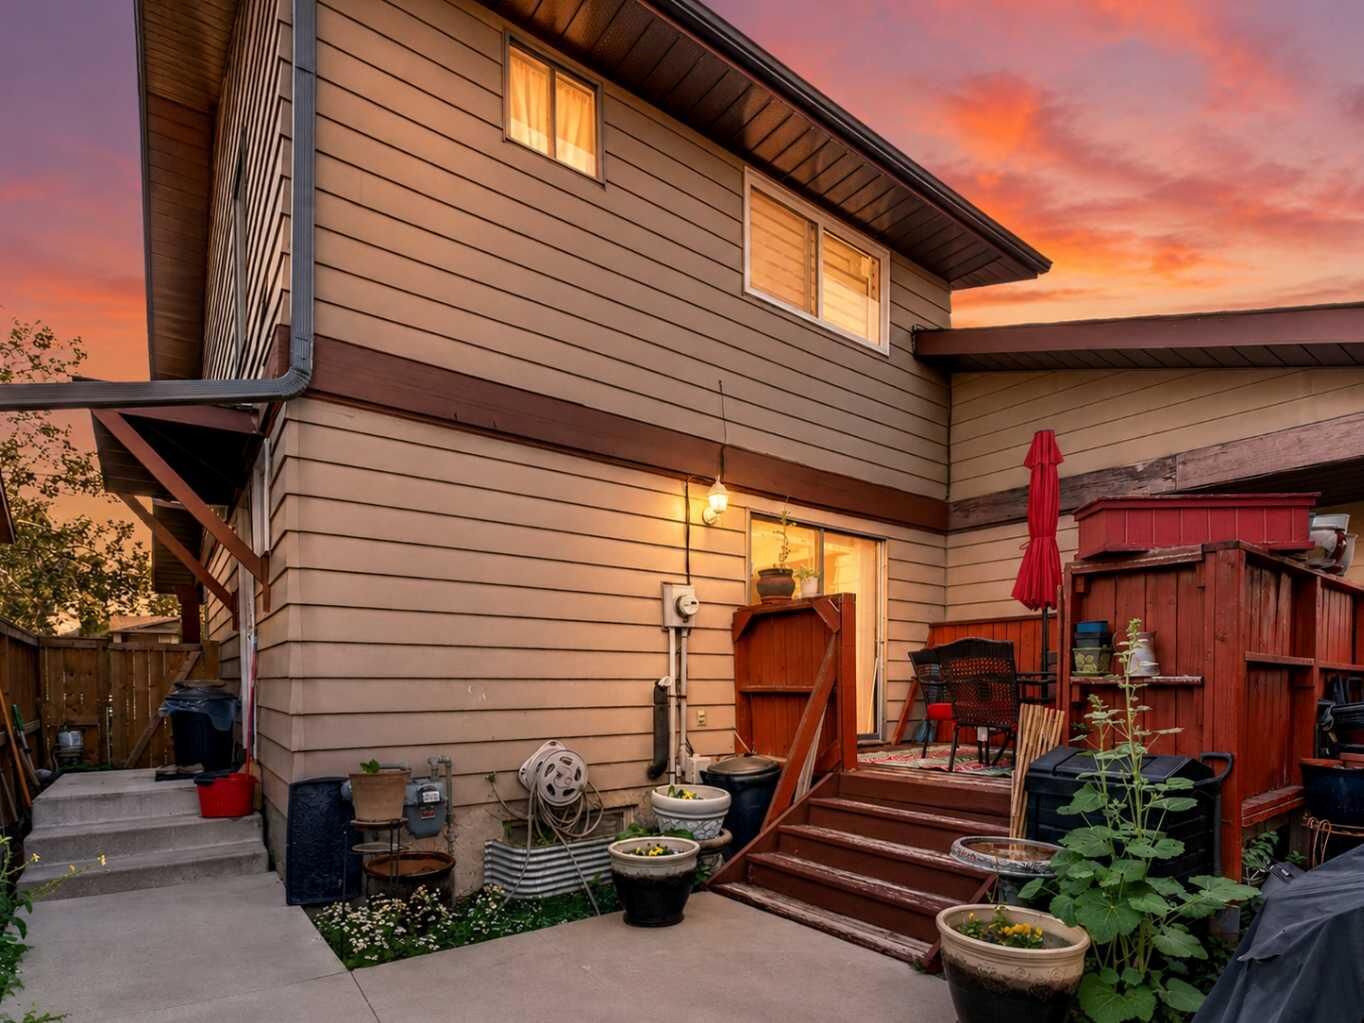
Step outside to a fantastic backyard built for making memories — a great garden space perfect for green thumbs and a back deck ideal for summer barbecues and morning coffee. The detached garage adds valuable parking, storage, or workshop potential.
Location is everything, and this home delivers. Sitting just steps from a bus stop and within walking distance of schools, shopping, parks, and everyday amenities, you'll love how easy it is to get where you need to go. Quick access to major routes makes commuting anywhere in the city a breeze.
Homes like this — affordable, spacious, and perfectly positioned — don't last long in Whitehorn. Book your private showing today.