
Inscription par: PILLAR 9 - IDX / Listed By: Real Broker
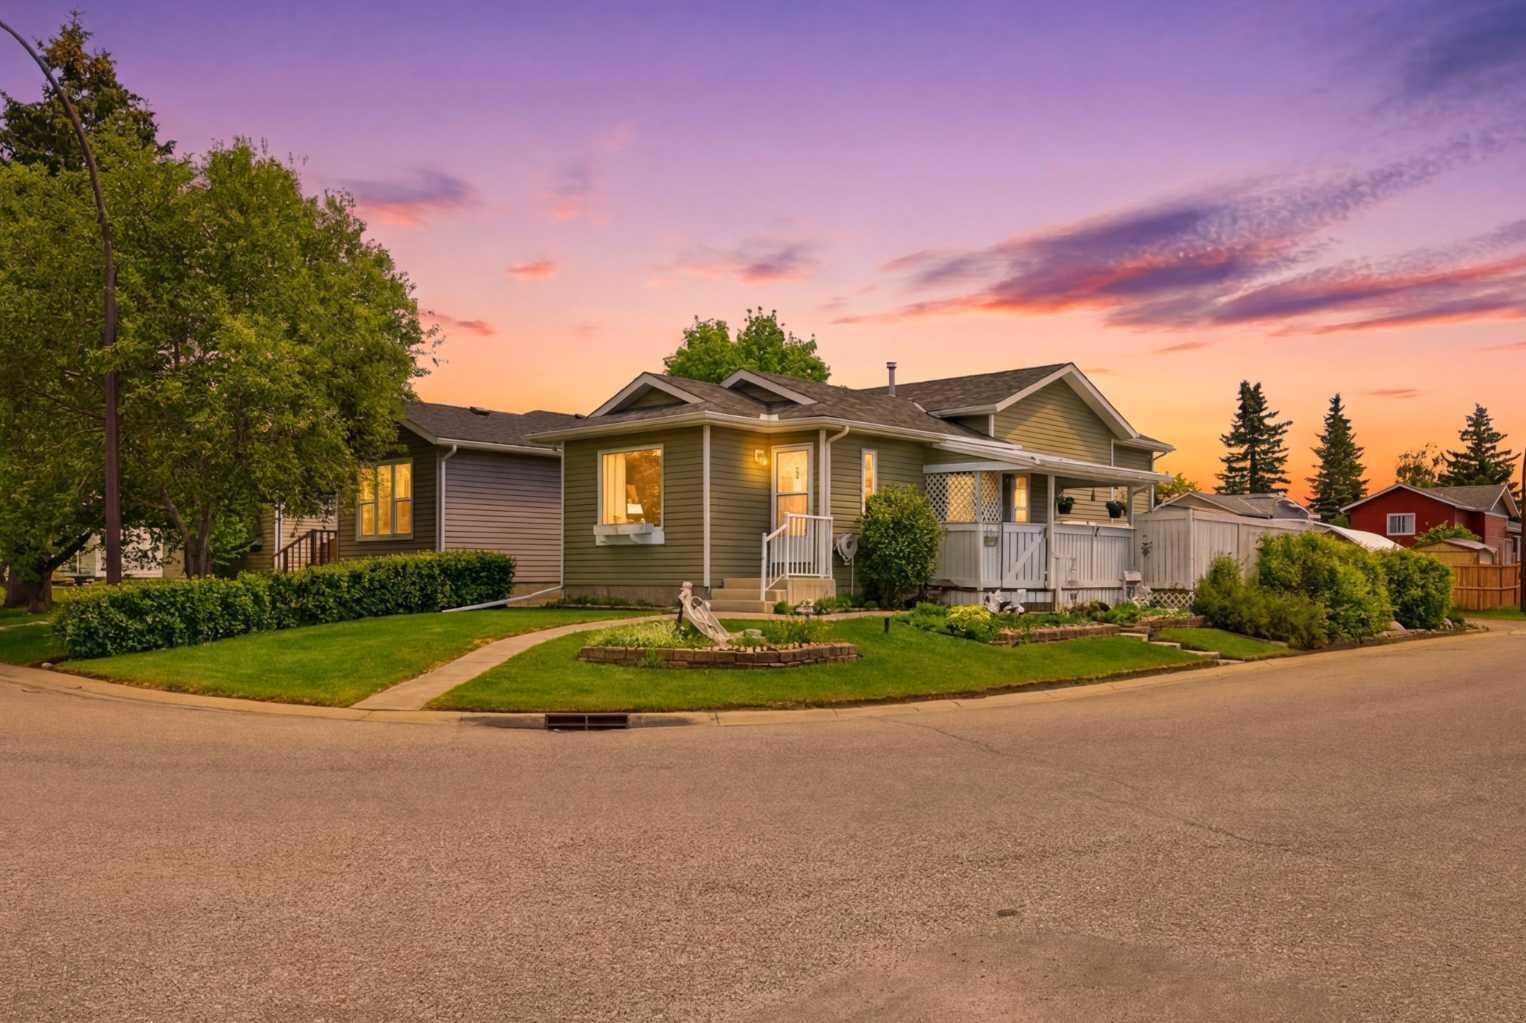
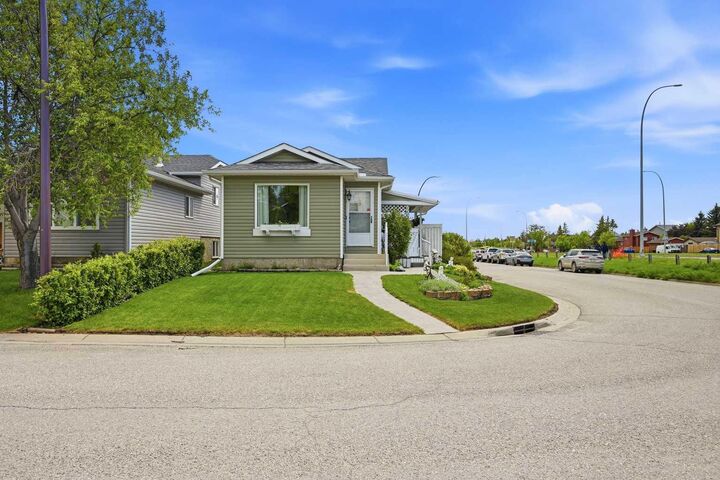
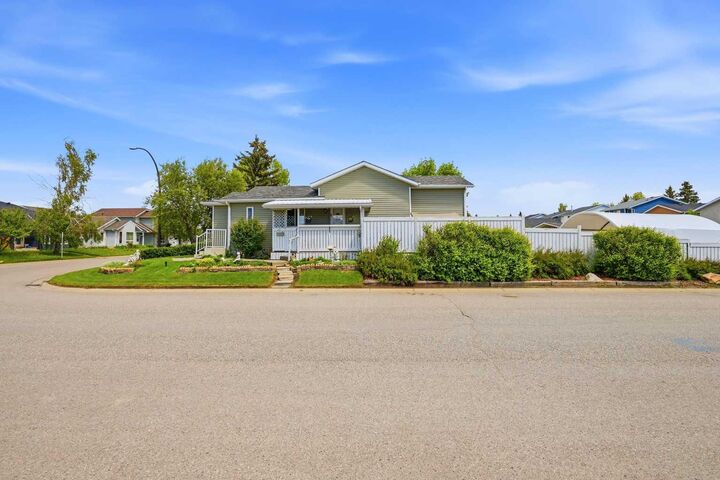
45 Taradale Close NE Calgary, AB T3J 3E5
En vigueur (81 Jours)
449 900 $ (CAD)
Description
MLS®:
A2318720
A2318720
Surface Terrain
3,239 PI. CA.
3,239 PI. CA.
Catégorie
Single-Family Home
Single-Family Home
Année de Construction
1989
1989
Style
4 Level Split
4 Level Split
Listed By
Robby Khun Khun, Real Broker
Source
PILLAR 9 - IDX
Dernière vérification Août 28 2026 à 3:43 PM EDT
PILLAR 9 - IDX
Dernière vérification Août 28 2026 à 3:43 PM EDT
Détails sur les salles de bains
- Salles de bains: 2
Caractéristiques Intérieures
- Appliances : Refrigerator
- Appliances : Stove(s)
- Appliances : Dishwasher
- Appliances : See Remarks
- Appliances : Dryer
- Appliances : Window Coverings
- Laundry/Utility Room : In Basement
- Appliances : Washer
- Appliances : Freezer
- Appliances : Microwave Hood Fan
- Appliances : Electric Oven
- Appliances : Water Purifier
- No Smoking Home
- No Animal Home
- Appliances : Central Air Conditioner
Quartier
- Taradale
Informations sur le lot
- Landscaped
- Lawn
- See Remarks
- Back Lane
- Corner Lot
- Back Yard
- Front Yard
Caractéristiques de la propriété
- Cheminée: Total Fireplace(s) : 1 Mixed
- Foundation: Poured Concrete
Chauffage et refroidissement
- Forced Air
- Central Air
Informations sur les sous-sols
- Partial
Planchers
- Ceramic Tile
Caractéristiques extérieures
- Toit: Asphalt Shingle
Stationnement
- Parking Pad
- Parking Space(s) : 2
Étages
- 4
Surface Habitable
- 849 pi. ca.
Historique des prix des annonces
Date
Événement
Prix
% Variation en
$ (+/-)
Juil 23, 2026
Prix modifié
449 900 $
-10%
-50 000 $
Disclaimer: Data is supplied by Pillar 9™ MLS® System. Pillar 9™ is the owner of the copyright in its MLS® System. Data is deemed reliable but is not guaranteed accurate by Pillar 9™. The trademarks MLS®, Multiple Listing Service® and the associated logos are owned by The Canadian Real Estate Association (CREA) and identify the quality of services provided by real estate professionals who are members of CREA. Used under license.
Data is supplied by Pillar 9™ MLS® System. Pillar 9™ is the owner of the copyright in its MLS® System. Data is deemed reliable but is not guaranteed accurate by Pillar 9™. The trademarks MLS®, Multiple Listing Service® and the associated logos are owned by The Canadian Real Estate Association (CREA) and identify the quality of services provided by real estate professionals who are members of CREA. Used under license.
Data is supplied by Pillar 9™ MLS® System. Pillar 9™ is the owner of the copyright in its MLS® System. Data is deemed reliable but is not guaranteed accurate by Pillar 9™. The trademarks MLS®, Multiple Listing Service® and the associated logos are owned by The Canadian Real Estate Association (CREA) and identify the quality of services provided by real estate professionals who are members of CREA. Used under license.


Step inside to a bright and inviting open-concept main floor where large windows flood the space with natural light, creating a warm atmosphere ideal for both everyday living and entertaining. The thoughtfully designed kitchen provides ample counter and cabinet space, complemented by an extended dining area perfect for family meals and hosting guests.
The upper level features a spacious primary bedroom, an additional generously sized bedroom, and a full bathroom. The lower level offers a cozy second living area centered around a charming fireplace, creating the perfect place to relax and unwind. This level also includes a third bedroom and an additional full bathroom, providing flexibility for growing families, guests, or a home office setup.
The partially finished basement presents endless possibilities, whether you envision a recreation room, home theatre, fitness area, playroom, or additional storage space.
Step outside to your private backyard retreat, complete with a large deck, mature landscaping, and a storage shed—perfect for summer gatherings and all your seasonal storage needs.
Recent updates provide peace of mind, including a brand-new roof and siding, central air conditioning, a newer furnace, and a newer hot water tank.
Ideally located just steps from schools, parks, walking paths, shopping, public transit, and everyday amenities, this home offers exceptional convenience while maintaining a strong sense of community. A fantastic opportunity for families, first-time buyers, or investors alike. Book your private showing today!