
Inscription par: PILLAR 9 - IDX / Listed By: Trec The Real Estate Company
45 Martinridge Crescent NE Calgary, AB T3J 4S8
En vigueur (7 Jours)
509 000 $ (CAD)
Description
MLS®:
A2339074
A2339074
Surface Terrain
3,035 PI. CA.
3,035 PI. CA.
Catégorie
Single-Family Home
Single-Family Home
Année de Construction
1993
1993
Style
Bi-Level
Bi-Level
Listed By
Sunny Samra, Trec The Real Estate Company
Source
PILLAR 9 - IDX
Dernière vérification Août 28 2026 à 8:44 PM EDT
PILLAR 9 - IDX
Dernière vérification Août 28 2026 à 8:44 PM EDT
Détails sur les salles de bains
- Salles de bains: 2
Caractéristiques Intérieures
- Appliances : Refrigerator
- Appliances : Dishwasher
- Appliances : Electric Stove
- Appliances : Washer/Dryer
- Laundry/Utility Room : Multiple Locations
- Separate Entrance
- Quartz Counters
Quartier
- Martindale
Informations sur le lot
- Rectangular Lot
- Back Lane
Caractéristiques de la propriété
- Cheminée: Total Fireplace(s) : 0
- Foundation: Poured Concrete
Chauffage et refroidissement
- Forced Air
- None
Informations sur les sous-sols
- Full
Planchers
- Laminate
- Ceramic Tile
Caractéristiques extérieures
- Toit: Asphalt Shingle
Garage
- Double Garage Detached
Stationnement
- See Remarks
- Parking Space(s) : 2
Étages
- 2
Surface Habitable
- 898 pi. ca.
Disclaimer: Data is supplied by Pillar 9™ MLS® System. Pillar 9™ is the owner of the copyright in its MLS® System. Data is deemed reliable but is not guaranteed accurate by Pillar 9™. The trademarks MLS®, Multiple Listing Service® and the associated logos are owned by The Canadian Real Estate Association (CREA) and identify the quality of services provided by real estate professionals who are members of CREA. Used under license.
Data is supplied by Pillar 9™ MLS® System. Pillar 9™ is the owner of the copyright in its MLS® System. Data is deemed reliable but is not guaranteed accurate by Pillar 9™. The trademarks MLS®, Multiple Listing Service® and the associated logos are owned by The Canadian Real Estate Association (CREA) and identify the quality of services provided by real estate professionals who are members of CREA. Used under license.
Data is supplied by Pillar 9™ MLS® System. Pillar 9™ is the owner of the copyright in its MLS® System. Data is deemed reliable but is not guaranteed accurate by Pillar 9™. The trademarks MLS®, Multiple Listing Service® and the associated logos are owned by The Canadian Real Estate Association (CREA) and identify the quality of services provided by real estate professionals who are members of CREA. Used under license.


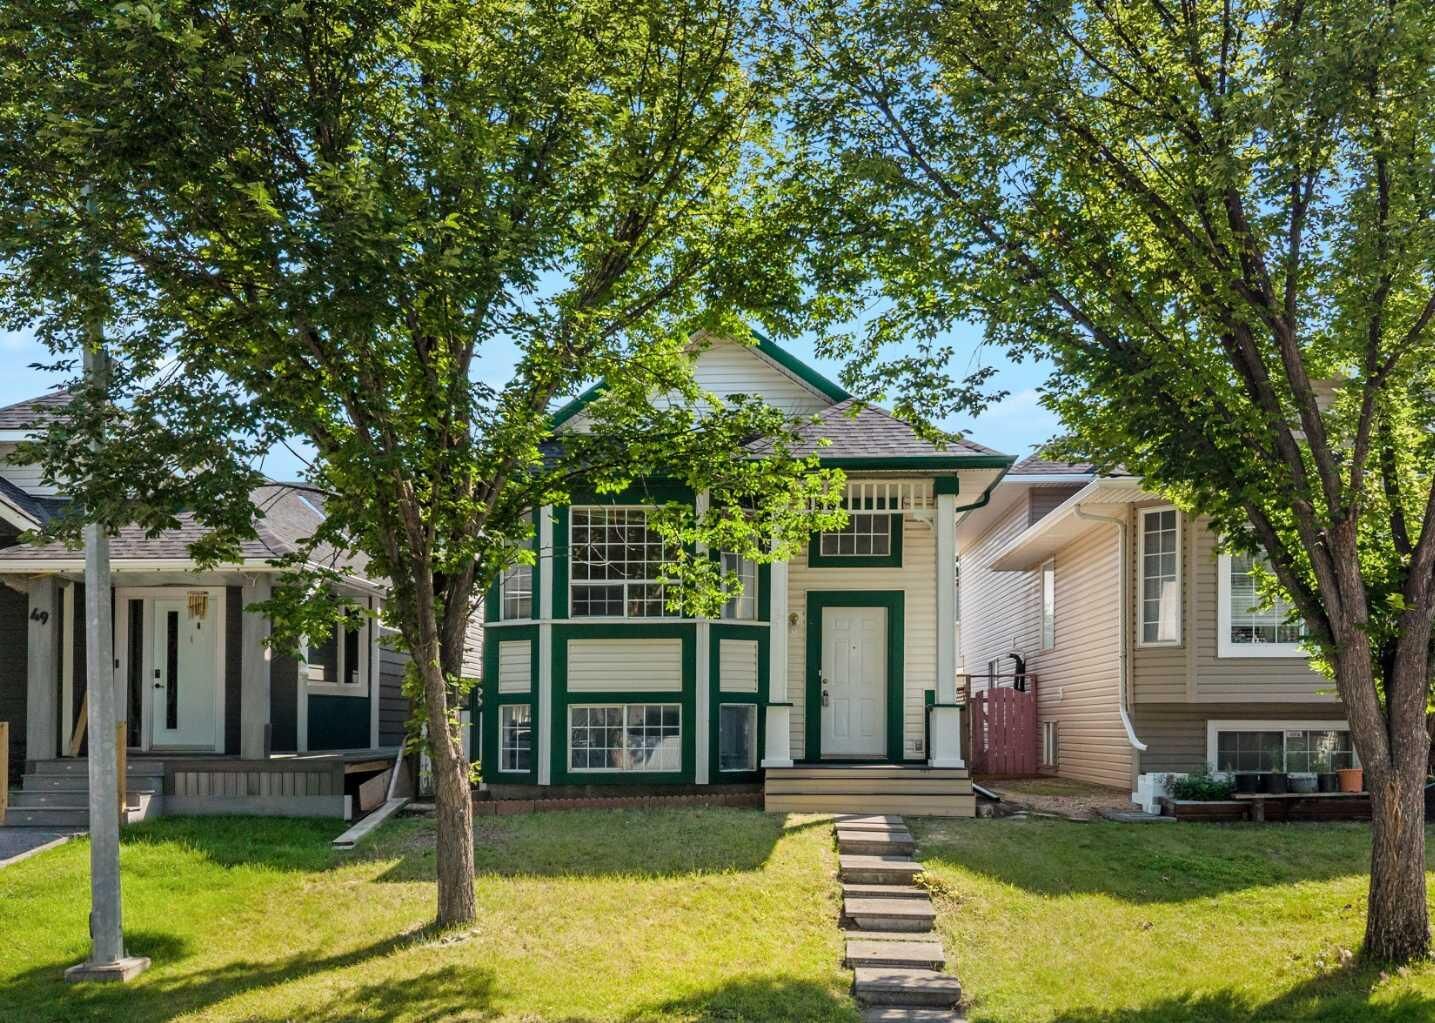
A fantastic opportunity for first-time buyers, growing families, or investors! This versatile home offers a legal basement suite, a double detached garage, excellent transit access, and a highly convenient location close to schools, shopping, recreation, and the LRT.
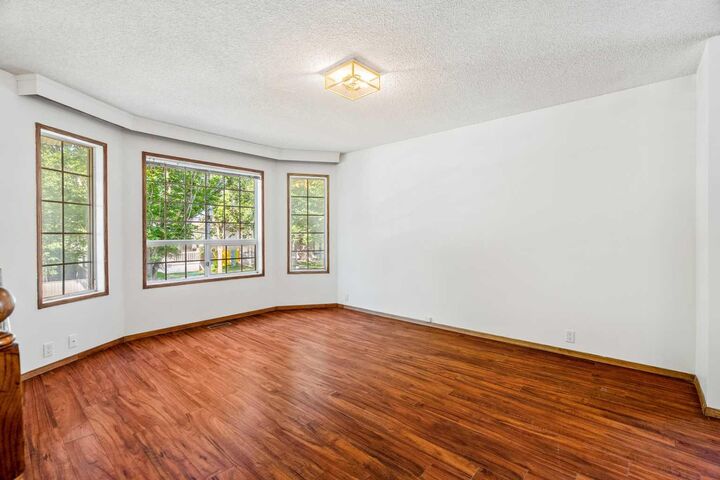
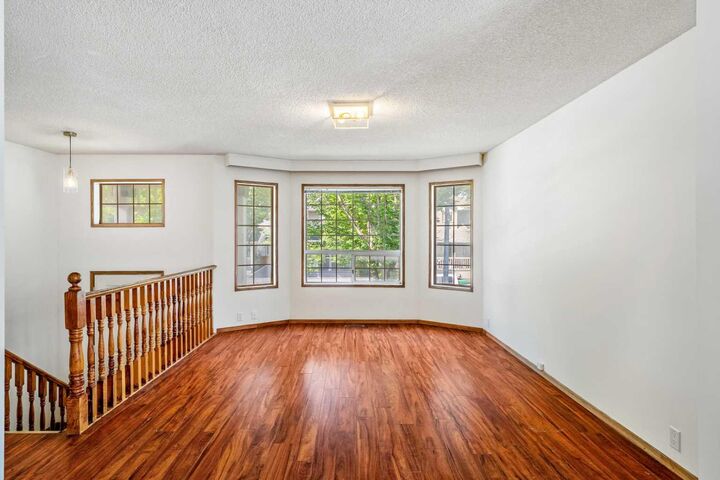
The main floor features laminate flooring throughout, a bright and functional living room, kitchen with breakfast nook, 2 good-sized bedrooms, and a full bathroom.
The legal basement suite offers excellent flexibility and privacy, featuring 3 bedrooms, a spacious living room with tile flooring, a kitchen, and a separate walk-up rear entrance. Whether you're looking for a mortgage-helper, extended-family accommodation, or additional rental income, this layout provides plenty of possibilities.
A double detached garage is conveniently located at the paved rear alley, providing secure parking and additional storage.
The home's flexible design makes it ideal for a variety of buyers: live upstairs and rent downstairs, accommodate a larger family, or take advantage of the property's investment potential.
Location is another major highlight. The LRT is approximately a 3-minute walk away, offering convenient transportation with approximately a 20-minute train ride to downtown. A school and playground are just one block away, while Superstore and the Genesis Centre are approximately a 5-minute walk from the home.
A rare combination of legal suite, flexible living space, double detached garage, and an unbeatable location. Don't miss this opportunity to own a versatile property with excellent income and lifestyle potential!