
Inscription par: PILLAR 9 - IDX / Listed By: Cir Realty
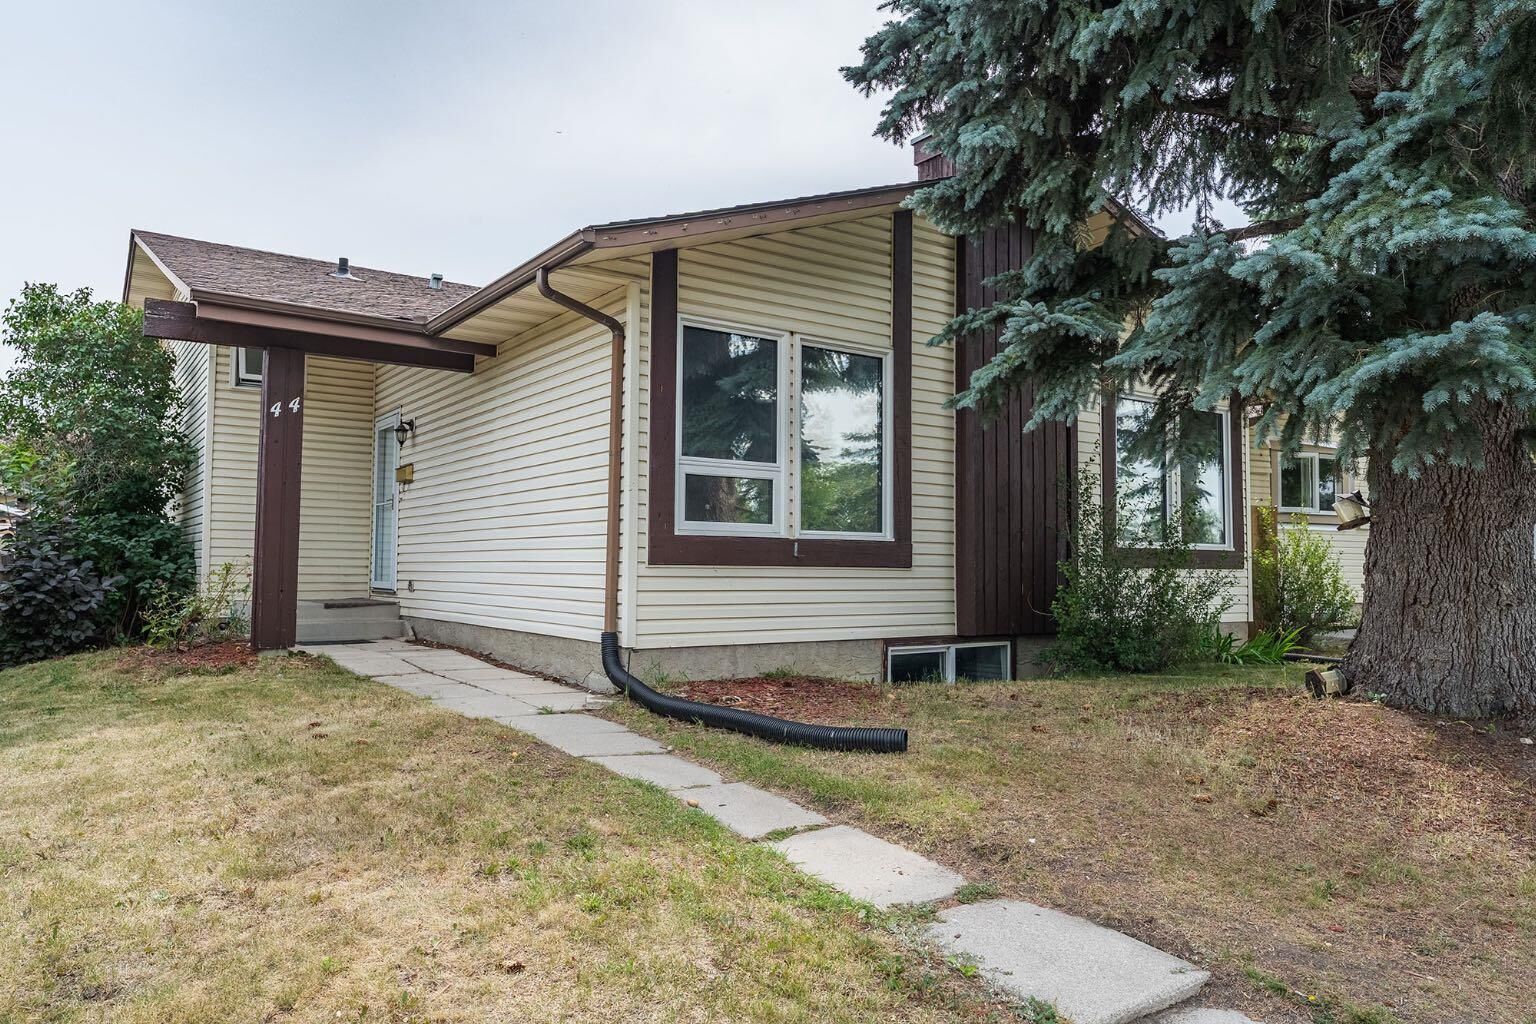
44 Templehill Drive NE Calgary, AB T1Y 4C3
En vigueur (20 Jours)
590 000 $ (CAD)
Description
MLS®:
A2334856
A2334856
Surface Terrain
4,994 PI. CA.
4,994 PI. CA.
Catégorie
Single-Family Home
Single-Family Home
Année de Construction
1979
1979
Style
4 Level Split
4 Level Split
Listed By
Barb Desautels, Cir Realty
Source
PILLAR 9 - IDX
Dernière vérification Août 28 2026 à 8:14 PM EDT
PILLAR 9 - IDX
Dernière vérification Août 28 2026 à 8:14 PM EDT
Détails sur les salles de bains
- Salles de bains: 2
- Salle d’eau: 1
Caractéristiques Intérieures
- Appliances : Refrigerator
- Appliances : Stove(s)
- Appliances : Dishwasher
- Appliances : Dryer
- Laundry/Utility Room : In Basement
- Appliances : Washer
- Appliances : Microwave Hood Fan
- Closet Organizers
- Vinyl Windows
Quartier
- Temple
Informations sur le lot
- Landscaped
- Back Yard
- Front Yard
- Fruit Trees/Shrub(s)
Caractéristiques de la propriété
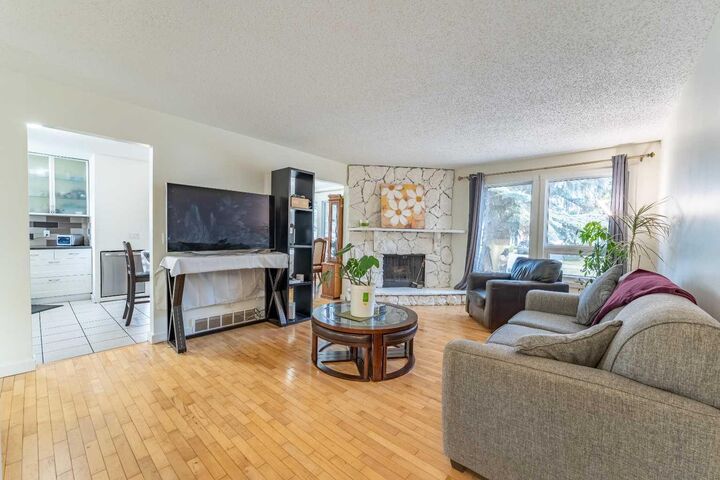
- Cheminée: Living Room
- Cheminée: Wood Burning
- Cheminée: Gas Starter
- Cheminée: Total Fireplace(s) : 1 Brick Facing
- Foundation: Poured Concrete
Chauffage et refroidissement
- Natural Gas
- None
Informations sur les sous-sols
- Full
Planchers
- Carpet
- Laminate
- Hardwood
- Tile
Caractéristiques extérieures
- Toit: Asphalt Shingle
Garage
- Double Garage Detached
Stationnement
- Garage Door Opener
- Parking Space(s) : 2
Étages
- 4
Surface Habitable
- 1,137 pi. ca.
Historique des prix des annonces
Date
Événement
Prix
% Variation en
$ (+/-)
Août 28, 2026
Prix modifié
590 000 $
-3%
-20 000 $
Disclaimer: Data is supplied by Pillar 9™ MLS® System. Pillar 9™ is the owner of the copyright in its MLS® System. Data is deemed reliable but is not guaranteed accurate by Pillar 9™. The trademarks MLS®, Multiple Listing Service® and the associated logos are owned by The Canadian Real Estate Association (CREA) and identify the quality of services provided by real estate professionals who are members of CREA. Used under license.
Data is supplied by Pillar 9™ MLS® System. Pillar 9™ is the owner of the copyright in its MLS® System. Data is deemed reliable but is not guaranteed accurate by Pillar 9™. The trademarks MLS®, Multiple Listing Service® and the associated logos are owned by The Canadian Real Estate Association (CREA) and identify the quality of services provided by real estate professionals who are members of CREA. Used under license.
Data is supplied by Pillar 9™ MLS® System. Pillar 9™ is the owner of the copyright in its MLS® System. Data is deemed reliable but is not guaranteed accurate by Pillar 9™. The trademarks MLS®, Multiple Listing Service® and the associated logos are owned by The Canadian Real Estate Association (CREA) and identify the quality of services provided by real estate professionals who are members of CREA. Used under license.


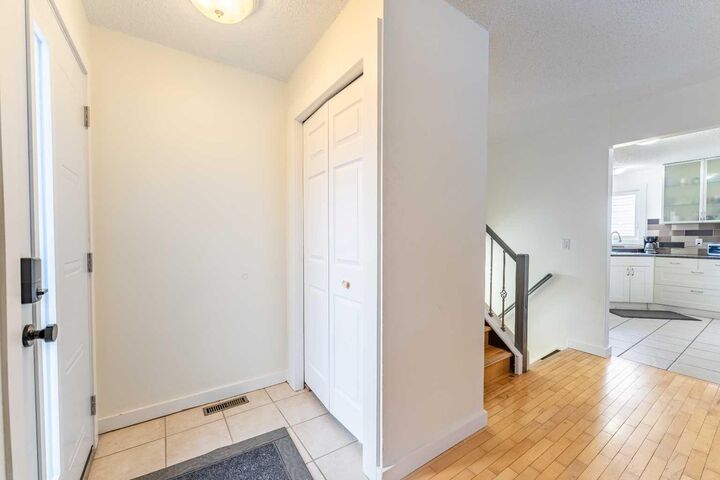
The fully repainted interior extends down to a versatile third level, where there is a cozy den but can easily transition back into a fifth bedroom plus a Family Room for TV/ Games Night or a Wonderful play area. A fourth level provides even more living space with an additional bedroom, and dedicated laundry and utility rooms featuring a newer furnace and hot water tank. Complete with all-new windows and exterior doors, the home opens out to a superb, fully fenced backyard with a ground-level patio deck—ideal for outdoor gatherings—alongside the added convenience of a double detached garage.Great Street and has Wonderful Neighbors who will make You know You made the right choice - Call Your Favorite Realtor today for a Private Showing !