
Inscription par: PILLAR 9 - IDX / Listed By: Maxwell Capital Realty
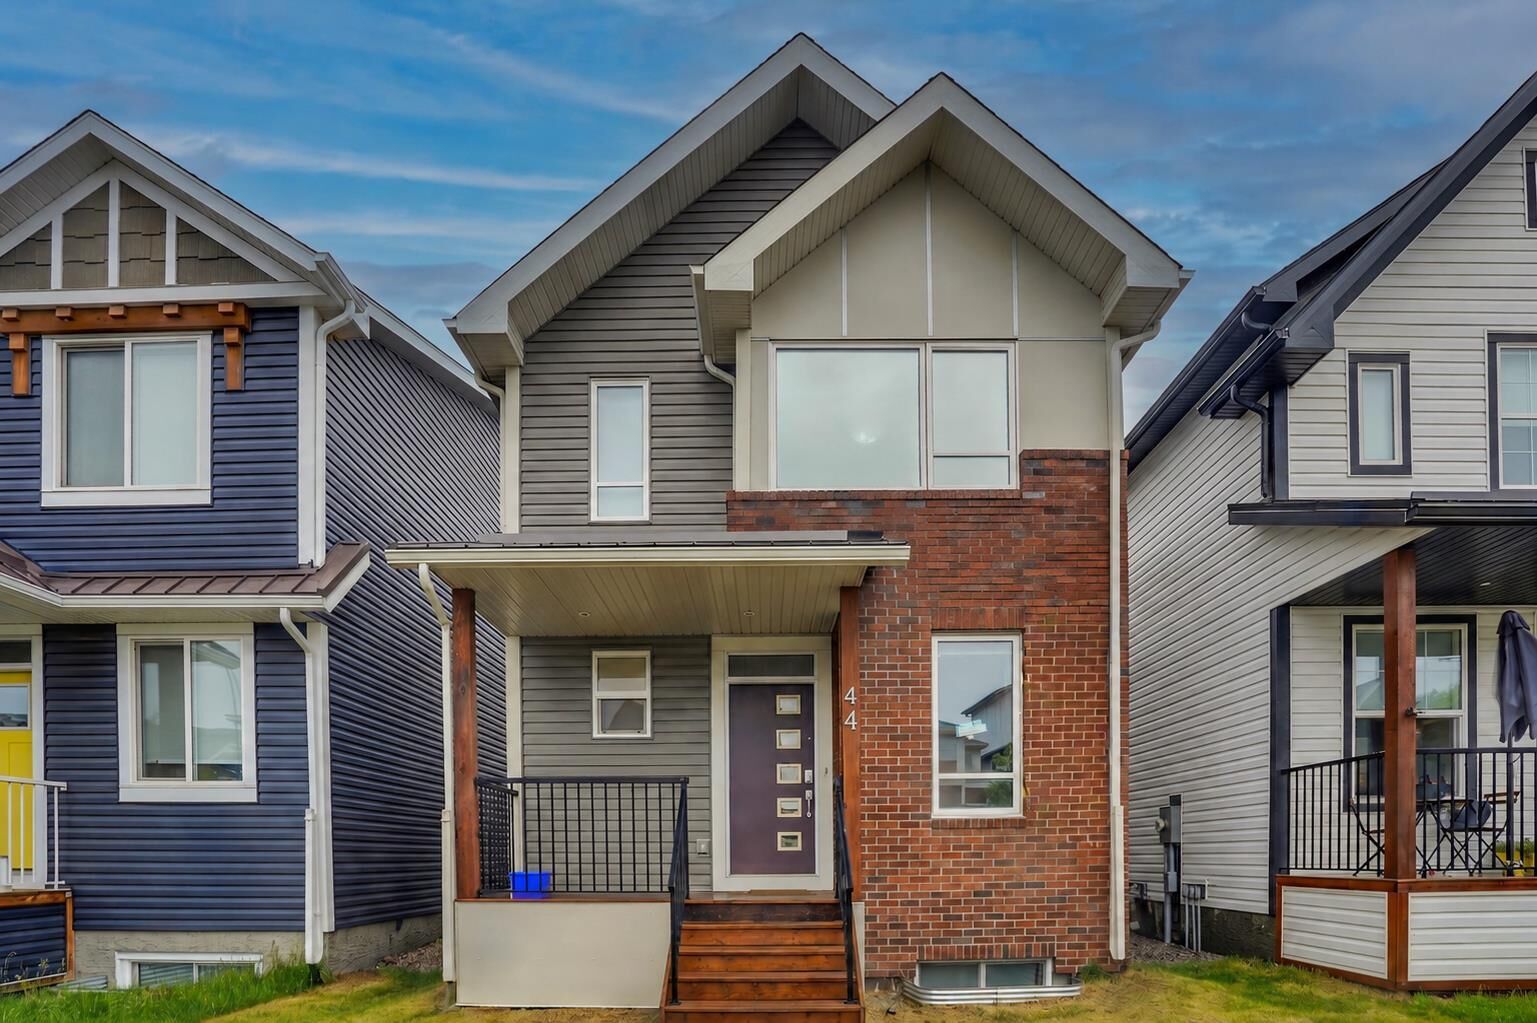
44 Seton Villas SE Calgary, AB T3M 3G6
En vigueur (85 Jours)
659 998 $ (CAD)
Description
MLS®:
A2317388
A2317388
Surface Terrain
2,744 PI. CA.
2,744 PI. CA.
Catégorie
Single-Family Home
Single-Family Home
Année de Construction
2022
2022
Style
2 Storey
2 Storey
Listed By
Stephen Osondu, Maxwell Capital Realty
Source
PILLAR 9 - IDX
Dernière vérification Août 28 2026 à 4:58 PM EDT
PILLAR 9 - IDX
Dernière vérification Août 28 2026 à 4:58 PM EDT
Détails sur les salles de bains
- Salles de bains: 3
- Salle d’eau: 1
Caractéristiques Intérieures
- Appliances : Dishwasher
- Appliances : Electric Stove
- Appliances : Microwave
- Appliances : Range Hood
- Appliances : Washer/Dryer
- Appliances : Washer/Dryer Stacked
- Appliances : Electric Range
- Appliances : Microwave Hood Fan
- Laundry/Utility Room : Upper Level
- Laundry/Utility Room : Lower Level
- Laundry/Utility Room : Multiple Locations
- Double Vanity
- Granite Counters
- Walk-In Closet(s)
Quartier
- Seton
Informations sur le lot
- Back Yard
- Front Yard
Caractéristiques de la propriété
- Cheminée: Total Fireplace(s) : 0
- Foundation: Poured Concrete
Chauffage et refroidissement
- Forced Air
- Central Air
Informations sur les sous-sols
- Full
Planchers
- Carpet
- Ceramic Tile
- Vinyl Plank
Caractéristiques extérieures
- Toit: Asphalt
Stationnement
- Parking Pad
- Parking Space(s) : 2
Étages
- 2
Surface Habitable
- 1,875 pi. ca.
Historique des prix des annonces
Date
Événement
Prix
% Variation en
$ (+/-)
Août 12, 2026
Prix modifié
659 998 $
-1%
-9 800 $
Juin 20, 2026
Prix modifié
669 798 $
-1%
-5 202 $
Disclaimer: Data is supplied by Pillar 9™ MLS® System. Pillar 9™ is the owner of the copyright in its MLS® System. Data is deemed reliable but is not guaranteed accurate by Pillar 9™. The trademarks MLS®, Multiple Listing Service® and the associated logos are owned by The Canadian Real Estate Association (CREA) and identify the quality of services provided by real estate professionals who are members of CREA. Used under license.
Data is supplied by Pillar 9™ MLS® System. Pillar 9™ is the owner of the copyright in its MLS® System. Data is deemed reliable but is not guaranteed accurate by Pillar 9™. The trademarks MLS®, Multiple Listing Service® and the associated logos are owned by The Canadian Real Estate Association (CREA) and identify the quality of services provided by real estate professionals who are members of CREA. Used under license.
Data is supplied by Pillar 9™ MLS® System. Pillar 9™ is the owner of the copyright in its MLS® System. Data is deemed reliable but is not guaranteed accurate by Pillar 9™. The trademarks MLS®, Multiple Listing Service® and the associated logos are owned by The Canadian Real Estate Association (CREA) and identify the quality of services provided by real estate professionals who are members of CREA. Used under license.


Offering 5 bedrooms (3 upstairs and 2 downstairs), 3.5 bathrooms, two separate living spaces, and a fully legal two-bedroom basement suite, this property provides exceptional versatility—perfect for extended family living, rental income, or investment purposes.
With over 1875 sq. ft. above grade, the main floor features a modern open-concept design with 9’ ceilings, luxury vinyl plank flooring, and large windows that bring in abundant natural light. The kitchen is both stylish and functional, showcasing extended cabinetry, a large island, chimney hood fan, built-in microwave, and a timeless neutral finish.
The spacious great room connects seamlessly to the dining and kitchen areas, creating an inviting space for both everyday living and entertaining. A flexible main-floor room, ideal for an office or playroom, along with a 2-piece bathroom, completes the level.
Upstairs, a central bonus room provides separation between the primary suite and secondary bedrooms for added privacy. The primary bedroom includes a well-appointed ensuite with dual sinks and a tub/shower combination. Two additional bedrooms, a full bathroom, and upper-level laundry complete the upper floor.
The fully developed basement offers a legal two-bedroom suite with 9’ ceilings, a full kitchen, living and dining area, bathroom, and private laundry—ideal for generating income or hosting extended family.
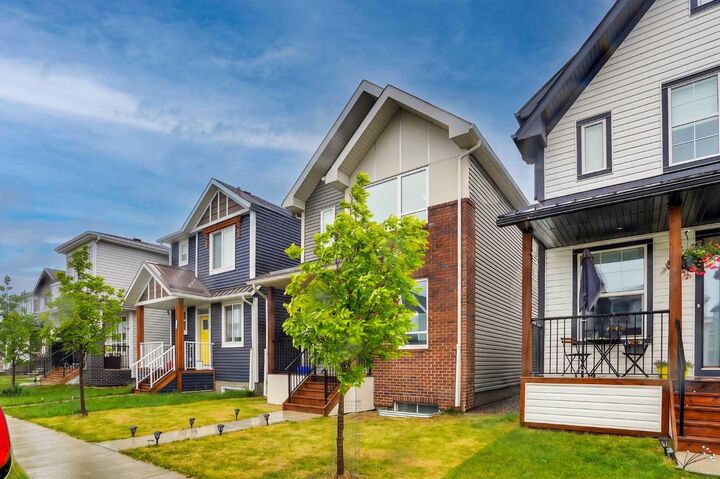
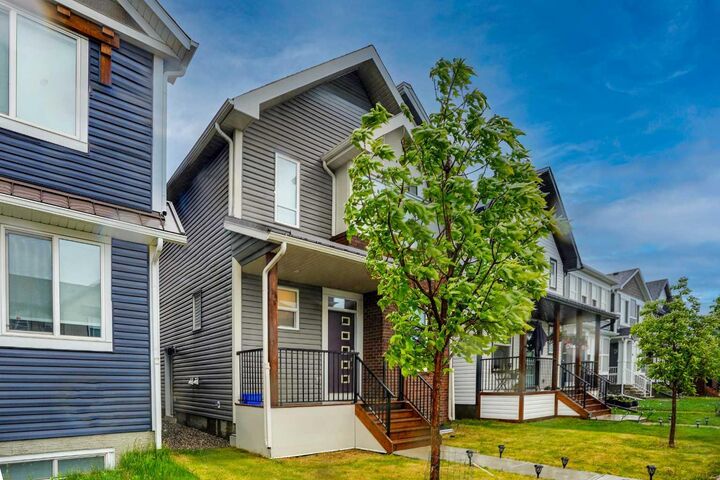
Outside, the home includes a private backyard, double parking pad, and a front exterior enhanced with stone detailing and professional landscaping.