
Inscription par: PILLAR 9 - IDX / Listed By: Re/Max Landan Real Estate
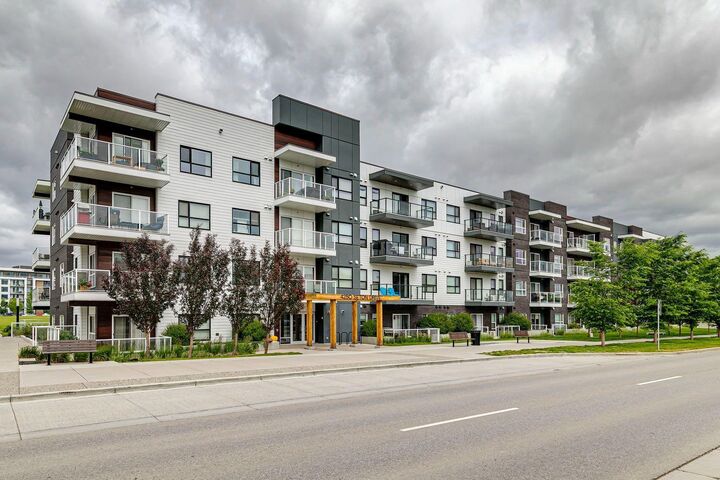
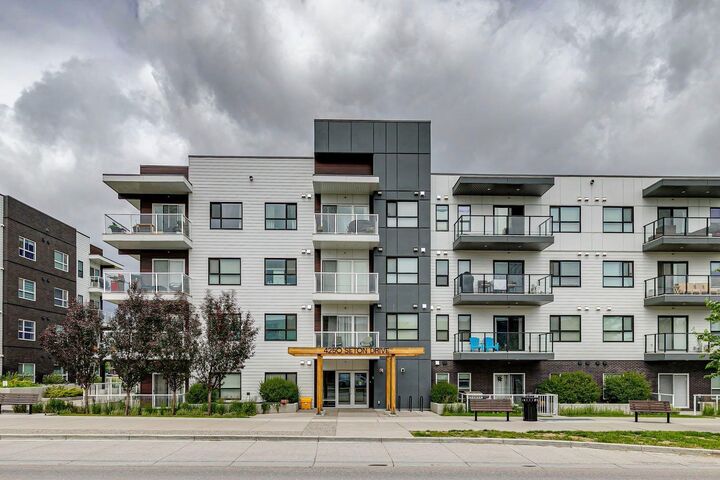
4250 Seton Drive SE 408 Calgary, AB T3M 3B7
En vigueur (67 Jours)
419 000 $ (CAD)
Description
MLS®:
A2323553
A2323553
Catégorie
Single-Family Home
Single-Family Home
Année de Construction
2019
2019
Style
Apartment-Single Level Unit
Apartment-Single Level Unit
Listed By
Laura Kitchen, Re/Max Landan Real Estate
Source
PILLAR 9 - IDX
Dernière vérification Août 28 2026 à 9:00 PM EDT
PILLAR 9 - IDX
Dernière vérification Août 28 2026 à 9:00 PM EDT
Détails sur les salles de bains
- Salles de bains: 2
Caractéristiques Intérieures
- Appliances : Refrigerator
- Appliances : Stove(s)
- Appliances : Dishwasher
- Appliances : Dryer
- Appliances : Window Coverings
- Laundry/Utility Room : Laundry Room
- Appliances : Washer
- Laundry/Utility Room : In Unit
- Appliances : Microwave Hood Fan
- Closet Organizers
- Double Vanity
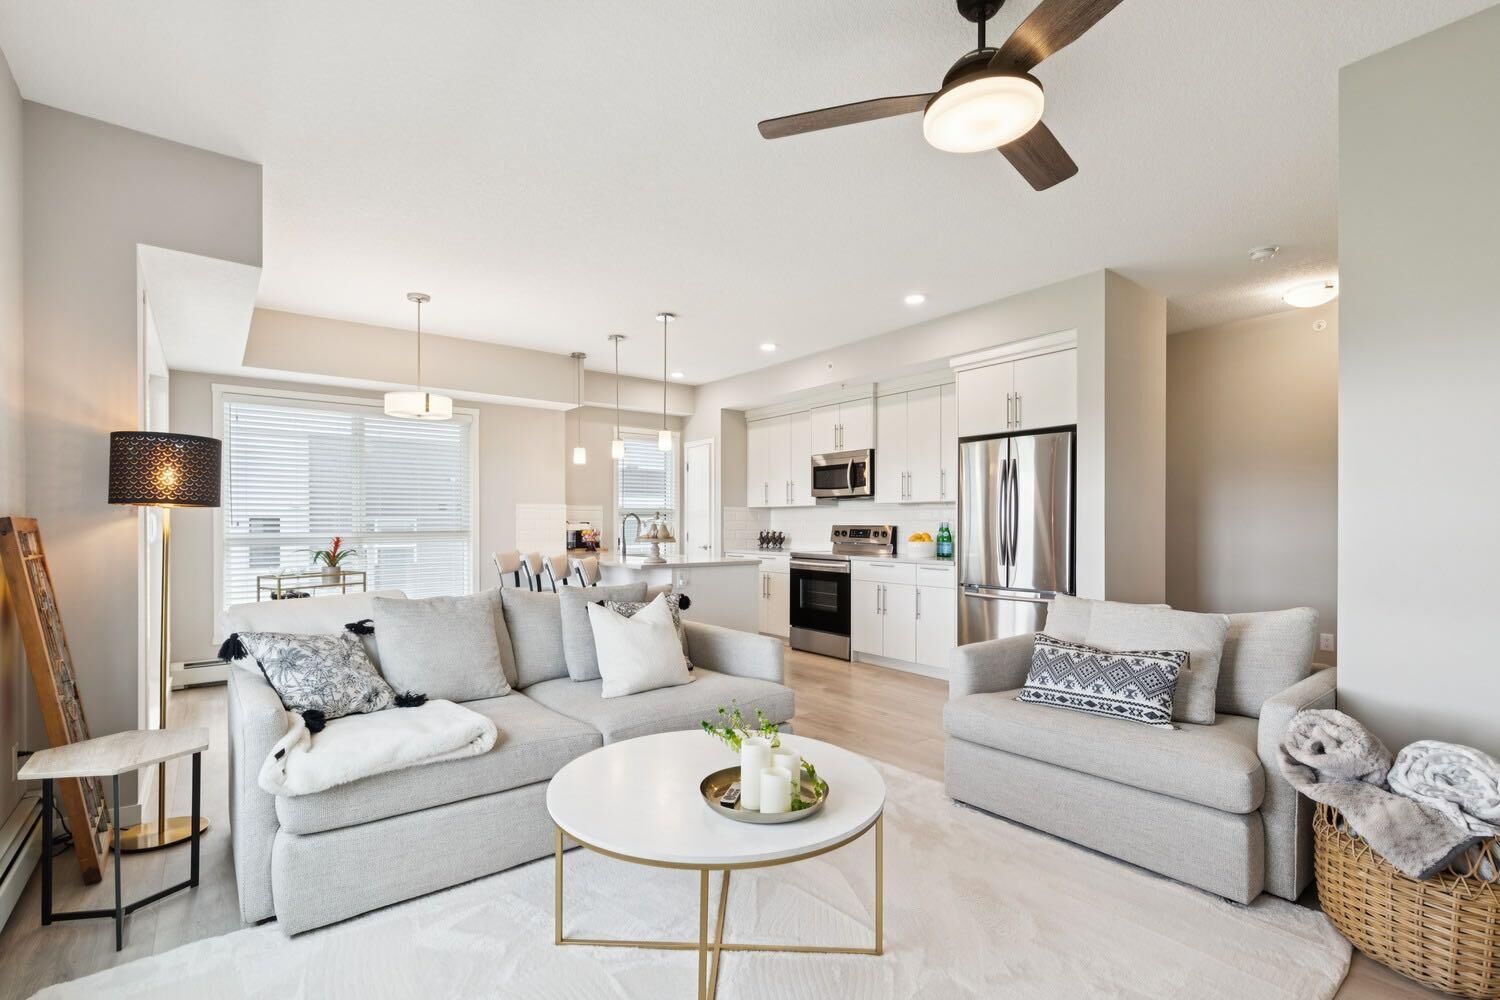
- Kitchen Island
- No Smoking Home
- Open Floorplan
- Pantry
- Storage
- Walk-In Closet(s)
- Stone Counters
- No Animal Home
Quartier
- Seton
Caractéristiques de la propriété
- Cheminée: Total Fireplace(s) : 0
Chauffage et refroidissement
- Natural Gas
- None
Informations sur le condo
- Frais: $555/Monthly
Planchers
- Ceramic Tile
- Vinyl
Stationnement
- Underground
- Parking Space(s) : 2
Étages
- 1
Surface Habitable
- 1,065 pi. ca.
Historique des prix des annonces
Date
Événement
Prix
% Variation en
$ (+/-)
Août 13, 2026
Prix modifié
419 000 $
-1%
-6 000 $
Disclaimer: Data is supplied by Pillar 9™ MLS® System. Pillar 9™ is the owner of the copyright in its MLS® System. Data is deemed reliable but is not guaranteed accurate by Pillar 9™. The trademarks MLS®, Multiple Listing Service® and the associated logos are owned by The Canadian Real Estate Association (CREA) and identify the quality of services provided by real estate professionals who are members of CREA. Used under license.
Data is supplied by Pillar 9™ MLS® System. Pillar 9™ is the owner of the copyright in its MLS® System. Data is deemed reliable but is not guaranteed accurate by Pillar 9™. The trademarks MLS®, Multiple Listing Service® and the associated logos are owned by The Canadian Real Estate Association (CREA) and identify the quality of services provided by real estate professionals who are members of CREA. Used under license.
Data is supplied by Pillar 9™ MLS® System. Pillar 9™ is the owner of the copyright in its MLS® System. Data is deemed reliable but is not guaranteed accurate by Pillar 9™. The trademarks MLS®, Multiple Listing Service® and the associated logos are owned by The Canadian Real Estate Association (CREA) and identify the quality of services provided by real estate professionals who are members of CREA. Used under license.


The spacious primary retreat offers a large walk-in closet and a spa-inspired ensuite with dual sinks, granite countertops, and plenty of cabinet and drawer space. A well-sized second bedroom and full bathroom provide flexibility for guests, roommates, or a home office.
One of the standout features of this home is the expansive wraparound balcony overlooking the green space, creating the perfect place to relax and enjoy your morning coffee or evening unwind. Even more exciting, the area behind the building is planned for a vibrant new park space that will add even more character, recreation, and community appeal to this already sought-after location.
Located just steps from the heart of Seton, you'll love being within walking distance of trendy restaurants, local coffee shops, fitness facilities, shopping, entertainment, and everyday amenities. From the South Health Campus to the YMCA and everything in between, Seton offers one of Calgary's most dynamic and walkable urban lifestyles.
Complete with two titled underground parking stalls and two separate storage lockers, this exceptional property combines comfort, convenience, and an unbeatable location.