
Inscription par: PILLAR 9 - IDX / Listed By: Peter De Benedetti, Century 21 Bravo Realty
422 6A Street NE Calgary, AB T2E 4A7
En vigueur (21 Jours)
1 049 000 $ (CAD)
Description
MLS®:
A2335516
A2335516
Surface Terrain
2,454 PI. CA.
2,454 PI. CA.
Catégorie
Single-Family Home
Single-Family Home
Année de Construction
2019
2019
Style
Attached-Side by Side, 3 (or More) Storey
Attached-Side by Side, 3 (or More) Storey
Vue
Views
Views
Listed By
Peter De Benedetti, Century 21 Bravo Realty
Source
PILLAR 9 - IDX
Dernière vérification Août 28 2026 à 7:29 PM EDT
PILLAR 9 - IDX
Dernière vérification Août 28 2026 à 7:29 PM EDT
Détails sur les salles de bains
- Salles de bains: 4
- Salle d’eau: 1
Caractéristiques Intérieures
- Appliances : Refrigerator
- Appliances : Dishwasher
- Appliances : Garage Control(s)
- Appliances : Microwave
- Appliances : Washer/Dryer
- Appliances : Window Coverings
- Laundry/Utility Room : Upper Level
- Appliances : Gas Range
- Chandelier
- Closet Organizers
- Double Vanity
- High Ceilings
- Kitchen Island
- No Smoking Home
- Open Floorplan
- Soaking Tub
- Walk-In Closet(s)
- No Animal Home
- Wet Bar
- Recessed Lighting
- Vinyl Windows
- Quartz Counters
Quartier
- Bridgeland/Riverside
Informations sur le lot
- Views
- Back Lane
- Back Yard
- Level
Caractéristiques de la propriété
- Cheminée: Total Fireplace(s) : 1 Gas
- Foundation: Poured Concrete
Chauffage et refroidissement
- Natural Gas
- Central Air
Informations sur les sous-sols
- Full
Planchers
- Carpet
- Hardwood
- Tile
Caractéristiques extérieures
- Toit: Asphalt
Garage
- Double Garage Detached
Stationnement
- Heated Garage
- Parking Space(s) : 2
Étages
- 3
Surface Habitable
- 2,034 pi. ca.
Historique des prix des annonces
Date
Événement
Prix
% Variation en
$ (+/-)
Août 20, 2026
Prix modifié
1 049 000 $
-4%
-40 000 $
Disclaimer: Data is supplied by Pillar 9™ MLS® System. Pillar 9™ is the owner of the copyright in its MLS® System. Data is deemed reliable but is not guaranteed accurate by Pillar 9™. The trademarks MLS®, Multiple Listing Service® and the associated logos are owned by The Canadian Real Estate Association (CREA) and identify the quality of services provided by real estate professionals who are members of CREA. Used under license.
Data is supplied by Pillar 9™ MLS® System. Pillar 9™ is the owner of the copyright in its MLS® System. Data is deemed reliable but is not guaranteed accurate by Pillar 9™. The trademarks MLS®, Multiple Listing Service® and the associated logos are owned by The Canadian Real Estate Association (CREA) and identify the quality of services provided by real estate professionals who are members of CREA. Used under license.
Data is supplied by Pillar 9™ MLS® System. Pillar 9™ is the owner of the copyright in its MLS® System. Data is deemed reliable but is not guaranteed accurate by Pillar 9™. The trademarks MLS®, Multiple Listing Service® and the associated logos are owned by The Canadian Real Estate Association (CREA) and identify the quality of services provided by real estate professionals who are members of CREA. Used under license.


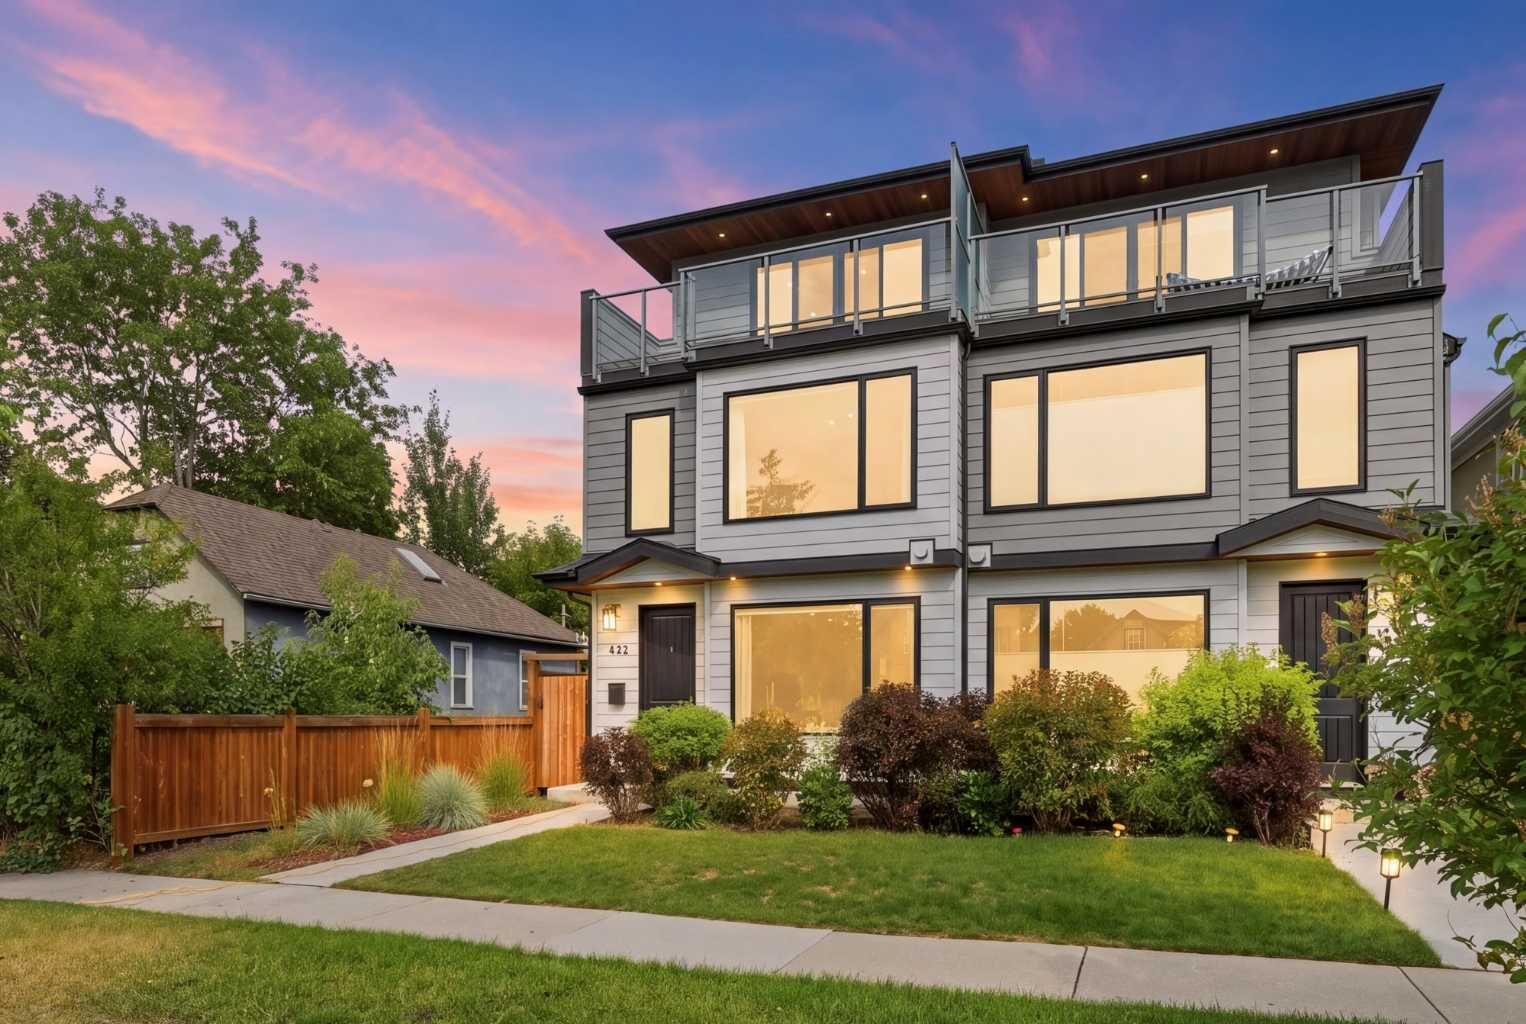
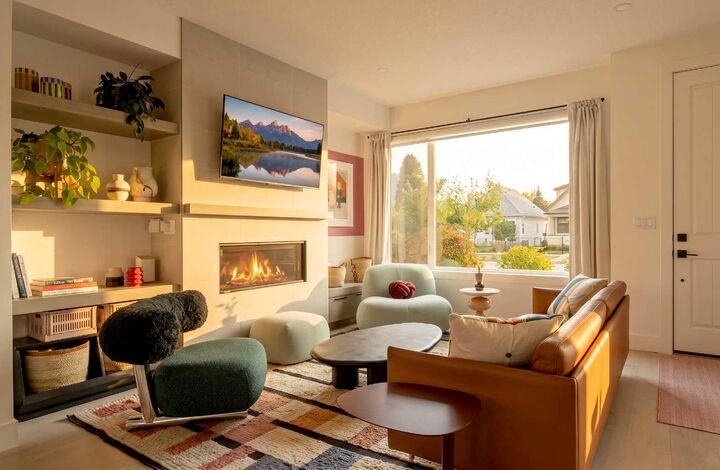
The curated designer features in this home pair perfectly with a great layout. Each detail and colour story have been chosen with vision, and care.
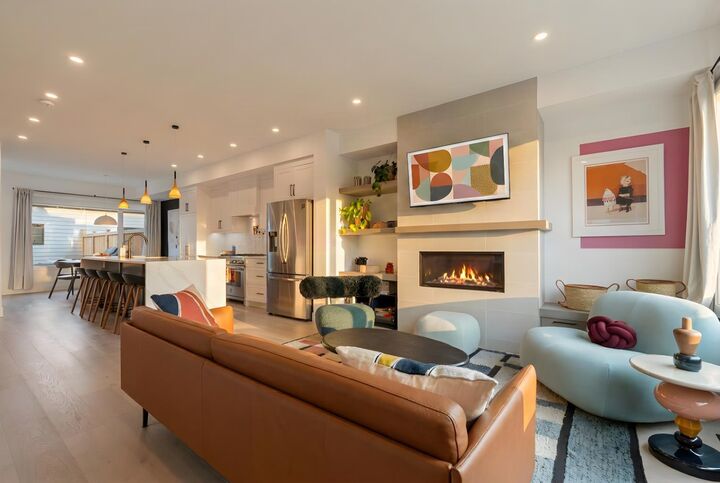
The main floor offers open living space anchored by a modern gas fireplace with adjacent open shelving. The kitchen features a 10 foot island with plenty of seating, making gathering, and meal prep easy. You will love the upgraded 36 inch gas range for cooking. The eat-in dining area is perfect for sit down family meals and entertaining. The back entry has functional built-in cabinets making coming and going from your heated double garage a breeze. The back patio and yard are a perfect size for playing, and relaxing.
The powder room is an immersive design moment, with plenty of space. 9 foot ceilings throughout the main floor create a bright and airy space.
Heading to the second floor, the stunning primary suite takes advantage of the square footage. A stand alone tub, heated tile floor, large custom tiled shower and double vanity provide an oasis. The large primary closet is carefully designed with plenty of functional accessible storage.
The laundry room is enclosed by sliding doors, with ample space for folding, sorting, and drying.The walk-in linen closet across the hall is perfectly placed.
The second bedroom on this floor is wonderfully designed and features its own 4-piece ensuite, as well as walk in closet. This space is completed with a wall of west facing windows.
The third story provides sweeping downtown views, and is flooded with natural light. A flexible den with a wet bar lets you unwind, inside or out. The balcony is the perfect place to watch the sun set over downtown.
The bedroom on this floor features a 4-piece jack & jill bath, and a large closet.
The comfortable finished basement with 9’ ceilings provides yet another option for relaxing; a cozy space for a movie, with a wet bar.
A fourth legal bedroom provides space for a gym as pictured, or can be used as a bedroom or office. The basement features yet another 4-piece bathroom.
The organized utility room has great storage.
Upgraded air conditioning cools your home in summer, and basement roughed-in, in-floor heating can provide extra warmth in winter.
This home pairs visionary design with functionality. Ready to move in, ready to grow.