
Inscription par: PILLAR 9 - IDX / Listed By: Bode Platform Inc.
4210 Richmond Road SW Calgary, AB T3E 4P3
En vigueur (122 Jours)
1 168 995 $ (CAD)
Description
MLS®:
A2305928
A2305928
Surface Terrain
5,661 PI. CA.
5,661 PI. CA.
Catégorie
Single-Family Home
Single-Family Home
Année de Construction
1968
1968
Style
Bungalow, Attached-Side by Side
Bungalow, Attached-Side by Side
Listed By
David Lofthaug, Bode Platform Inc.
Source
PILLAR 9 - IDX
Dernière vérification Août 29 2026 à 2:01 AM EDT
PILLAR 9 - IDX
Dernière vérification Août 29 2026 à 2:01 AM EDT
Détails sur les salles de bains
- Salles de bains: 4
Caractéristiques Intérieures
- Appliances : Refrigerator
- Appliances : Dishwasher
- Appliances : Dryer
- Appliances : Range Hood
- Appliances : Washer
- Appliances : Electric Range
- Laundry/Utility Room : Multiple Locations
- Kitchen Island
- No Smoking Home
- Open Floorplan
- Separate Entrance
- Storage
- No Animal Home
- Recessed Lighting
- Natural Woodwork
- Quartz Counters
Quartier
- Glenbrook
Informations sur le lot
- Low Maintenance Landscape
- Back Lane
- Back Yard
Caractéristiques de la propriété
- Cheminée: Total Fireplace(s) : 0
- Foundation: Poured Concrete
Chauffage et refroidissement
- Natural Gas
- None
Informations sur les sous-sols
- Full
Planchers
- Vinyl Plank
Caractéristiques extérieures
- Toit: Tar/Gravel
Stationnement
- Parking Pad
- Parking Space(s) : 4
Étages
- 1
Surface Habitable
- 1,800 pi. ca.
Historique des prix des annonces
Date
Événement
Prix
% Variation en
$ (+/-)
Juil 25, 2026
Prix modifié
1 168 995 $
0%
-1 000 $
Juil 08, 2026
Prix modifié
1 169 995 $
0%
-5 000 $
Juin 19, 2026
Prix modifié
1 174 995 $
-2%
-24 805 $
Mai 06, 2026
Prix modifié
1 199 800 $
-4%
-49 200 $
Disclaimer: Data is supplied by Pillar 9™ MLS® System. Pillar 9™ is the owner of the copyright in its MLS® System. Data is deemed reliable but is not guaranteed accurate by Pillar 9™. The trademarks MLS®, Multiple Listing Service® and the associated logos are owned by The Canadian Real Estate Association (CREA) and identify the quality of services provided by real estate professionals who are members of CREA. Used under license.
Data is supplied by Pillar 9™ MLS® System. Pillar 9™ is the owner of the copyright in its MLS® System. Data is deemed reliable but is not guaranteed accurate by Pillar 9™. The trademarks MLS®, Multiple Listing Service® and the associated logos are owned by The Canadian Real Estate Association (CREA) and identify the quality of services provided by real estate professionals who are members of CREA. Used under license.
Data is supplied by Pillar 9™ MLS® System. Pillar 9™ is the owner of the copyright in its MLS® System. Data is deemed reliable but is not guaranteed accurate by Pillar 9™. The trademarks MLS®, Multiple Listing Service® and the associated logos are owned by The Canadian Real Estate Association (CREA) and identify the quality of services provided by real estate professionals who are members of CREA. Used under license.


The main floor units feature modern finishes including quartz countertops, stainless steel appliances, and bright living spaces with access to balconies. The legal basement suites are fully equipped with kitchens, spacious bedrooms, and additional den spaces suitable for a home office or added storage.
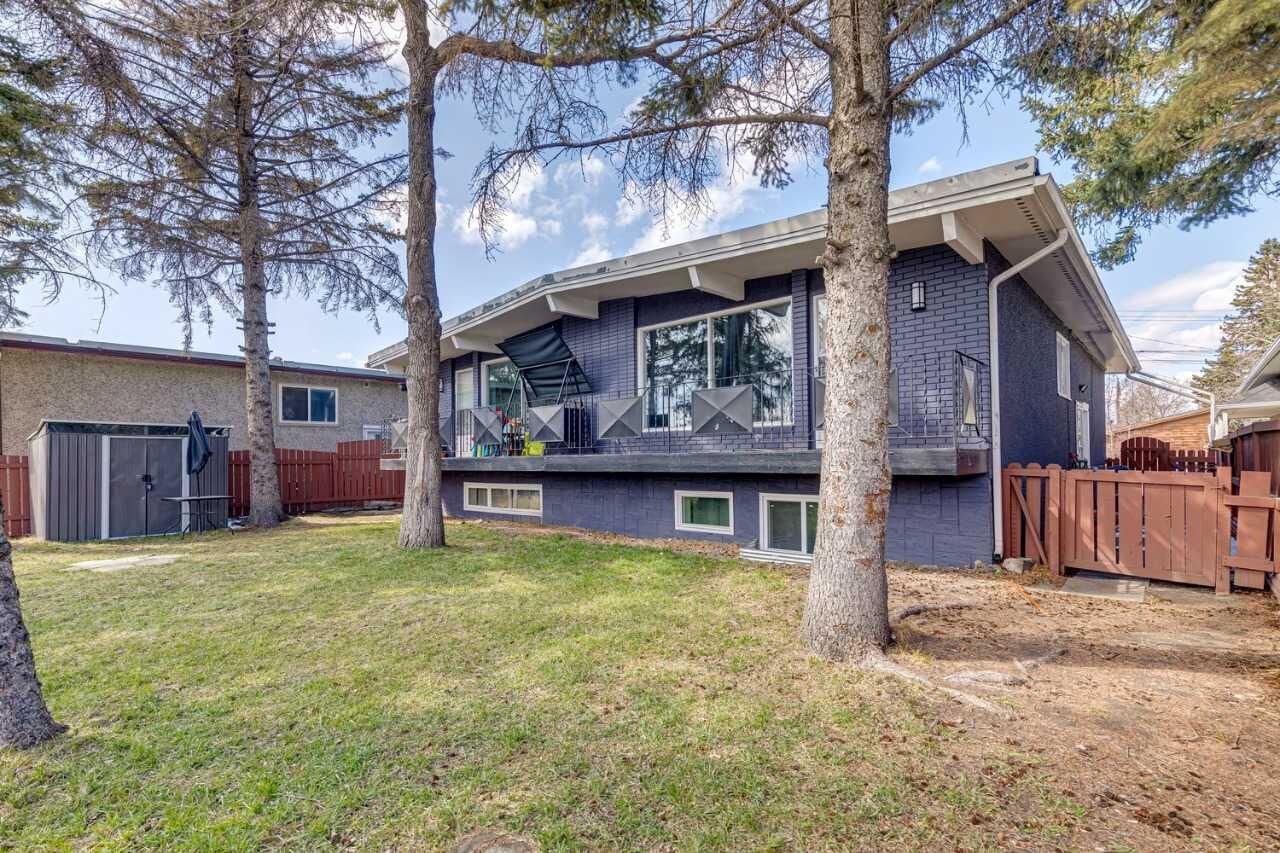
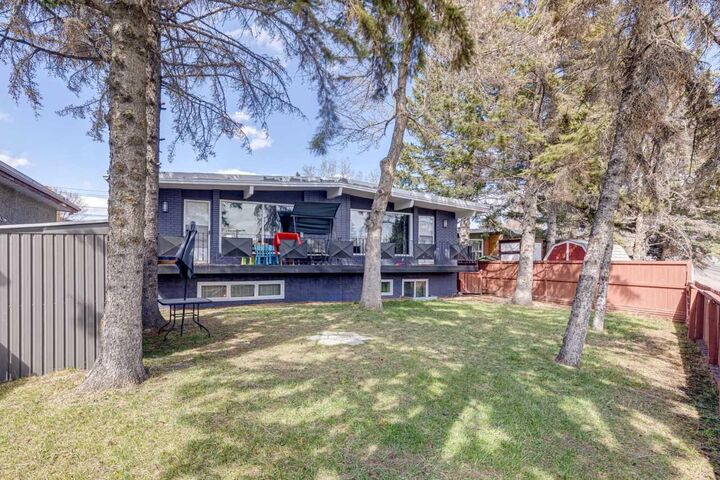
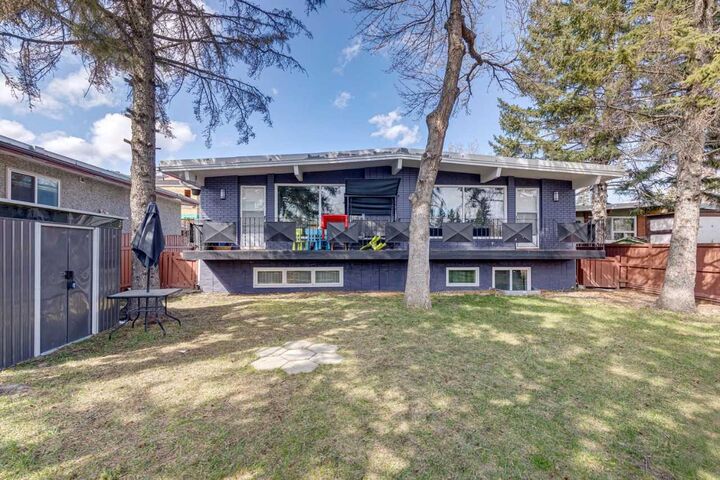
Recent updates include luxury vinyl plank flooring, updated lighting, newer windows, and quartz surfaces throughout. The property also features a fully fenced yard and four paved parking stalls.
Conveniently located with easy access to downtown, Mount Royal University, shopping, and major amenities.