
Inscription par: PILLAR 9 - IDX / Listed By: Sotheby's International Realty Canada
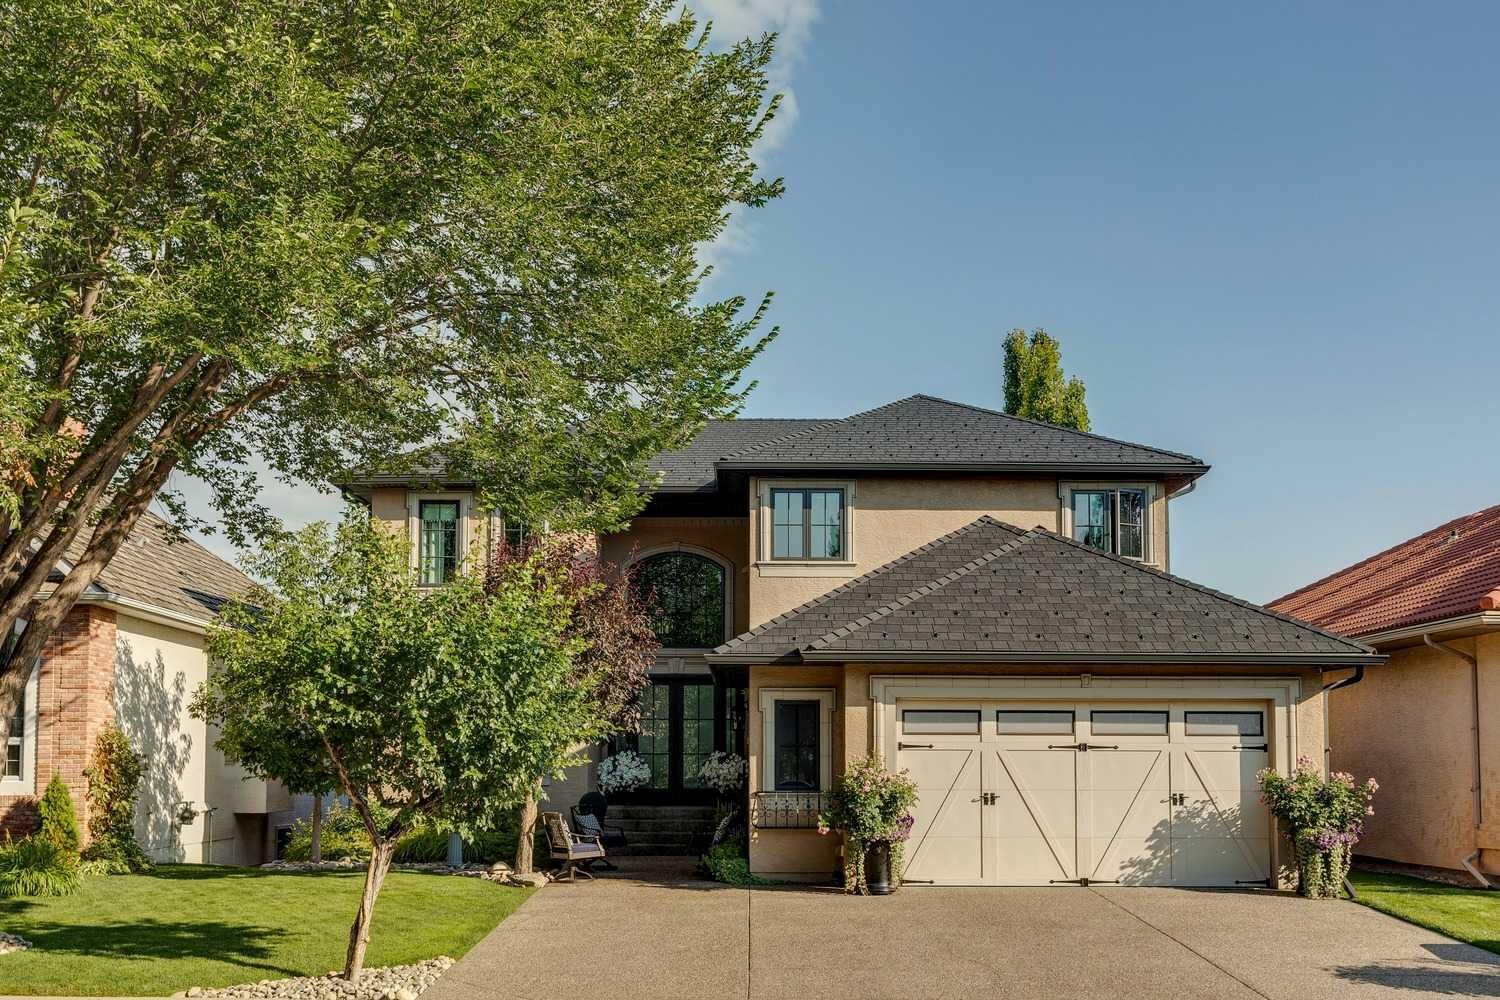
4183 Edgevalley Landing NW Calgary, AB T3A 5V2
En vigueur (1 Jours)
1 785 000 $ (CAD)
Description
MLS®:
A2338534
A2338534
Surface Terrain
6,275 PI. CA.
6,275 PI. CA.
Catégorie
Single-Family Home
Single-Family Home
Année de Construction
1998
1998
Style
2 Storey
2 Storey
Vue
Views
Views
Listed By
Corinne Poffenroth, Sotheby's International Realty Canada
Source
PILLAR 9 - IDX
Dernière vérification Août 28 2026 à 6:44 PM EDT
PILLAR 9 - IDX
Dernière vérification Août 28 2026 à 6:44 PM EDT
Détails sur les salles de bains
- Salles de bains: 3
- Salle d’eau: 1
Caractéristiques Intérieures
- Appliances : Refrigerator
- Appliances : Dishwasher
- Appliances : Dryer
- Appliances : Garage Control(s)
- Appliances : Microwave
- Appliances : Window Coverings
- Laundry/Utility Room : Laundry Room
- Appliances : Oven-Built-In
- Appliances : Washer
- Appliances : Garburator
- Laundry/Utility Room : Upper Level
- Appliances : Water Softener
- Appliances : Bar Fridge
- Appliances : Wine Refrigerator
- Appliances : Induction Cooktop
- Appliances : Warming Drawer
- Built-In Features
- Closet Organizers
- Double Vanity
- Granite Counters
- Kitchen Island
- Pantry
- Soaking Tub
- Storage
- Walk-In Closet(s)
- Wet Bar
Quartier
- Edgemont
Informations sur le lot
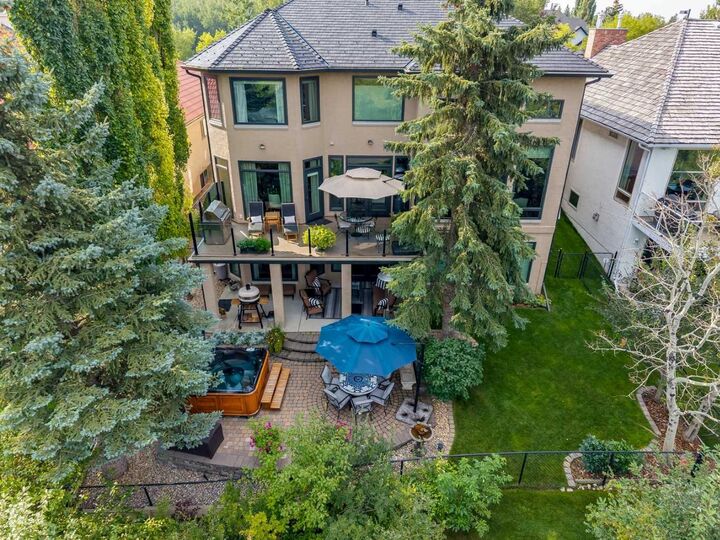
- No Neighbours Behind
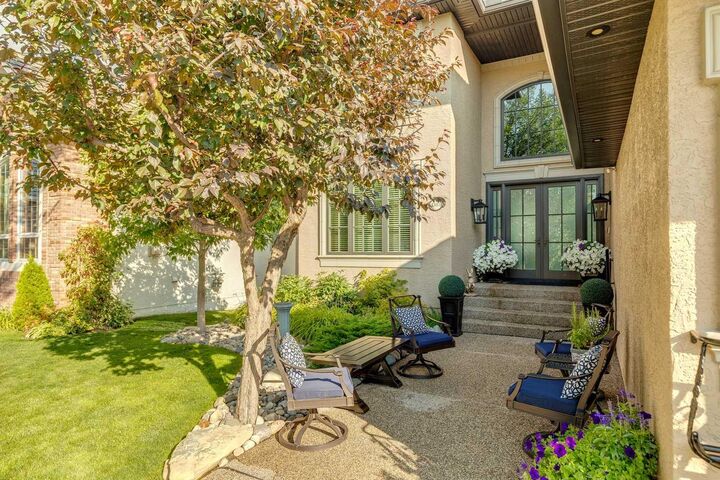
- Landscaped
- Private
- Views
- Cul-De-Sac
- Treed
- Rectangular Lot
- Underground Sprinklers
- Back Yard
- Backs on to Park/Green Space
Caractéristiques de la propriété
- Cheminée: Gas
- Cheminée: Living Room
- Cheminée: Recreation Room
- Cheminée: Total Fireplace(s) : 3 Family Room
- Foundation: Poured Concrete
Chauffage et refroidissement
- Natural Gas
- Central Air
Informations sur les sous-sols
- Full
Planchers
- Carpet
- Hardwood
- Tile
Caractéristiques extérieures
- Toit: Rubber
- Toit: See Remarks
Garage
- Double Garage Attached
Stationnement
- Oversized
- Parking Space(s) : 4
Étages
- 2
Surface Habitable
- 3,106 pi. ca.
Disclaimer: Data is supplied by Pillar 9™ MLS® System. Pillar 9™ is the owner of the copyright in its MLS® System. Data is deemed reliable but is not guaranteed accurate by Pillar 9™. The trademarks MLS®, Multiple Listing Service® and the associated logos are owned by The Canadian Real Estate Association (CREA) and identify the quality of services provided by real estate professionals who are members of CREA. Used under license.
Data is supplied by Pillar 9™ MLS® System. Pillar 9™ is the owner of the copyright in its MLS® System. Data is deemed reliable but is not guaranteed accurate by Pillar 9™. The trademarks MLS®, Multiple Listing Service® and the associated logos are owned by The Canadian Real Estate Association (CREA) and identify the quality of services provided by real estate professionals who are members of CREA. Used under license.
Data is supplied by Pillar 9™ MLS® System. Pillar 9™ is the owner of the copyright in its MLS® System. Data is deemed reliable but is not guaranteed accurate by Pillar 9™. The trademarks MLS®, Multiple Listing Service® and the associated logos are owned by The Canadian Real Estate Association (CREA) and identify the quality of services provided by real estate professionals who are members of CREA. Used under license.


The oversized double garage is designed for the discerning enthusiast, featuring epoxy flooring, cabinetry, slat-wall storage and can accommodate a lift. Ideally positioned close to schools, Nose Hill Park & the Calgary Winter Club, with effortless access to downtown, the airport, Stoney Trail, shopping and Foothills Medical Centre, this is an extraordinary opportunity to experience elevated living in one of Calgary’s most sought-after NW communities.