
Inscription par: PILLAR 9 - IDX / Listed By: Real Broker
413 Skyview Ranch Circle NE Calgary, AB T3N 1Y8
En vigueur (169 Jours)
484 900 $ (CAD)
Description
MLS®:
A2292933
A2292933
Surface Terrain
1,646 PI. CA.
1,646 PI. CA.
Catégorie
Single-Family Home
Single-Family Home
Année de Construction
2023
2023
Style
3 (or More) Storey
3 (or More) Storey
Listed By
Morademu Bakare, Real Broker
Source
PILLAR 9 - IDX
Dernière vérification Août 28 2026 à 2:11 PM EDT
PILLAR 9 - IDX
Dernière vérification Août 28 2026 à 2:11 PM EDT
Détails sur les salles de bains
- Salles de bains: 2
- Salle d’eau: 1
Caractéristiques Intérieures
- Appliances : Stove(s)
- Appliances : Dishwasher
- Appliances : Microwave
- Appliances : Washer/Dryer
- Laundry/Utility Room : Upper Level
- Kitchen Island
- Appliances : Central Air Conditioner
Quartier
- Skyview Ranch
Informations sur le lot
- Back Yard
Caractéristiques de la propriété
- Cheminée: Total Fireplace(s) : 0
- Foundation: Poured Concrete
Chauffage et refroidissement
- Forced Air
- Central Air
Informations sur le condo
- Frais: $305/Monthly
Planchers
- Carpet
- Tile
- Vinyl Plank
Caractéristiques extérieures
- Toit: Asphalt Shingle
Garage
- Single Garage Attached
Stationnement
- Parking Space(s) : 2
Étages
- 3
Surface Habitable
- 1,597 pi. ca.
Disclaimer: Data is supplied by Pillar 9™ MLS® System. Pillar 9™ is the owner of the copyright in its MLS® System. Data is deemed reliable but is not guaranteed accurate by Pillar 9™. The trademarks MLS®, Multiple Listing Service® and the associated logos are owned by The Canadian Real Estate Association (CREA) and identify the quality of services provided by real estate professionals who are members of CREA. Used under license.
Data is supplied by Pillar 9™ MLS® System. Pillar 9™ is the owner of the copyright in its MLS® System. Data is deemed reliable but is not guaranteed accurate by Pillar 9™. The trademarks MLS®, Multiple Listing Service® and the associated logos are owned by The Canadian Real Estate Association (CREA) and identify the quality of services provided by real estate professionals who are members of CREA. Used under license.
Data is supplied by Pillar 9™ MLS® System. Pillar 9™ is the owner of the copyright in its MLS® System. Data is deemed reliable but is not guaranteed accurate by Pillar 9™. The trademarks MLS®, Multiple Listing Service® and the associated logos are owned by The Canadian Real Estate Association (CREA) and identify the quality of services provided by real estate professionals who are members of CREA. Used under license.


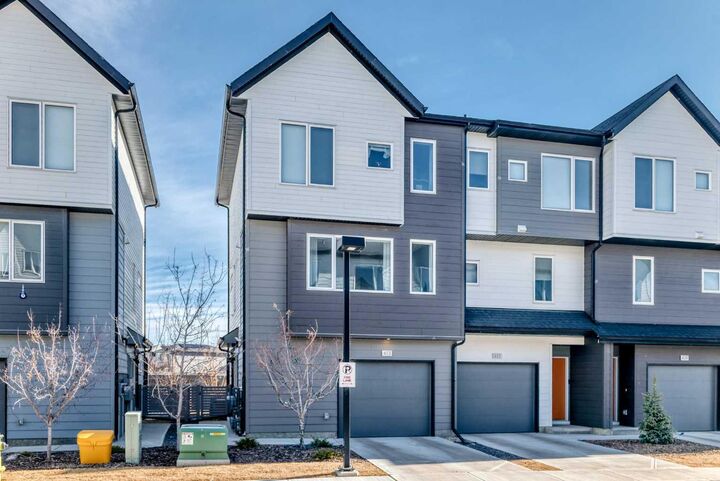
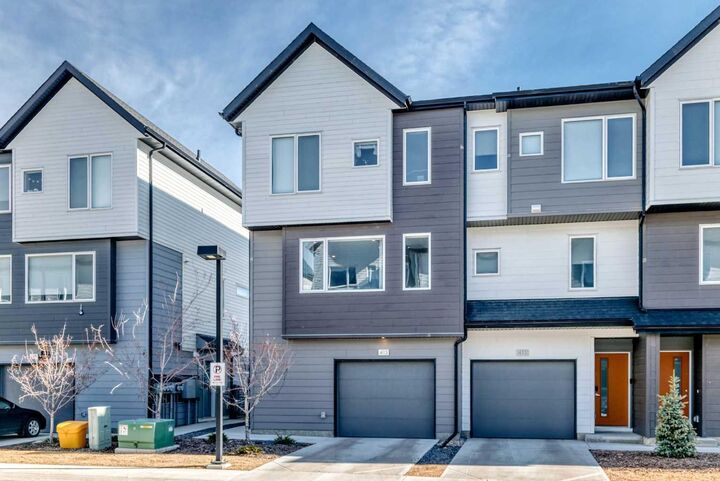
Welcome to this beautiful end-unit townhome in the desirable community of Skyview Ranch, offering 3 bedrooms, 2.5 bathrooms, low condo fees, and three levels of functional living space.
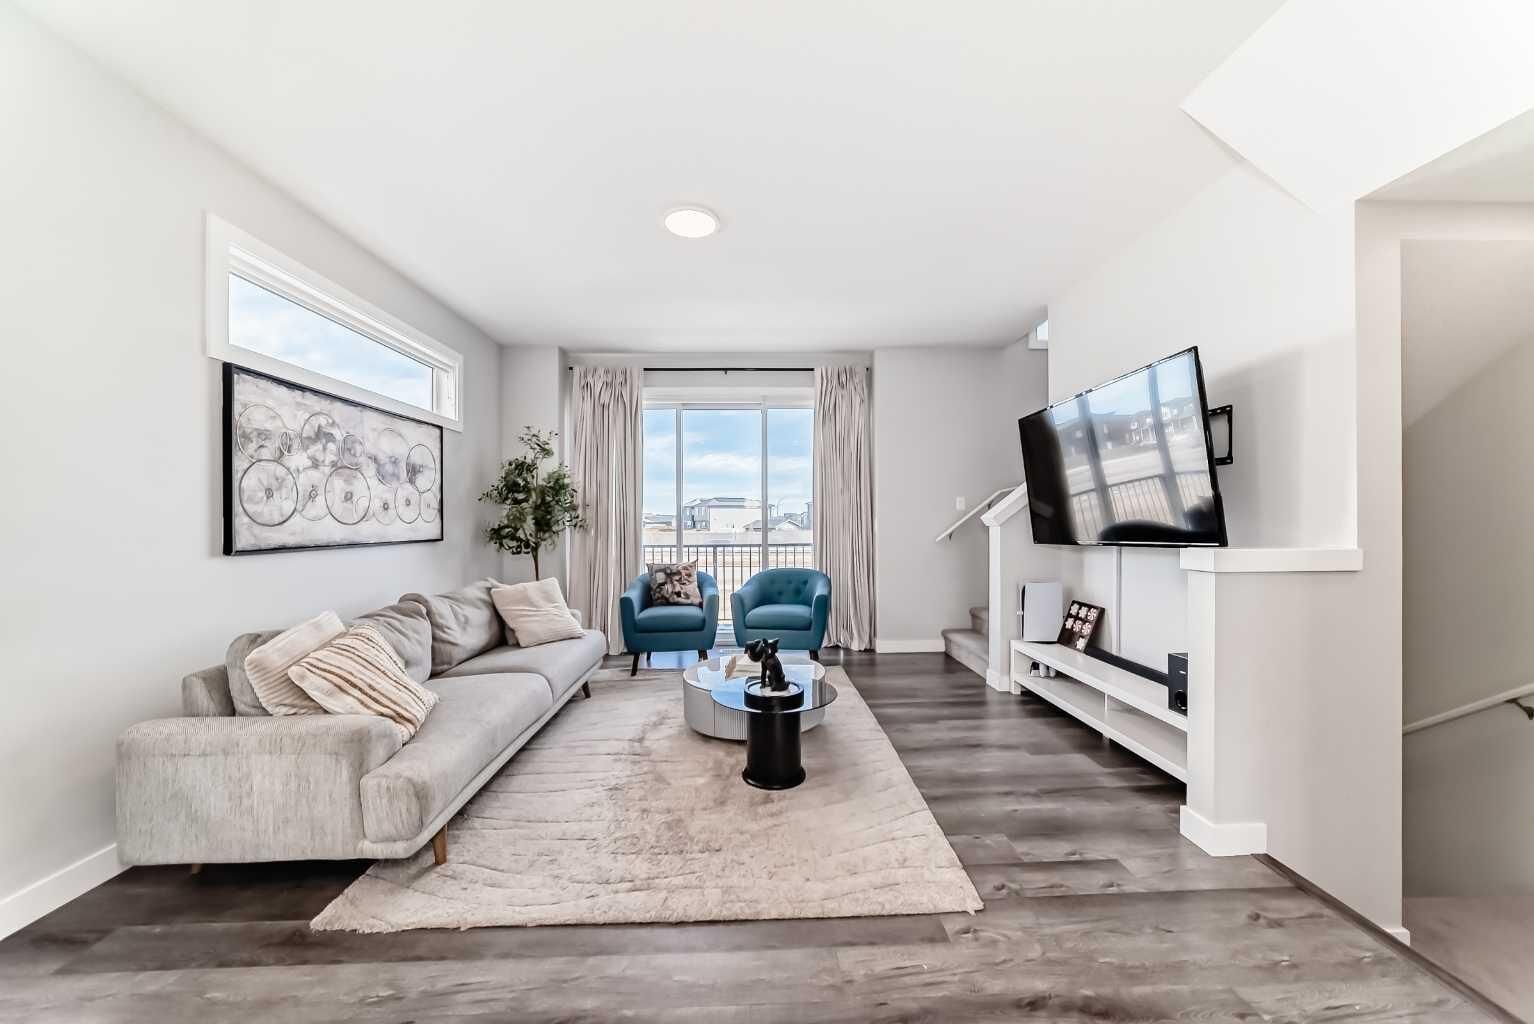
The bright open-concept main floor features 9' ceilings and large windows that flood the home with natural sunlight. The modern kitchen is designed for both style and function with quartz countertops, stainless steel appliances, and contemporary finishes.
Being an end unit, this home offers additional privacy and outdoor space, including its own backyard area where kids can play. Enjoy outdoor living with balconies perfect for relaxing or entertaining, complete with a gas line for summer BBQs.
The entry level features a garage and a versatile flex room, ideal for a home office, gym, playroom, or media space.
Upstairs, the primary bedroom includes double closets and a private ensuite, while two additional bedrooms and a full bathroom provide space for family or guests.
Additional highlights include air conditioning for Calgary summers and an extended appliance warranty purchased by the homeowner, providing added peace of mind.
Located close to schools, parks, shopping, and the future LRT, this home offers modern comfort, convenience, and a family-friendly lifestyle in one of NE Calgary’s fastest-growing communities.