

Inscription par: PILLAR 9 - IDX / Listed By: Cir Realty
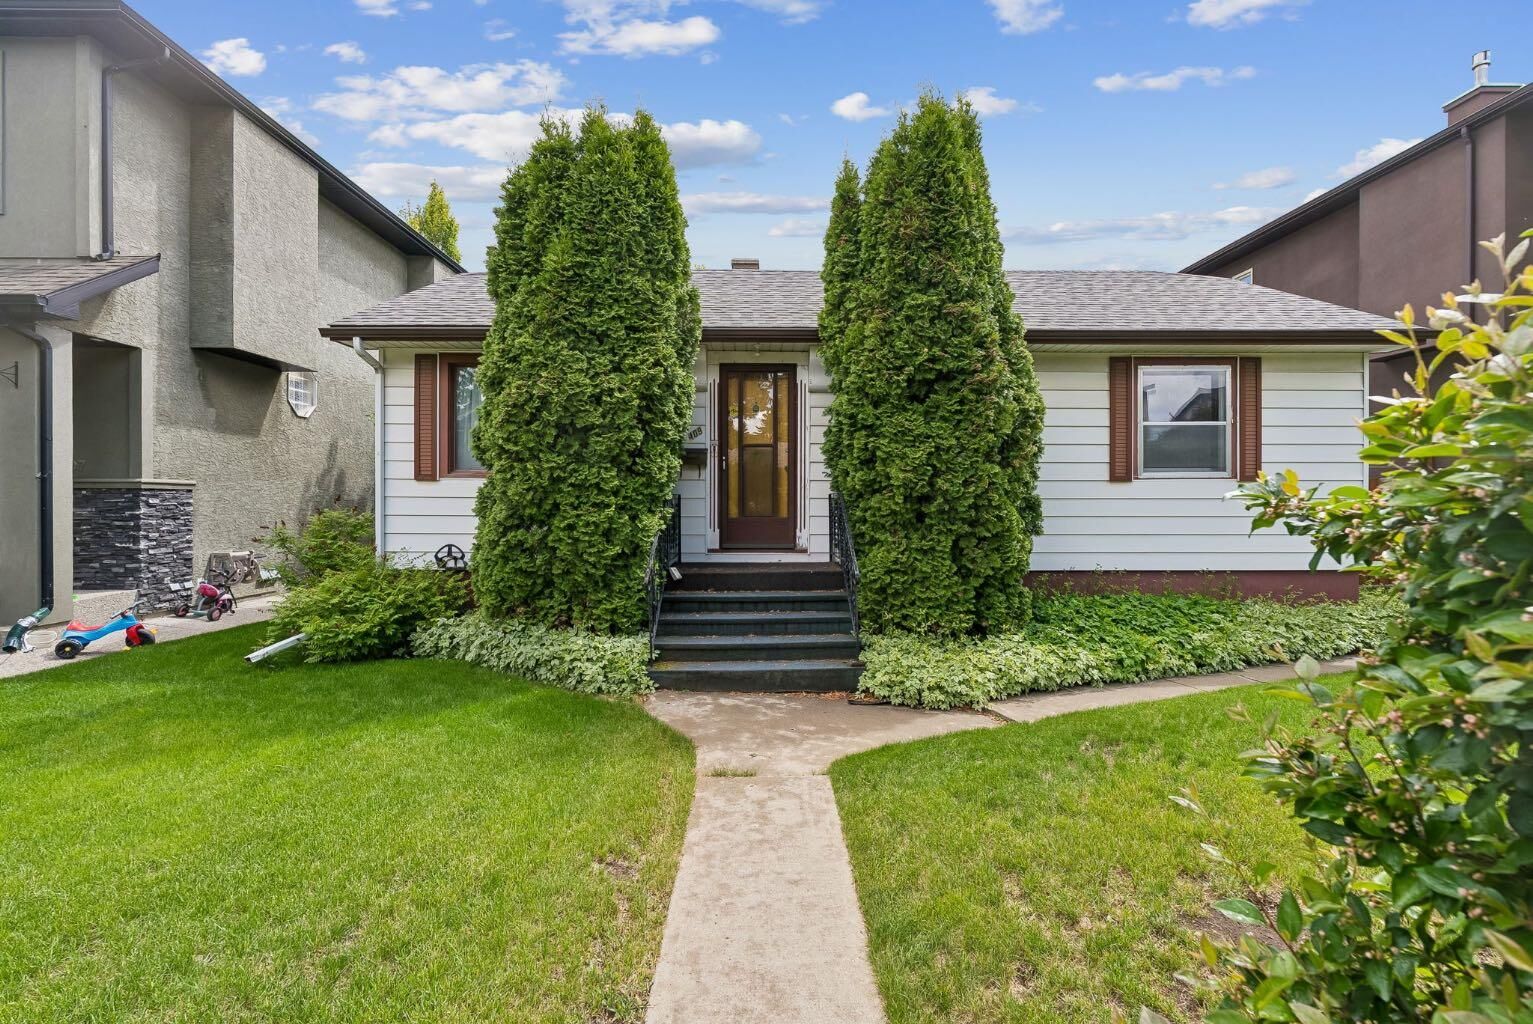
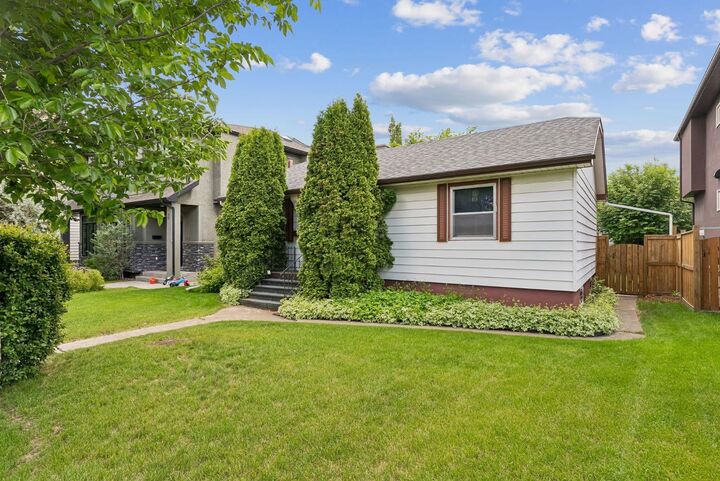
409 29 Avenue NW Calgary, AB T2M 2M4
En vigueur (76 Jours)
875 000 $ (CAD)
Description
MLS®:
A2319252
A2319252
Surface Terrain
5,995 PI. CA.
5,995 PI. CA.
Catégorie
Single-Family Home
Single-Family Home
Année de Construction
1949
1949
Style
Bungalow
Bungalow
Listed By
Melissa McRae, Cir Realty
Source
PILLAR 9 - IDX
Dernière vérification Août 28 2026 à 6:44 PM EDT
PILLAR 9 - IDX
Dernière vérification Août 28 2026 à 6:44 PM EDT
Détails sur les salles de bains
- Salle de bains: 1
Caractéristiques Intérieures
- Laundry/Utility Room : See Remarks
- See Remarks
Quartier
- Mount Pleasant
Informations sur le lot
- Lawn
- Rectangular Lot
- Back Yard
- Front Yard
Caractéristiques de la propriété
- Cheminée: Total Fireplace(s) : 0
- Foundation: Poured Concrete
Chauffage et refroidissement
- Forced Air
- None
Informations sur les sous-sols
- Full
Planchers
- Carpet
Caractéristiques extérieures
- Toit: Asphalt Shingle
Garage
- Single Garage Detached
Stationnement
- Parking Space(s) : 3
Étages
- 1
Surface Habitable
- 866 pi. ca.
Disclaimer: Data is supplied by Pillar 9™ MLS® System. Pillar 9™ is the owner of the copyright in its MLS® System. Data is deemed reliable but is not guaranteed accurate by Pillar 9™. The trademarks MLS®, Multiple Listing Service® and the associated logos are owned by The Canadian Real Estate Association (CREA) and identify the quality of services provided by real estate professionals who are members of CREA. Used under license.
Data is supplied by Pillar 9™ MLS® System. Pillar 9™ is the owner of the copyright in its MLS® System. Data is deemed reliable but is not guaranteed accurate by Pillar 9™. The trademarks MLS®, Multiple Listing Service® and the associated logos are owned by The Canadian Real Estate Association (CREA) and identify the quality of services provided by real estate professionals who are members of CREA. Used under license.
Data is supplied by Pillar 9™ MLS® System. Pillar 9™ is the owner of the copyright in its MLS® System. Data is deemed reliable but is not guaranteed accurate by Pillar 9™. The trademarks MLS®, Multiple Listing Service® and the associated logos are owned by The Canadian Real Estate Association (CREA) and identify the quality of services provided by real estate professionals who are members of CREA. Used under license.


Ideally located on a quiet tree-lined street, this large lot provides endless possibilities for redevelopment, investment, or holding as a revenue property while planning your future project. The generous dimensions and desirable location make it an excellent candidate for a new luxury infill development, side-by-side project, or other redevelopment opportunities subject to City approval.
Mount Pleasant continues to be one of Calgary's most in-demand communities, offering quick access to downtown, SAIT, schools, parks, pathways, transit, and an abundance of nearby amenities. Residents enjoy the perfect balance of mature neighbourhood charm and urban convenience.
Whether you're a builder looking for your next project, an investor seeking long-term land value appreciation, or a buyer wanting to secure a premium inner-city lot, this is a rare opportunity in a location where demand continues to grow. Don't miss your chance to invest in one of Calgary's premier redevelopment communities.