
Inscription par: PILLAR 9 - IDX / Listed By: The Real Estate District
400 Belmont Street SW 605 Calgary, AB T2X 4C1
En vigueur (27 Jours)
374 900 $ (CAD)
Description
MLS®:
A2334016
A2334016
Catégorie
Single-Family Home
Single-Family Home
Année de Construction
2025
2025
Style
2 Storey
2 Storey
Listed By
Philip De Fazio, The Real Estate District
Source
PILLAR 9 - IDX
Dernière vérification Août 29 2026 à 2:20 PM EDT
PILLAR 9 - IDX
Dernière vérification Août 29 2026 à 2:20 PM EDT
Détails sur les salles de bains
- Salle de bains: 1
- Salle d’eau: 1
Caractéristiques Intérieures
- Appliances : Dishwasher
- Appliances : Electric Stove
- Appliances : Washer/Dryer
- Laundry/Utility Room : In Unit
- Appliances : Microwave Hood Fan
- Laundry/Utility Room : Upper Level
- Kitchen Island
- Pantry
- Storage
- Quartz Counters
Quartier
- Belmont
Informations sur le lot
- Interior Lot
- Other
Caractéristiques de la propriété
- Cheminée: Total Fireplace(s) : 0
- Foundation: Poured Concrete
Chauffage et refroidissement
- Natural Gas
- None
Informations sur le condo
- Frais: $359/Monthly
Planchers
- Carpet
- Vinyl Plank
Caractéristiques extérieures
- Toit: Asphalt
Stationnement
- Parking Space(s) : 1
- Titled
Étages
- 2
Surface Habitable
- 1,155 pi. ca.
Disclaimer: Data is supplied by Pillar 9™ MLS® System. Pillar 9™ is the owner of the copyright in its MLS® System. Data is deemed reliable but is not guaranteed accurate by Pillar 9™. The trademarks MLS®, Multiple Listing Service® and the associated logos are owned by The Canadian Real Estate Association (CREA) and identify the quality of services provided by real estate professionals who are members of CREA. Used under license.
Data is supplied by Pillar 9™ MLS® System. Pillar 9™ is the owner of the copyright in its MLS® System. Data is deemed reliable but is not guaranteed accurate by Pillar 9™. The trademarks MLS®, Multiple Listing Service® and the associated logos are owned by The Canadian Real Estate Association (CREA) and identify the quality of services provided by real estate professionals who are members of CREA. Used under license.
Data is supplied by Pillar 9™ MLS® System. Pillar 9™ is the owner of the copyright in its MLS® System. Data is deemed reliable but is not guaranteed accurate by Pillar 9™. The trademarks MLS®, Multiple Listing Service® and the associated logos are owned by The Canadian Real Estate Association (CREA) and identify the quality of services provided by real estate professionals who are members of CREA. Used under license.


One of the standout features is the unique design that gives you direct access from your back entrance to the parkade and your titled parking stall, making unloading groceries and everyday living that much easier.
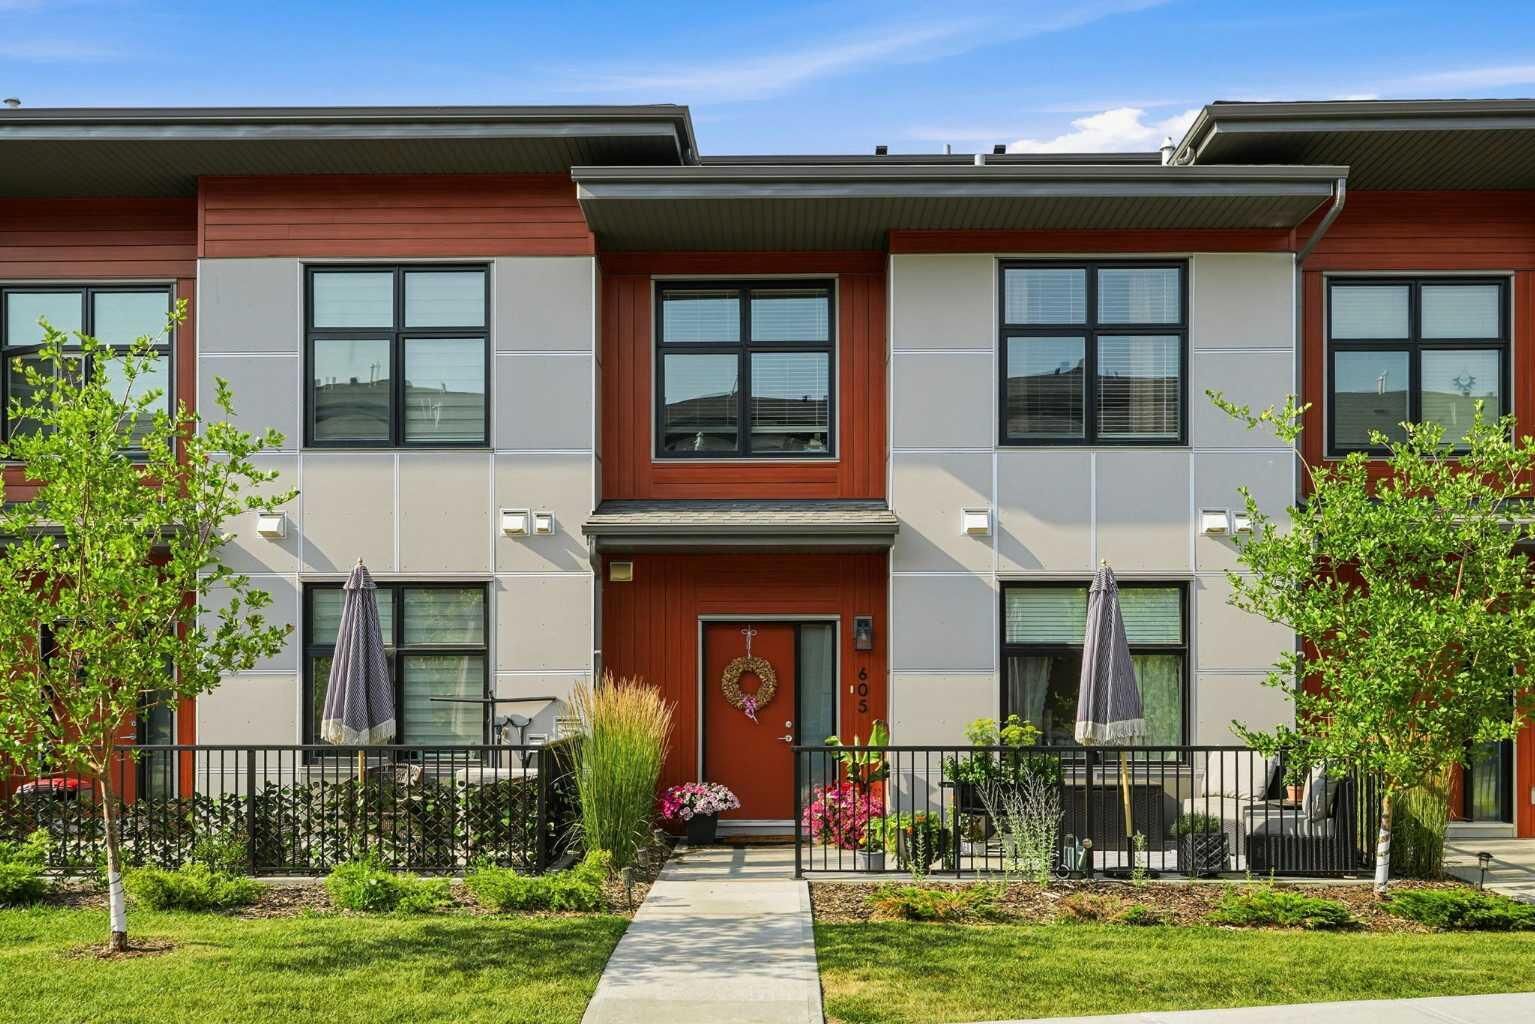
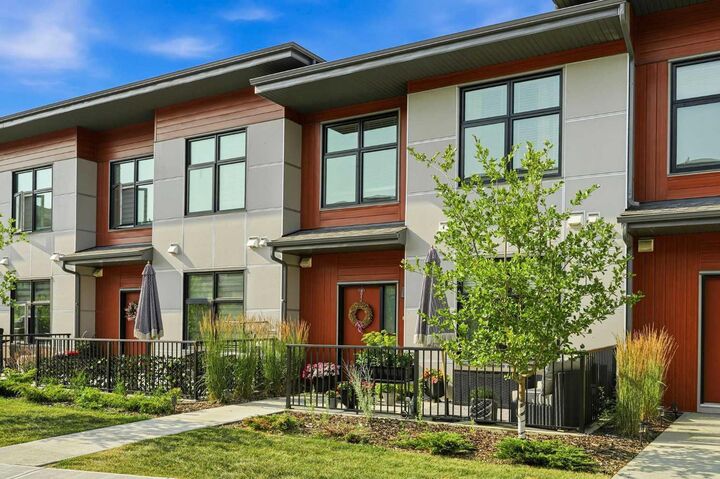
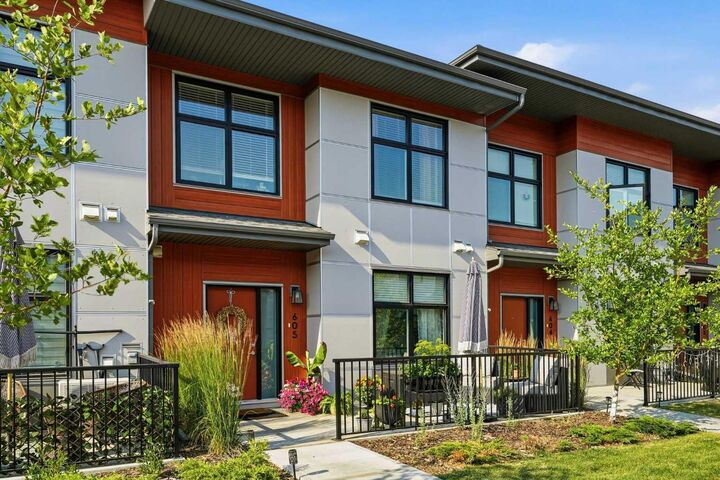
Out front, you'll enjoy your own private patio with plenty of room for patio furniture and a BBQ, creating the perfect space for morning coffee, summer BBQs, or unwinding at the end of the day.
Located in the growing community of Belmont, you'll appreciate the nearby parks, pathways, playgrounds, and easy access to Macleod Trail and Stoney Trail. Shopping, restaurants, and everyday amenities are just minutes away, with even more schools, retail, and community amenities planned for the future, making Belmont a community that's only getting better with time.