
Inscription par: PILLAR 9 - IDX / Listed By: Maxwell Capital Realty
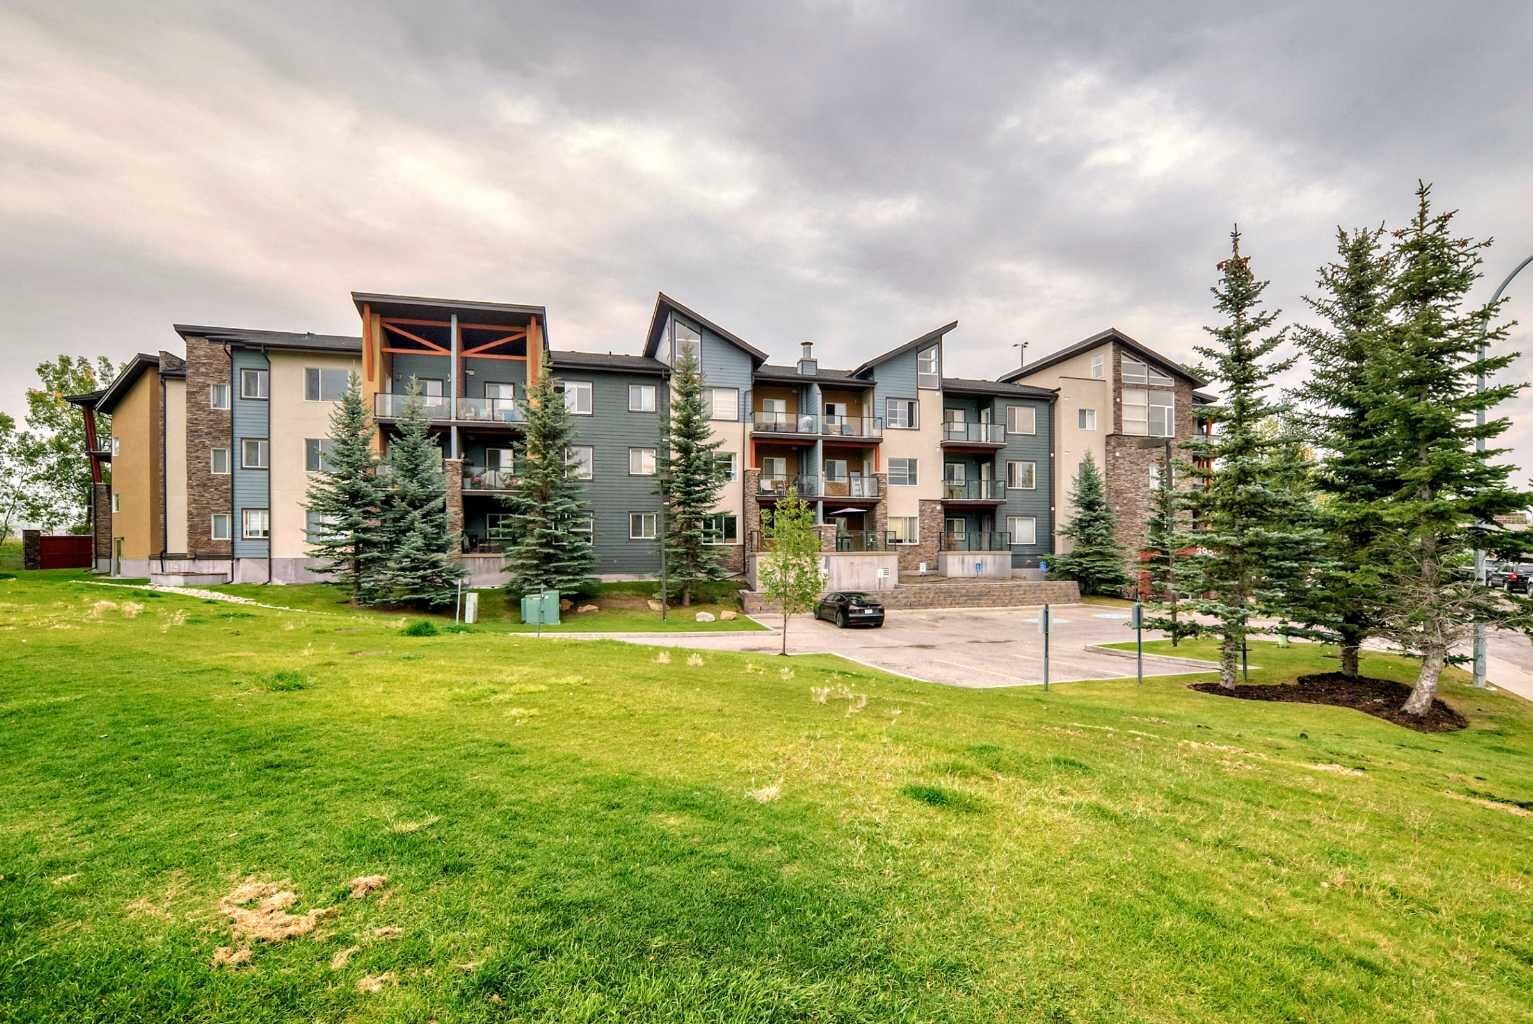
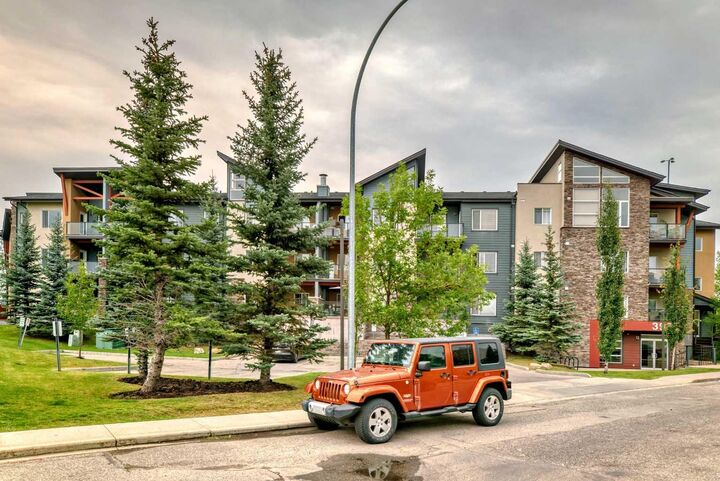
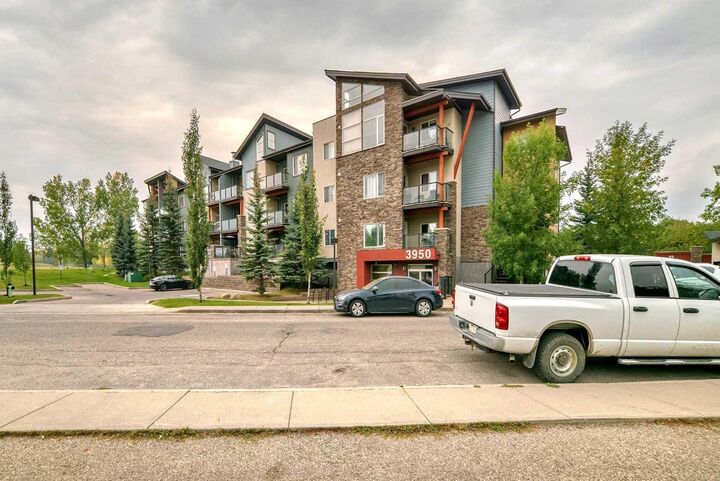
3950 46 Avenue NW 211 Calgary, AB T3A 0P9
En vigueur (77 Jours)
315 000 $ (CAD)
Description
MLS®:
A2320869
A2320869
Catégorie
Single-Family Home
Single-Family Home
Année de Construction
2011
2011
Style
Apartment-Single Level Unit
Apartment-Single Level Unit
Listed By
Kevin Chapman, Maxwell Capital Realty
Source
PILLAR 9 - IDX
Dernière vérification Août 29 2026 à 8:19 AM EDT
PILLAR 9 - IDX
Dernière vérification Août 29 2026 à 8:19 AM EDT
Détails sur les salles de bains
- Salles de bains: 2
Caractéristiques Intérieures
- Appliances : Refrigerator
- Appliances : Dishwasher
- Appliances : Electric Stove
- Appliances : Dryer
- Appliances : Washer
- Laundry/Utility Room : In Unit
- Granite Counters
- Kitchen Island
- No Smoking Home
- Open Floorplan
Quartier
- Varsity
Caractéristiques de la propriété
- Cheminée: Total Fireplace(s) : 0
Chauffage et refroidissement
- Baseboard
- None
Informations sur le condo
- Frais: $666/Monthly
Planchers
- Carpet
- Ceramic Tile
Stationnement
- Underground
- Parking Space(s) : 1
Étages
- 1
Surface Habitable
- 816 pi. ca.
Disclaimer: Data is supplied by Pillar 9™ MLS® System. Pillar 9™ is the owner of the copyright in its MLS® System. Data is deemed reliable but is not guaranteed accurate by Pillar 9™. The trademarks MLS®, Multiple Listing Service® and the associated logos are owned by The Canadian Real Estate Association (CREA) and identify the quality of services provided by real estate professionals who are members of CREA. Used under license.
Data is supplied by Pillar 9™ MLS® System. Pillar 9™ is the owner of the copyright in its MLS® System. Data is deemed reliable but is not guaranteed accurate by Pillar 9™. The trademarks MLS®, Multiple Listing Service® and the associated logos are owned by The Canadian Real Estate Association (CREA) and identify the quality of services provided by real estate professionals who are members of CREA. Used under license.
Data is supplied by Pillar 9™ MLS® System. Pillar 9™ is the owner of the copyright in its MLS® System. Data is deemed reliable but is not guaranteed accurate by Pillar 9™. The trademarks MLS®, Multiple Listing Service® and the associated logos are owned by The Canadian Real Estate Association (CREA) and identify the quality of services provided by real estate professionals who are members of CREA. Used under license.


Highlights:
- Well-laid-out open plan with a breakfast bar, granite counters, rich dark cabinetry, and stainless steel appliances
- Separate office/den — ideal for study sessions, a home office, or extra storage
- Primary bedroom with private 4-piece ensuite; second bedroom conveniently separated for roommate privacy
- Covered balcony with mature-tree views — private outdoor space for relaxing
- Elevated main-floor location provides easy access and a sense of privacy
- No smoking/no pets; vacant and ready for immediate possession
Location advantages:
- Minutes to the University of Calgary — walk, bike, or quick transit for students and staff
- Close to major medical centres (Foothills Medical Centre, Alberta Children’s Hospital), Market Mall, parks, pathways, and transit routes
- Excellent for student rentals, first-time buyers, downsizers, or investors seeking a low-maintenance property in a well-established NW Calgary neighbourhood
Book a viewing today — bright, convenient, and tailored for university living.