
Inscription par: PILLAR 9 - IDX / Listed By: The Real Estate District

3932 University Avenue NW 507 Calgary, AB T3B 6P6
En vigueur (59 Jours)
295 000 $ (CAD)
Description
MLS®:
A2303069
A2303069
Catégorie
Single-Family Home
Single-Family Home
Année de Construction
2024
2024
Style
Apartment-Loft/Bachelor/Studio
Apartment-Loft/Bachelor/Studio
Listed By
Carlyn Holmes, The Real Estate District
Source
PILLAR 9 - IDX
Dernière vérification Août 29 2026 à 2:32 AM EDT
PILLAR 9 - IDX
Dernière vérification Août 29 2026 à 2:32 AM EDT
Détails sur les salles de bains
- Salle de bains: 1
Caractéristiques Intérieures
- Appliances : Refrigerator
- Appliances : Stove(s)
- Appliances : Dishwasher
- Appliances : Microwave
- Appliances : Window Coverings
- Appliances : Washer/Dryer Stacked
- Laundry/Utility Room : In Unit
- High Ceilings
- Kitchen Island
- No Smoking Home
- No Animal Home
Quartier
- University District
Caractéristiques de la propriété
- Cheminée: Total Fireplace(s) : 0
Chauffage et refroidissement
- Baseboard
- Central Air
Informations sur le condo
- Frais: $245/Monthly
Planchers
- Vinyl Plank
Stationnement
- Parking Space(s) : 1
- Parkade
Étages
- 1
Surface Habitable
- 414 pi. ca.
Historique des prix des annonces
Date
Événement
Prix
% Variation en
$ (+/-)
Août 19, 2026
Prix modifié
295 000 $
-2%
-4 500 $
Disclaimer: Data is supplied by Pillar 9™ MLS® System. Pillar 9™ is the owner of the copyright in its MLS® System. Data is deemed reliable but is not guaranteed accurate by Pillar 9™. The trademarks MLS®, Multiple Listing Service® and the associated logos are owned by The Canadian Real Estate Association (CREA) and identify the quality of services provided by real estate professionals who are members of CREA. Used under license.
Data is supplied by Pillar 9™ MLS® System. Pillar 9™ is the owner of the copyright in its MLS® System. Data is deemed reliable but is not guaranteed accurate by Pillar 9™. The trademarks MLS®, Multiple Listing Service® and the associated logos are owned by The Canadian Real Estate Association (CREA) and identify the quality of services provided by real estate professionals who are members of CREA. Used under license.
Data is supplied by Pillar 9™ MLS® System. Pillar 9™ is the owner of the copyright in its MLS® System. Data is deemed reliable but is not guaranteed accurate by Pillar 9™. The trademarks MLS®, Multiple Listing Service® and the associated logos are owned by The Canadian Real Estate Association (CREA) and identify the quality of services provided by real estate professionals who are members of CREA. Used under license.


This beautifully appointed, move-in ready condo offers the perfect blend of style, comfort, and functionality. Thoughtfully designed with everyday living and effortless entertaining in mind, the home features 9-foot ceilings, luxury vinyl plank flooring, quartz countertops, contemporary grey shaker-style cabinetry with soft-close drawers, modern roller blinds, air conditioning, a spacious in-suite laundry room, a titled heated underground parking stall, and a dedicated storage locker.
The chef-inspired kitchen is both elegant and practical, showcasing upgraded stainless steel appliances, abundant cabinetry, generous counter space, and a large island with seating—ideal for casual meals or gathering with family and friends. The open-concept layout flows seamlessly into the bright living area, creating an inviting space perfect for relaxing or entertaining.
Step outside to your private, south-facing covered patio, complete with a natural gas BBQ hookup, a beautiful wood privacy wall, and frosted glass accents for added seclusion. Whether you're enjoying your morning coffee or hosting summer gatherings, this outdoor retreat is designed for year-round enjoyment.
A well-appointed four-piece bathroom (includes upgraded tub) and the convenience of in-suite laundry further enhance the home's comfort and practicality.
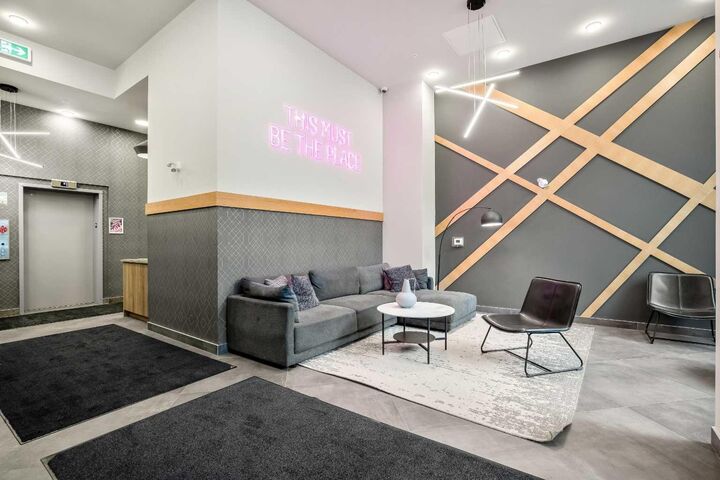
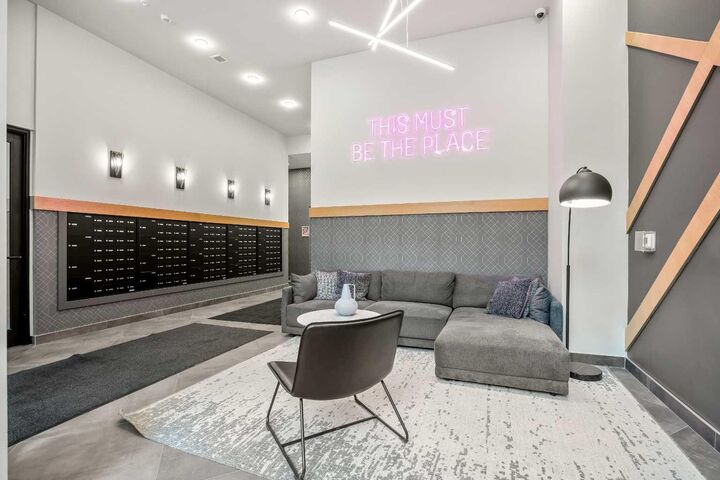
Residents of The Argyle enjoy an exceptional collection of amenities, including a fully equipped fitness centre, owners' lounge, meeting rooms, an outdoor terrace, community garden, and beautifully landscaped common areas with picnic tables and BBQs.
Perfectly located just steps from the University of Calgary, Market Mall, Alberta Children's Hospital, and Foothills Medical Centre, this prime location is ideal for students, healthcare professionals, investors, and anyone seeking a walkable urban lifestyle. Enjoy easy access to an incredible selection of restaurants, cafés, boutique shopping, grocery stores, entertainment, and Cineplex—all just moments from your front door!
Whether you're a first-time buyer, an investor, or looking to downsize without compromising on quality or convenience, this exceptional home presents an outstanding opportunity to own in one of Calgary's most desirable communities.
Don't miss your chance to call this beautiful condo home—schedule your private showing today!