
Inscription par: PILLAR 9 - IDX / Listed By: Re/Max House Of Real Estate
393 Patterson Hill SW 3301 Calgary, AB T3H 2P4
En vigueur (81 Jours)
189 900 $ (CAD)
Description
MLS®:
A2319114
A2319114
Catégorie
Single-Family Home
Single-Family Home
Année de Construction
1988
1988
Style
Apartment-Single Level Unit
Apartment-Single Level Unit
Listed By
Chris Richter, Re/Max House Of Real Estate
Source
PILLAR 9 - IDX
Dernière vérification Août 28 2026 à 10:15 PM EDT
PILLAR 9 - IDX
Dernière vérification Août 28 2026 à 10:15 PM EDT
Détails sur les salles de bains
- Salle de bains: 1
Caractéristiques Intérieures
- Appliances : See Remarks
- Laundry/Utility Room : In Unit
- No Smoking Home
- Open Floorplan
- Laminate Counters
- Vinyl Windows
Quartier
- Patterson
Caractéristiques de la propriété
- Cheminée: Total Fireplace(s) : 1 Wood Burning
Chauffage et refroidissement
- Baseboard
- None
Informations sur le condo
- Frais: $408/Monthly
Planchers
- Carpet
- Linoleum
Caractéristiques extérieures
- Toit: Asphalt Shingle
Stationnement
- Stall
- Parking Space(s) : 1
Étages
- 1
Surface Habitable
- 623 pi. ca.
Historique des prix des annonces
Date
Événement
Prix
% Variation en
$ (+/-)
Juil 26, 2026
Prix modifié
189 900 $
-5%
-10 000 $
Disclaimer: Data is supplied by Pillar 9™ MLS® System. Pillar 9™ is the owner of the copyright in its MLS® System. Data is deemed reliable but is not guaranteed accurate by Pillar 9™. The trademarks MLS®, Multiple Listing Service® and the associated logos are owned by The Canadian Real Estate Association (CREA) and identify the quality of services provided by real estate professionals who are members of CREA. Used under license.
Data is supplied by Pillar 9™ MLS® System. Pillar 9™ is the owner of the copyright in its MLS® System. Data is deemed reliable but is not guaranteed accurate by Pillar 9™. The trademarks MLS®, Multiple Listing Service® and the associated logos are owned by The Canadian Real Estate Association (CREA) and identify the quality of services provided by real estate professionals who are members of CREA. Used under license.
Data is supplied by Pillar 9™ MLS® System. Pillar 9™ is the owner of the copyright in its MLS® System. Data is deemed reliable but is not guaranteed accurate by Pillar 9™. The trademarks MLS®, Multiple Listing Service® and the associated logos are owned by The Canadian Real Estate Association (CREA) and identify the quality of services provided by real estate professionals who are members of CREA. Used under license.


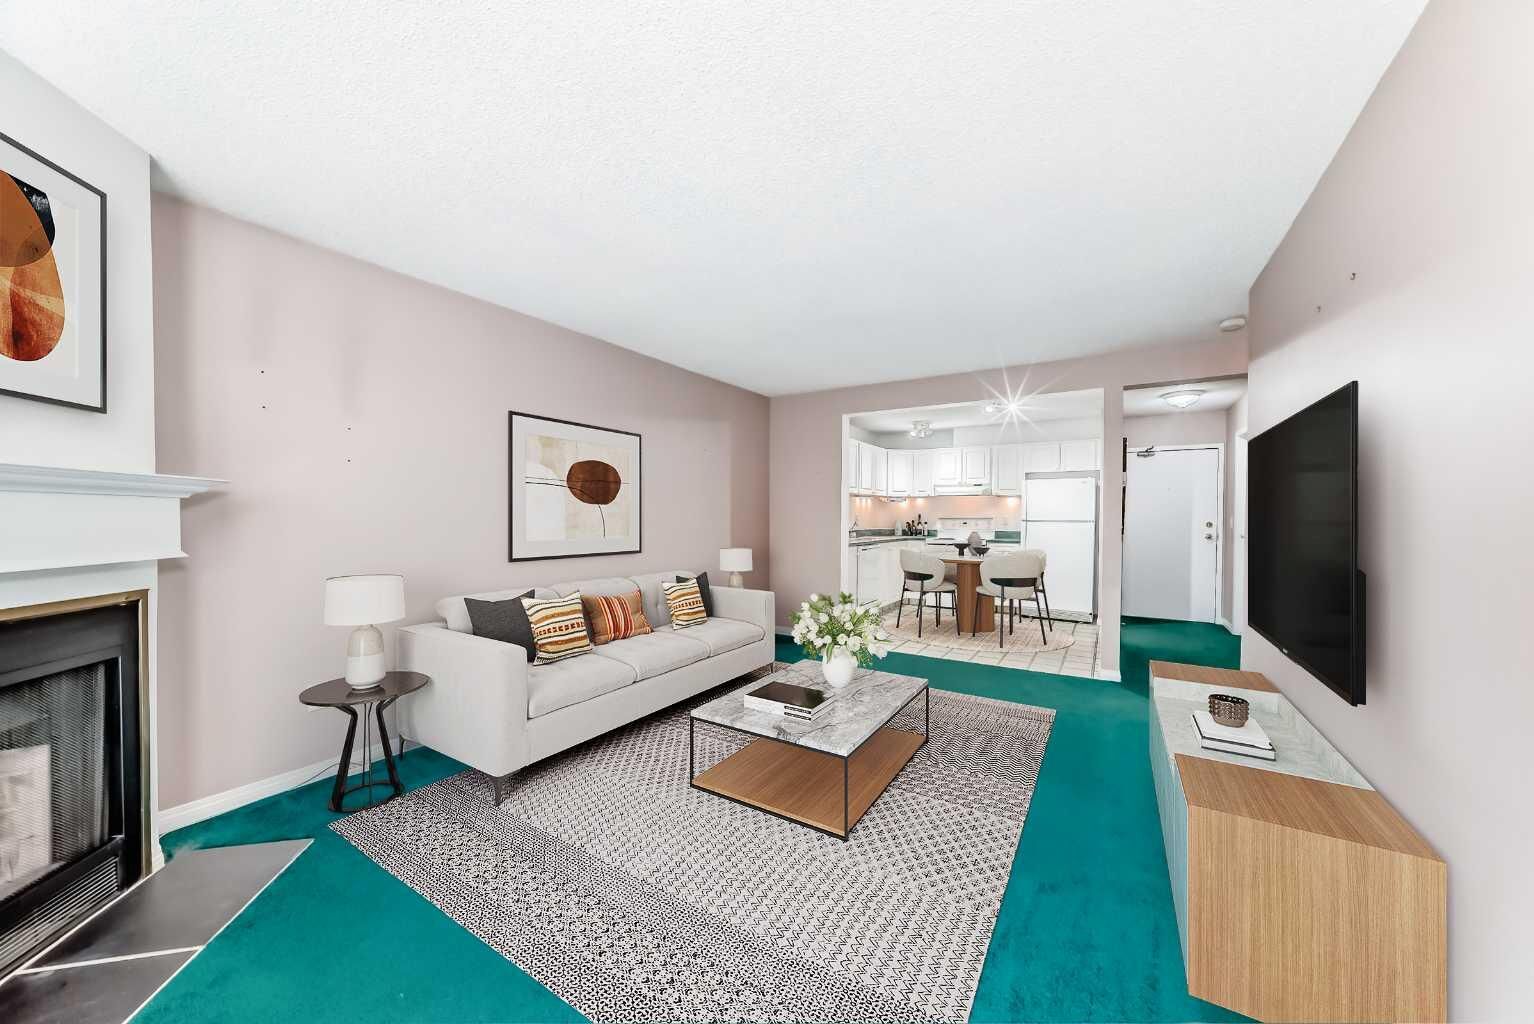
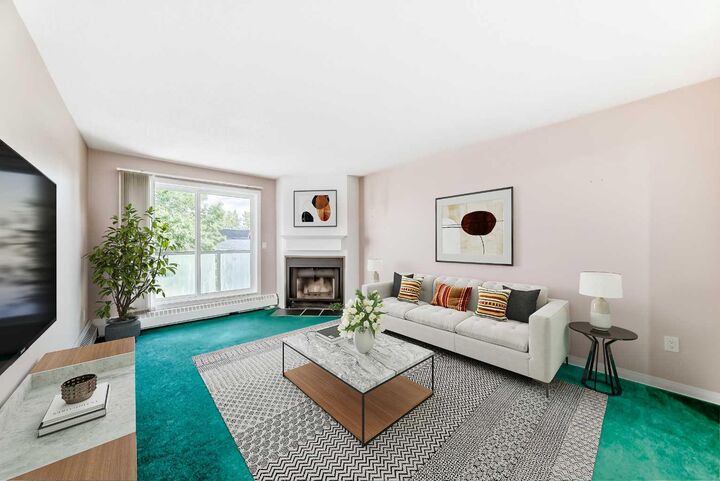
Inside, the functional open-concept layout features a welcoming foyer with a large storage room and convenient in-suite laundry. The kitchen offers ample cabinetry and flows seamlessly into the dining and living areas, creating an inviting space for everyday living and entertaining. The generous living room is anchored by a cozy fireplace and features updated patio doors leading to the expansive outdoor retreat.
The primary bedroom easily accommodates a king-sized bed and is conveniently located beside the updated full bathroom. Fresh paint, newer windows, updated patio doors, and renovated balconies provide peace of mind and enhance the overall appeal of the home.
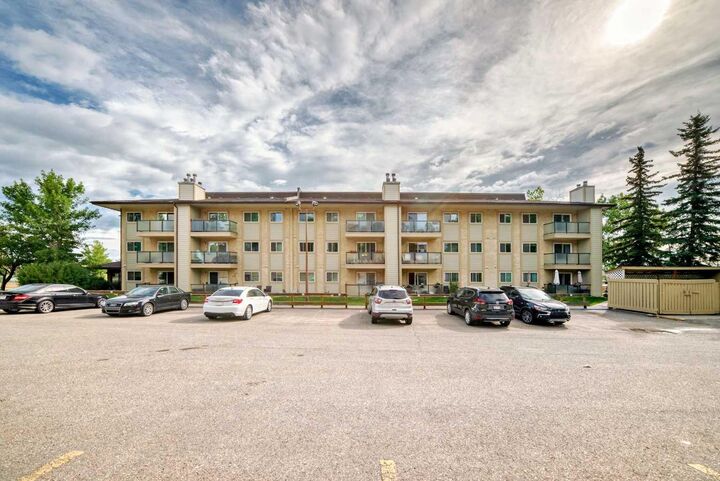
The well-managed complex features low condo fees that include heat, making ownership both comfortable and affordable. Whether you're a first-time buyer, downsizer, or investor, this move-in-ready opportunity offers outstanding value with the ability to personalize and add your own touches over time.
Ideally located just minutes from downtown Calgary, Canada Olympic Park, Westhills Shopping Centre, transit, walking paths, and quick mountain access. Quick possession available. Don't miss your opportunity to own in one of Calgary's most desirable west-side communities.