
Inscription par: PILLAR 9 - IDX / Listed By: Real Estate Professionals Inc.
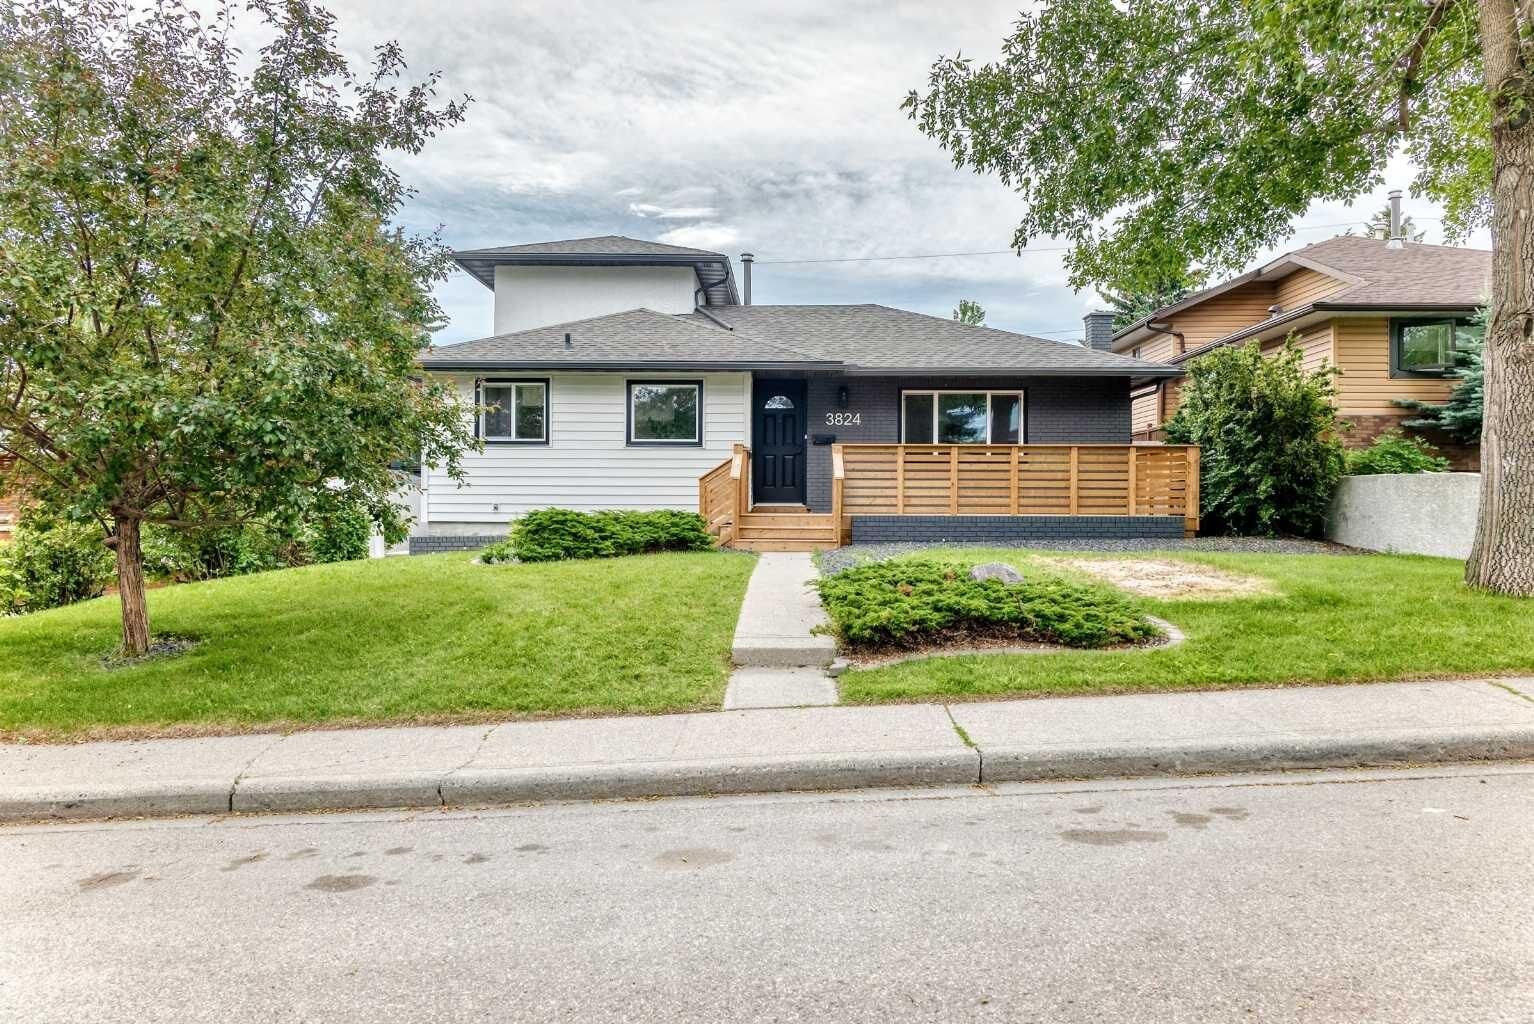
3824 Brooklyn Crescent NW Calgary, AB T2L 1H2
En vigueur (50 Jours)
959 900 $ (CAD)
Description
MLS®:
A2327487
A2327487
Surface Terrain
5,392 PI. CA.
5,392 PI. CA.
Catégorie
Single-Family Home
Single-Family Home
Année de Construction
1960
1960
Style
1 and Half Storey
1 and Half Storey
Listed By
Shirley Evans, Real Estate Professionals Inc.
Source
PILLAR 9 - IDX
Dernière vérification Août 28 2026 à 10:45 PM EDT
PILLAR 9 - IDX
Dernière vérification Août 28 2026 à 10:45 PM EDT
Détails sur les salles de bains
- Salles de bains: 3
Caractéristiques Intérieures
- Appliances : Refrigerator
- Appliances : Dishwasher
- Laundry/Utility Room : Main Level
- Laundry/Utility Room : In Basement
- Appliances : Washer
- Appliances : Microwave Hood Fan
- Appliances : Bar Fridge
- Appliances : Gas Range
- Quartz Counters
Quartier
- Brentwood
Informations sur le lot
- Back Lane
Caractéristiques de la propriété
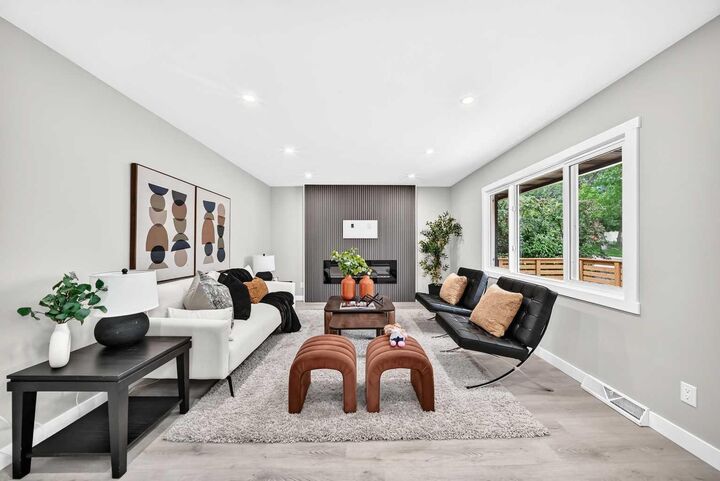
- Cheminée: Total Fireplace(s) : 1 Electric
- Foundation: Poured Concrete
Chauffage et refroidissement
- Natural Gas
- None
Informations sur les sous-sols
- Full
Planchers
- Carpet
- Ceramic Tile
- Vinyl Plank
Caractéristiques extérieures
- Toit: Asphalt Shingle
Garage
- Double Garage Detached
Stationnement
- Parking Space(s) : 2
Étages
- 2
Surface Habitable
- 1,990 pi. ca.
Historique des prix des annonces
Date
Événement
Prix
% Variation en
$ (+/-)
Août 23, 2026
Prix modifié
959 900 $
-2%
-19 000 $
Août 14, 2026
Prix modifié
978 900 $
-2%
-20 000 $
Juil 28, 2026
Prix modifié
998 900 $
-3%
-26 000 $
Juil 17, 2026
Prix modifié
1 024 900 $
-2%
-24 100 $
Disclaimer: Data is supplied by Pillar 9™ MLS® System. Pillar 9™ is the owner of the copyright in its MLS® System. Data is deemed reliable but is not guaranteed accurate by Pillar 9™. The trademarks MLS®, Multiple Listing Service® and the associated logos are owned by The Canadian Real Estate Association (CREA) and identify the quality of services provided by real estate professionals who are members of CREA. Used under license.
Data is supplied by Pillar 9™ MLS® System. Pillar 9™ is the owner of the copyright in its MLS® System. Data is deemed reliable but is not guaranteed accurate by Pillar 9™. The trademarks MLS®, Multiple Listing Service® and the associated logos are owned by The Canadian Real Estate Association (CREA) and identify the quality of services provided by real estate professionals who are members of CREA. Used under license.
Data is supplied by Pillar 9™ MLS® System. Pillar 9™ is the owner of the copyright in its MLS® System. Data is deemed reliable but is not guaranteed accurate by Pillar 9™. The trademarks MLS®, Multiple Listing Service® and the associated logos are owned by The Canadian Real Estate Association (CREA) and identify the quality of services provided by real estate professionals who are members of CREA. Used under license.


This home has been extensively updated for peace of mind, including:
* New kitchen, bathroom. wet bar, mudroom, cabinetry with quartz countertops
* Two luxurious primary ensuites
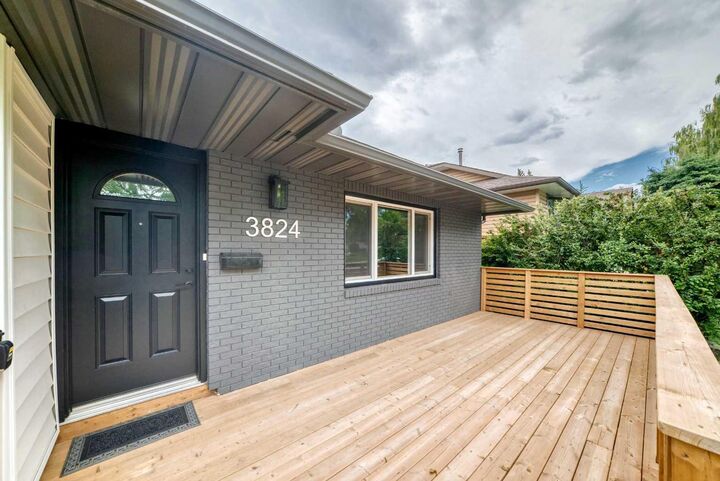
* New front porch and welcoming curb appeal
* New furnace and hot water tank, new attic insulation 2025
* New sewer line, house to city connection 14K 2025
* Upgraded plumbing and electrical 2025
* Countless modern finishes throughout
Located on a mature, tree-lined street, move-in-ready
A rare opportunity to own a fully renovated home with two primary suites in an established neighbourhood, walking distance to the university, shops and easy access to downtown.