
Inscription par: PILLAR 9 - IDX / Listed By: Cir Realty
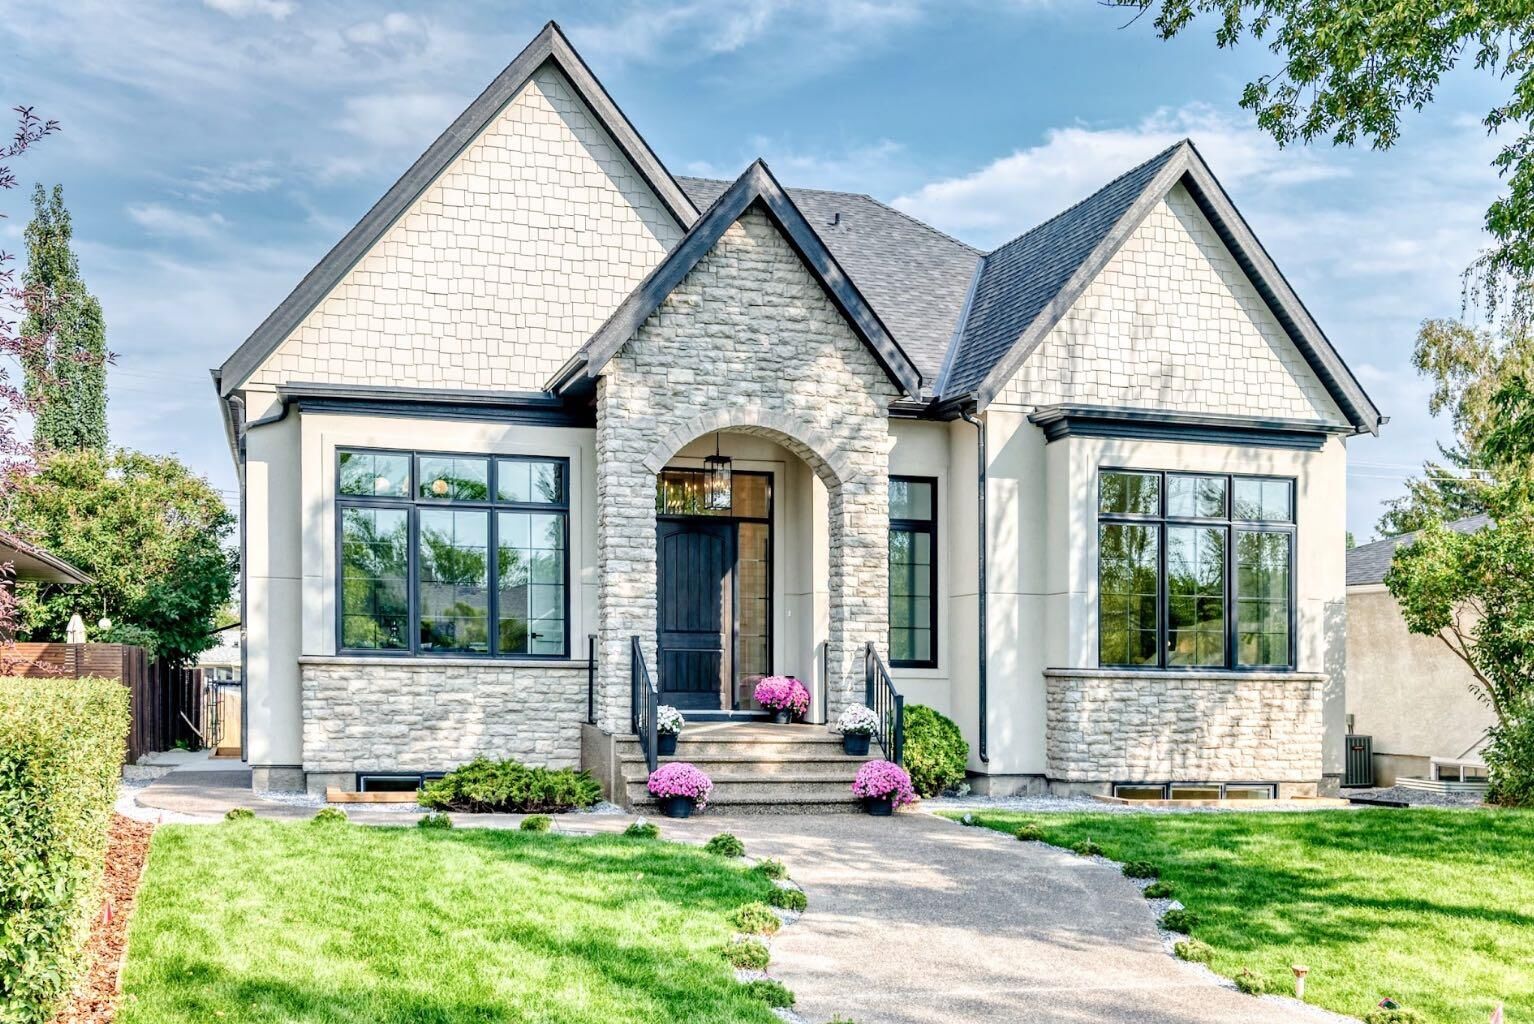
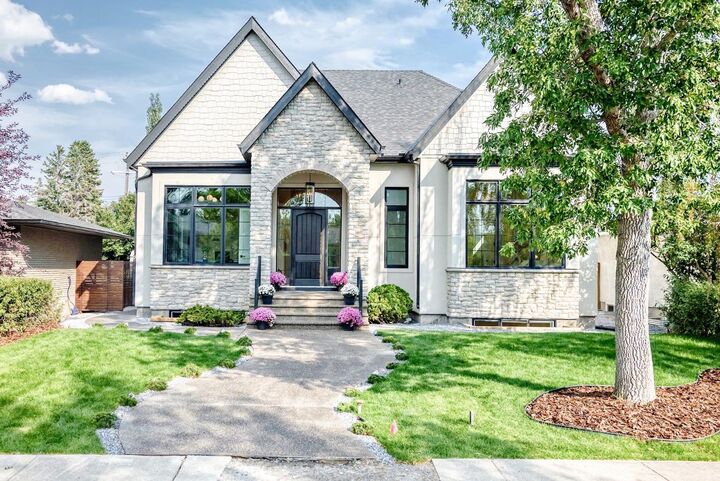
3743 36 Avenue SW Calgary, AB T3E 1C3
En vigueur (3 Jours)
2 588 800 $ (CAD)
Description
MLS®:
A2341026
A2341026
Surface Terrain
6,598 PI. CA.
6,598 PI. CA.
Catégorie
Single-Family Home
Single-Family Home
Année de Construction
2026
2026
Style
Bungalow
Bungalow
Listed By
Ali Mawani, Cir Realty
Source
PILLAR 9 - IDX
Dernière vérification Sep 2 2026 à 2:18 AM EDT
PILLAR 9 - IDX
Dernière vérification Sep 2 2026 à 2:18 AM EDT
Détails sur les salles de bains
- Salles de bains: 4
- Salle d’eau: 1
Caractéristiques Intérieures
- Appliances : Dishwasher
- Laundry/Utility Room : Main Level
- Appliances : Built-In Gas Range
- Appliances : Built-In Oven
- Appliances : Built-In Refrigerator
- Appliances : Bar Fridge
- Bar
- Built-In Features
- High Ceilings
- Beamed Ceilings
- Sauna
Quartier
- Rutland Park
Informations sur le lot
- Rectangular Lot
- Back Yard
Caractéristiques de la propriété
- Cheminée: Living Room
- Cheminée: Total Fireplace(s) : 1 Gas
- Foundation: Poured Concrete
Chauffage et refroidissement
- Natural Gas
- Rough-In
Informations sur les sous-sols
- Full
Planchers
- Carpet
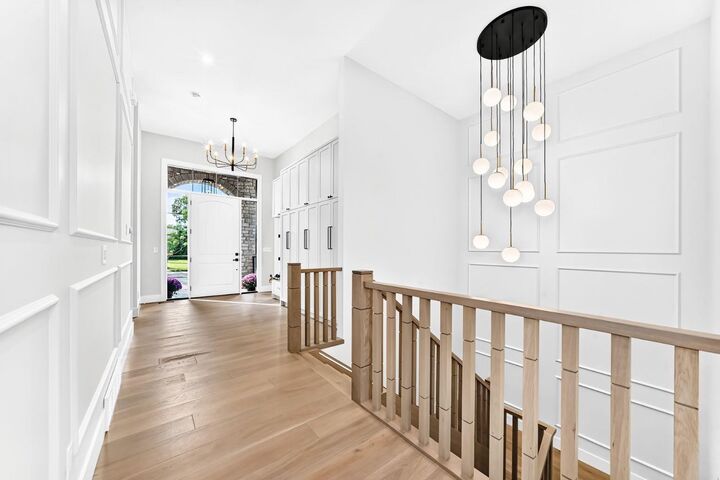
- Hardwood
Caractéristiques extérieures
- Toit: Asphalt Shingle
Garage
- Triple Garage Detached
Stationnement
- Oversized
- Parking Space(s) : 3
Étages
- 1
Surface Habitable
- 2,236 pi. ca.
Disclaimer: Data is supplied by Pillar 9™ MLS® System. Pillar 9™ is the owner of the copyright in its MLS® System. Data is deemed reliable but is not guaranteed accurate by Pillar 9™. The trademarks MLS®, Multiple Listing Service® and the associated logos are owned by The Canadian Real Estate Association (CREA) and identify the quality of services provided by real estate professionals who are members of CREA. Used under license.
Data is supplied by Pillar 9™ MLS® System. Pillar 9™ is the owner of the copyright in its MLS® System. Data is deemed reliable but is not guaranteed accurate by Pillar 9™. The trademarks MLS®, Multiple Listing Service® and the associated logos are owned by The Canadian Real Estate Association (CREA) and identify the quality of services provided by real estate professionals who are members of CREA. Used under license.
Data is supplied by Pillar 9™ MLS® System. Pillar 9™ is the owner of the copyright in its MLS® System. Data is deemed reliable but is not guaranteed accurate by Pillar 9™. The trademarks MLS®, Multiple Listing Service® and the associated logos are owned by The Canadian Real Estate Association (CREA) and identify the quality of services provided by real estate professionals who are members of CREA. Used under license.


Other features include; HEATED FLOORS IN THE ENSUITE BATHROOMS, 8FT SOLID-CORE DOORS, STYLISH ENGINEERED HARDWOOD FLOORING, MAIN FLOOR LAUNDRY ROOM, OVERSIZED TRIPLE GARAGE, FLOATING STAIRS WITH BUILT-IN LIGHTING, EXTREMELY SOLID ADEX EIFS GRAPHEX WOODPECKER RESISTANT COAT and STONE EXTERIOR, TANKLESS WATER HEATER, and a BUILT-IN CENTRAL VACUUM SYSTEM. Come check out this INCREDIBLY RARE OPPORTUNITY!