
Inscription par: PILLAR 9 - IDX / Listed By: Ko Realty Ltd.
3727 Sage Hill 3111 Calgary, AB T3R 1T7
En vigueur (116 Jours)
295 000 $ (CAD)
Description
MLS®:
A2307627
A2307627
Catégorie
Single-Family Home
Single-Family Home
Année de Construction
2022
2022
Style
Apartment-Single Level Unit
Apartment-Single Level Unit
Listed By
Thomas Bielert, Ko Realty Ltd.
Source
PILLAR 9 - IDX
Dernière vérification Août 28 2026 à 9:30 PM EDT
PILLAR 9 - IDX
Dernière vérification Août 28 2026 à 9:30 PM EDT
Détails sur les salles de bains
- Salles de bains: 2
Caractéristiques Intérieures
- Appliances : Refrigerator
- Appliances : Dishwasher
- Appliances : Electric Stove
- Appliances : Microwave
- Appliances : Washer/Dryer
- Appliances : Window Coverings
- Laundry/Utility Room : In Unit
- Appliances : Microwave Hood Fan
- Open Floorplan
- Quartz Counters
Quartier
- Sage Hill
Caractéristiques de la propriété
- Cheminée: Total Fireplace(s) : 0
Chauffage et refroidissement
- Baseboard
- None
Informations sur le condo
- Frais: $413/Monthly
Planchers
- Vinyl Plank
Stationnement
- Underground
- Parking Space(s) : 1
Étages
- 1
Surface Habitable
- 703 pi. ca.
Historique des prix des annonces
Date
Événement
Prix
% Variation en
$ (+/-)
Juin 26, 2026
Prix modifié
295 000 $
-3%
-10 000 $
Disclaimer: Data is supplied by Pillar 9™ MLS® System. Pillar 9™ is the owner of the copyright in its MLS® System. Data is deemed reliable but is not guaranteed accurate by Pillar 9™. The trademarks MLS®, Multiple Listing Service® and the associated logos are owned by The Canadian Real Estate Association (CREA) and identify the quality of services provided by real estate professionals who are members of CREA. Used under license.
Data is supplied by Pillar 9™ MLS® System. Pillar 9™ is the owner of the copyright in its MLS® System. Data is deemed reliable but is not guaranteed accurate by Pillar 9™. The trademarks MLS®, Multiple Listing Service® and the associated logos are owned by The Canadian Real Estate Association (CREA) and identify the quality of services provided by real estate professionals who are members of CREA. Used under license.
Data is supplied by Pillar 9™ MLS® System. Pillar 9™ is the owner of the copyright in its MLS® System. Data is deemed reliable but is not guaranteed accurate by Pillar 9™. The trademarks MLS®, Multiple Listing Service® and the associated logos are owned by The Canadian Real Estate Association (CREA) and identify the quality of services provided by real estate professionals who are members of CREA. Used under license.


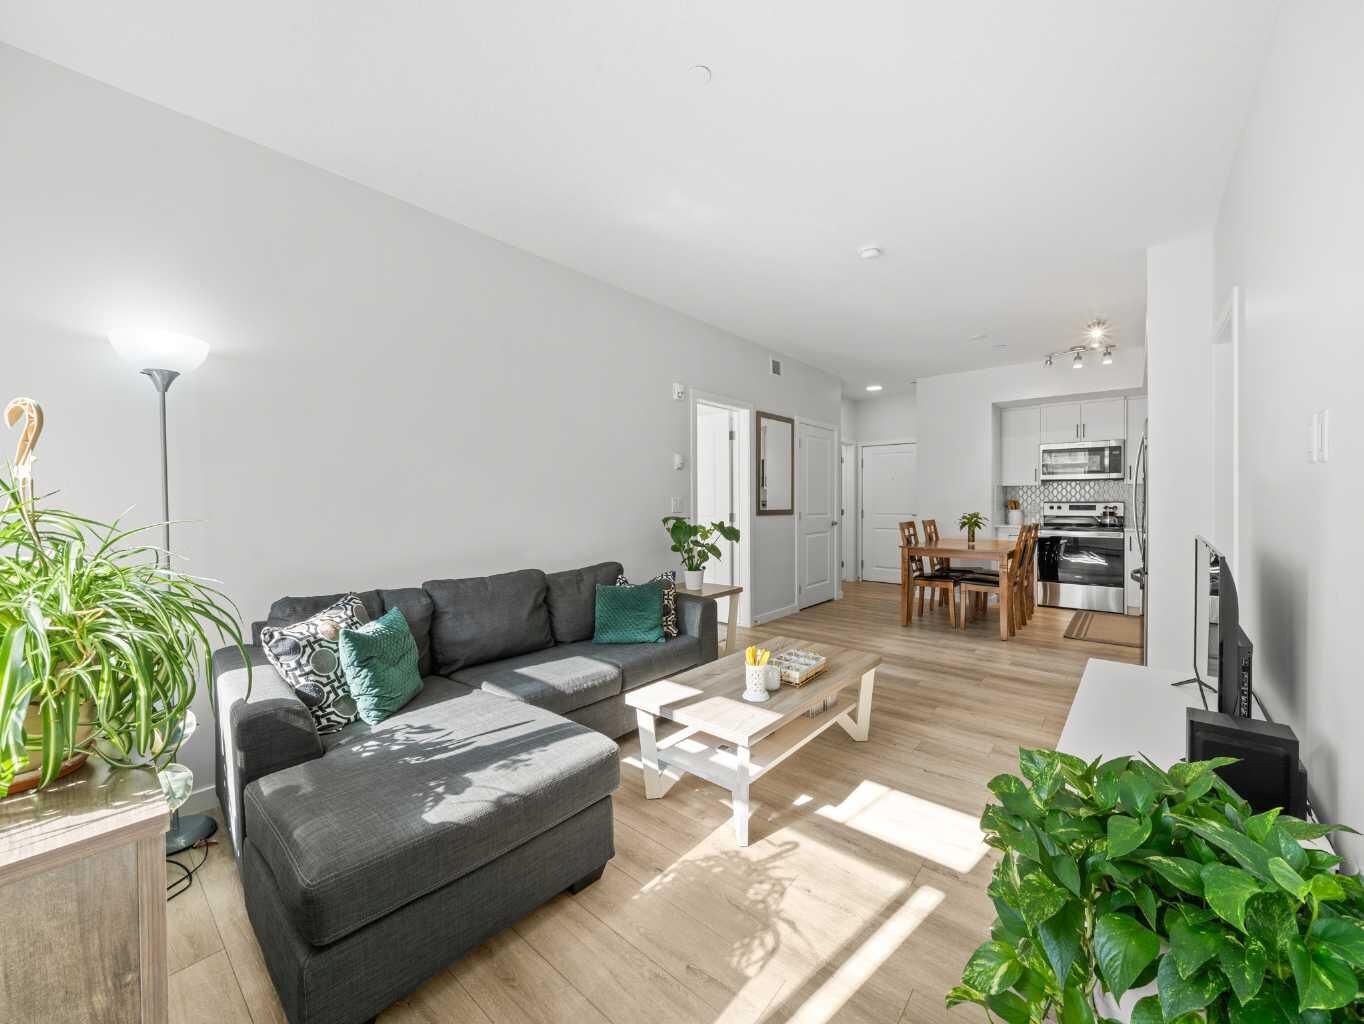
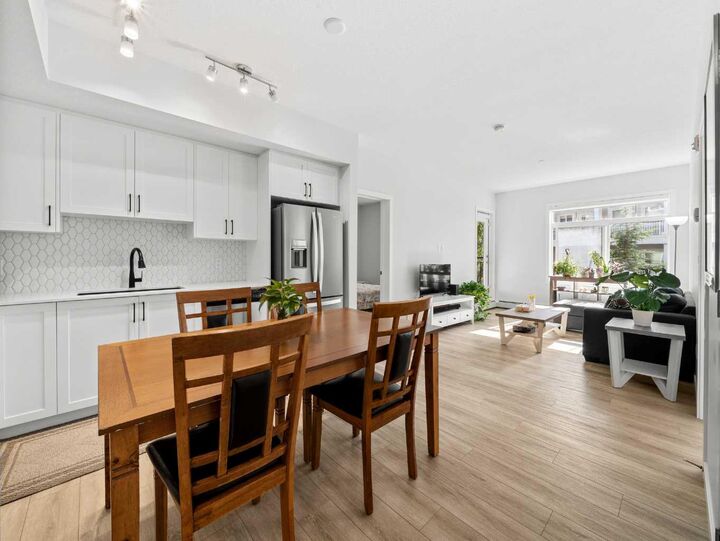
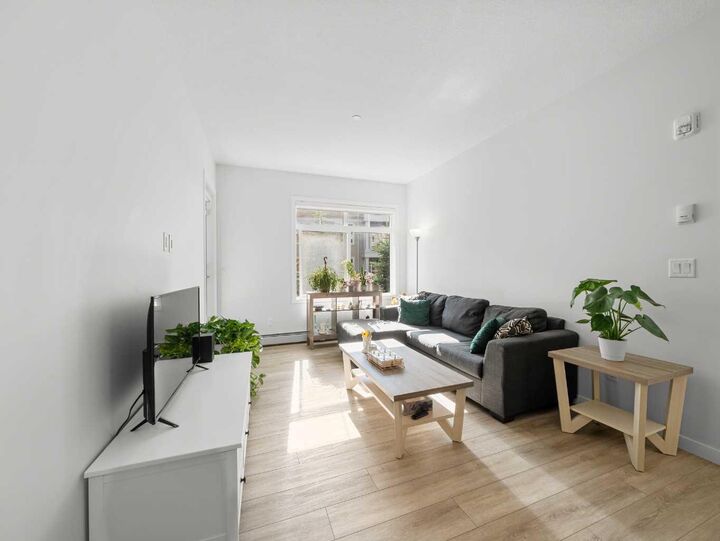
Brand-new stainless steel appliances, luxury vinyl plank flooring, and in-suite laundry set the tone for a home that's ready to go. No renovations, no rental headaches, no waiting. The open-concept layout keeps things bright and airy, while two full bathrooms (including an ensuite with marble tile and a stand-up shower) give you more breathing room than you'd expect from a first purchase.
Outside, a generous balcony gives you your own private outdoor space, and with pets welcome in the building, your four-legged family members are invited too (with application). The walking paths and green space throughout Sage Hill make it an easy community to settle into with a dog in tow. Below grade, a titled underground parking stall, assigned storage, and dedicated bike storage mean the little things are already sorted.
Sage Hill is the kind of neighbourhood that makes daily life genuinely easier: schools, daycares, playgrounds, and walking paths are close by, and Walmart, Co-Op, and a solid lineup of restaurants are just around the corner. Stoney Trail access means downtown, the mountains, or anywhere else in the city is a straightforward drive.
Main-floor access, low-maintenance living, and a community built for real life. This is what a strong start to homeownership looks like.