
Inscription par: PILLAR 9 - IDX / Listed By: Real Broker
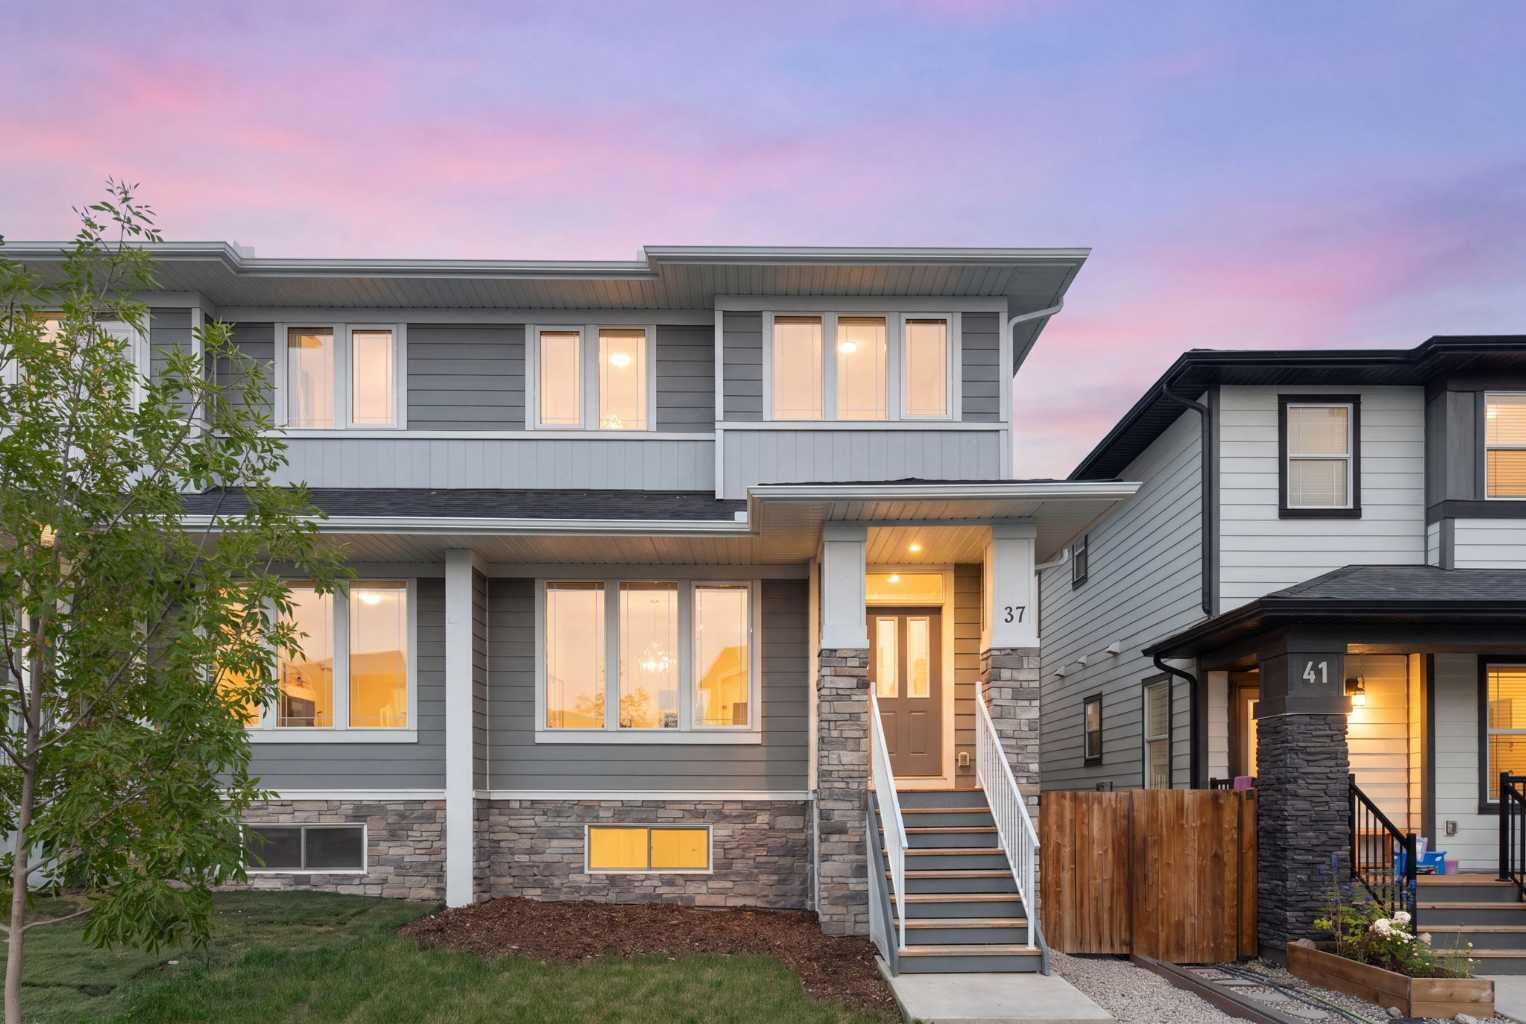
37 Verity Manor SW Calgary, AB T2Y 0T2
En vigueur (31 Jours)
580 000 $ (CAD)
Description
MLS®:
A2332180
A2332180
Surface Terrain
2,518 PI. CA.
2,518 PI. CA.
Catégorie
Single-Family Home
Single-Family Home
Année de Construction
2023
2023
Style
2 Storey, Attached-Side by Side
2 Storey, Attached-Side by Side
Listed By
Chad Kon, Real Broker
Source
PILLAR 9 - IDX
Dernière vérification Août 28 2026 à 10:45 PM EDT
PILLAR 9 - IDX
Dernière vérification Août 28 2026 à 10:45 PM EDT
Détails sur les salles de bains
- Salles de bains: 2
- Salle d’eau: 1
Caractéristiques Intérieures
- Appliances : Refrigerator
- Appliances : Dishwasher
- Appliances : Garage Control(s)
- Appliances : Window Coverings
- Appliances : Washer/Dryer Stacked
- Appliances : Electric Range
- Appliances : Microwave Hood Fan
- Laundry/Utility Room : Upper Level
- Kitchen Island
- Open Floorplan
- Separate Entrance
- Walk-In Closet(s)
- See Remarks
- Quartz Counters
Quartier
- Alpine Park
Informations sur le lot
- Landscaped
- Low Maintenance Landscape
- See Remarks
- Back Lane
- Back Yard
- Interior Lot
Caractéristiques de la propriété
- Cheminée: Total Fireplace(s) : 0
- Foundation: Poured Concrete
Chauffage et refroidissement
- Forced Air
- None
Informations sur les sous-sols
- Full
Planchers
- Carpet
- Laminate
- Ceramic Tile
Caractéristiques extérieures
- Toit: Asphalt Shingle
Garage
- Double Garage Detached
Stationnement
- Garage Door Opener
- Parking Space(s) : 2
Étages
- 2
Surface Habitable
- 1,337 pi. ca.
Disclaimer: Data is supplied by Pillar 9™ MLS® System. Pillar 9™ is the owner of the copyright in its MLS® System. Data is deemed reliable but is not guaranteed accurate by Pillar 9™. The trademarks MLS®, Multiple Listing Service® and the associated logos are owned by The Canadian Real Estate Association (CREA) and identify the quality of services provided by real estate professionals who are members of CREA. Used under license.
Data is supplied by Pillar 9™ MLS® System. Pillar 9™ is the owner of the copyright in its MLS® System. Data is deemed reliable but is not guaranteed accurate by Pillar 9™. The trademarks MLS®, Multiple Listing Service® and the associated logos are owned by The Canadian Real Estate Association (CREA) and identify the quality of services provided by real estate professionals who are members of CREA. Used under license.
Data is supplied by Pillar 9™ MLS® System. Pillar 9™ is the owner of the copyright in its MLS® System. Data is deemed reliable but is not guaranteed accurate by Pillar 9™. The trademarks MLS®, Multiple Listing Service® and the associated logos are owned by The Canadian Real Estate Association (CREA) and identify the quality of services provided by real estate professionals who are members of CREA. Used under license.


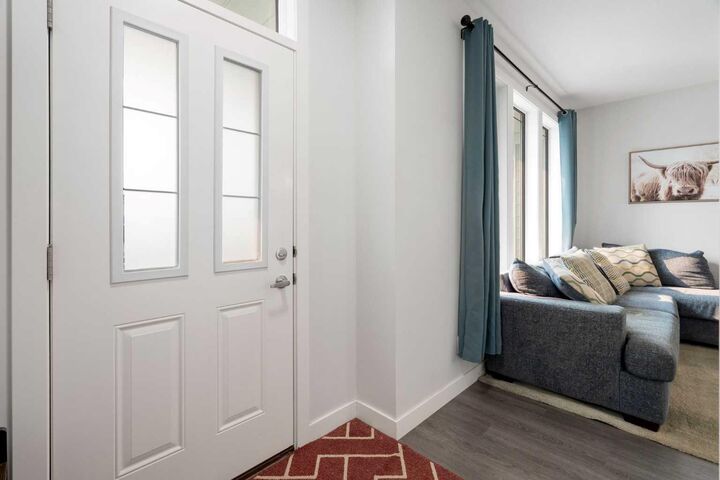
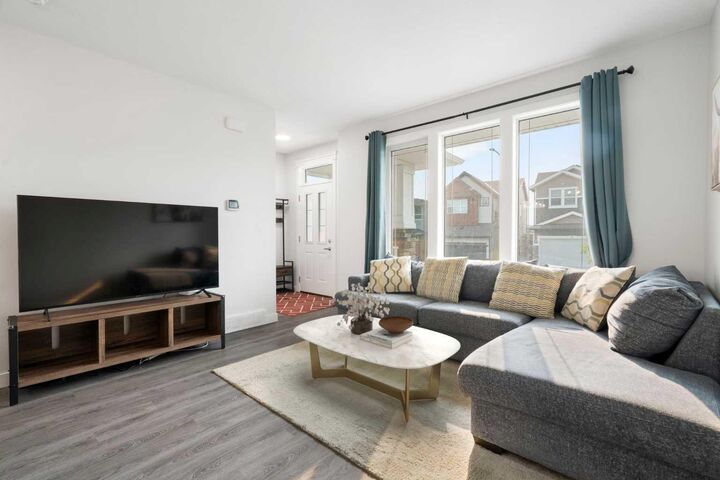
The bright, open-concept main floor is designed for modern living and entertaining. The stylish kitchen features quartz countertops, a large central island, stainless steel appliances, and extensive cabinet space, flowing seamlessly into the spacious dining area and sun-filled living room with oversized windows. A functional mudroom and convenient side entrance provide everyday practicality while offering excellent potential for future basement development (subject to City approval).
Upstairs, the spacious primary suite includes a walk-in closet and private 3-piece ensuite. Two additional generously sized bedrooms, a full 4-piece bathroom, and convenient upper-floor laundry complete the second level. Quartz countertops continue throughout the home, adding a timeless, upscale finish.
Outside, enjoy a fully landscaped, low-maintenance backyard featuring premium synthetic turf, perfect for relaxing without the upkeep. The oversized detached double garage offers plenty of room for a full-size truck, additional storage, or outdoor gear.
Combining stylish finishes, a functional floor plan, future development potential, and an unbeatable location close to both downtown Calgary and the mountains, this move-in-ready home is an outstanding opportunity in one of Calgary's fastest-growing southwest communities.