
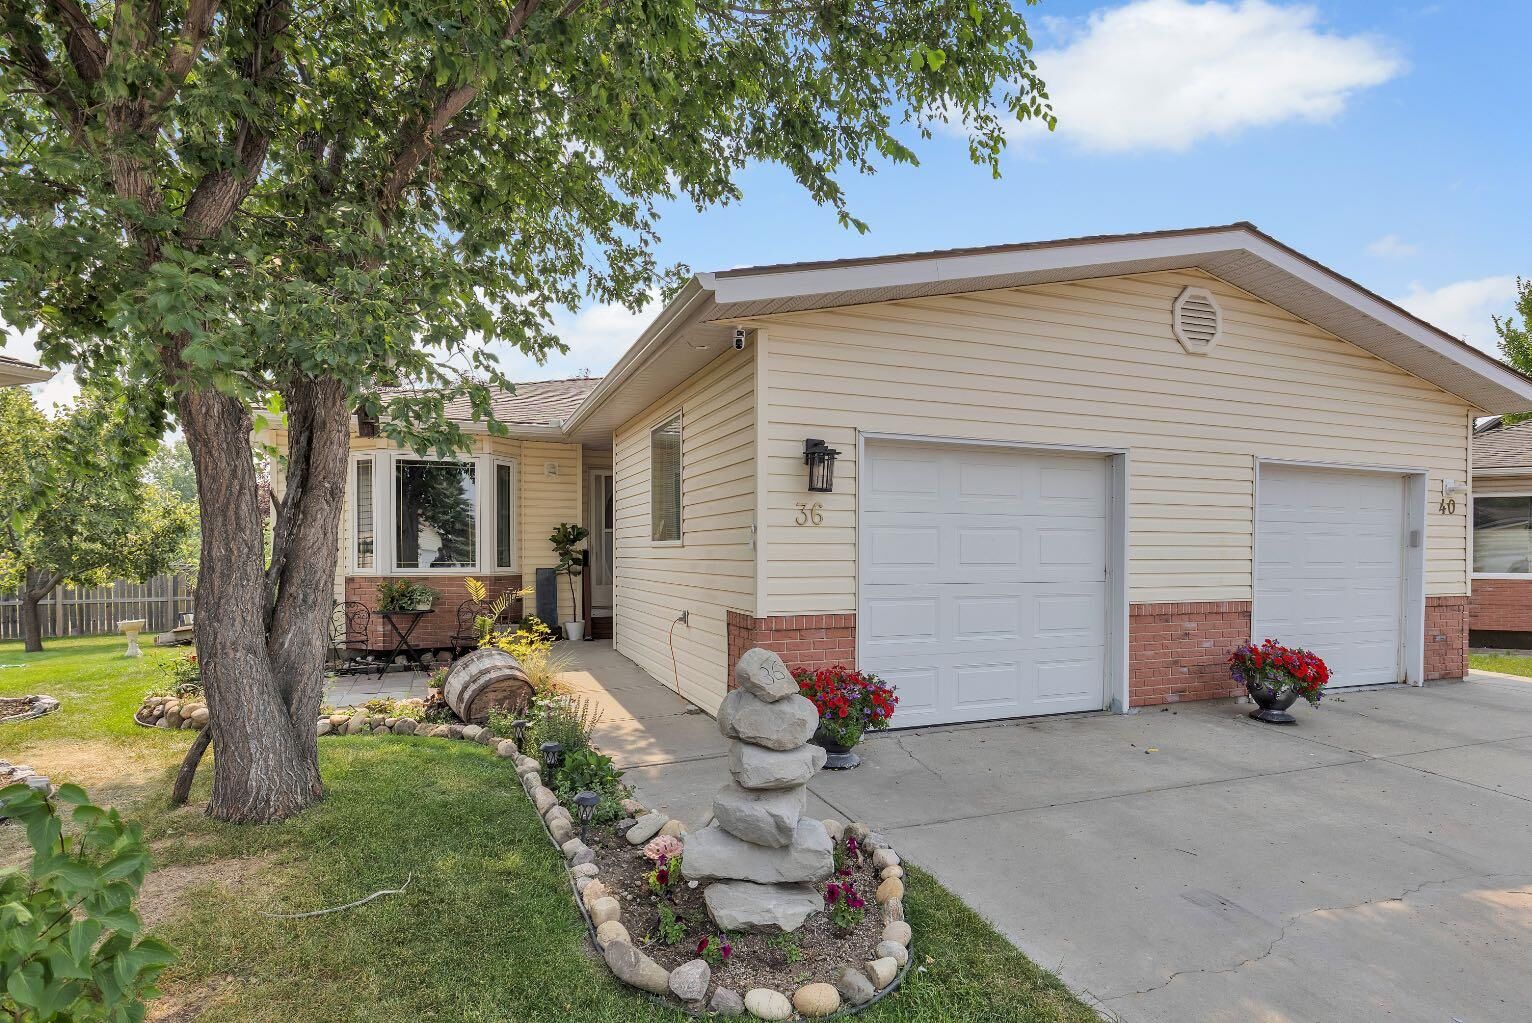
Inscription par: PILLAR 9 - IDX / Listed By: Re/Max Real Estate (mountain View)
36 Dovista Court SE Calgary, AB T2B 3P4
En vigueur (33 Jours)
364 900 $ (CAD)
Description
MLS®:
A2332652
A2332652
Surface Terrain
4,262 PI. CA.
4,262 PI. CA.
Catégorie
Single-Family Home
Single-Family Home
Année de Construction
1999
1999
Style
Bungalow, Attached-Side by Side
Bungalow, Attached-Side by Side
Listed By
Justice Fleming, Re/Max Real Estate (mountain View)
Source
PILLAR 9 - IDX
Dernière vérification Août 29 2026 à 9:04 AM EDT
PILLAR 9 - IDX
Dernière vérification Août 29 2026 à 9:04 AM EDT
Détails sur les salles de bains
- Salles de bains: 2
Caractéristiques Intérieures
- Appliances : Refrigerator
- Appliances : Electric Stove
- Laundry/Utility Room : Main Level
- Appliances : Microwave
- Appliances : Washer/Dryer
- See Remarks
Quartier
- Dover
Informations sur le lot
- Landscaped
- Cul-De-Sac
Caractéristiques de la propriété
- Cheminée: Total Fireplace(s) : 0
- Foundation: Poured Concrete
Chauffage et refroidissement
- Natural Gas
- None
Informations sur les sous-sols
- Full
Informations sur le condo
- Frais: $368/Monthly
Planchers
- Carpet
- Vinyl Plank
Caractéristiques extérieures
- Toit: Asphalt Shingle
Garage
- Single Garage Attached
Stationnement
- Parking Space(s) : 2
Étages
- 1
Surface Habitable
- 965 pi. ca.
Historique des prix des annonces
Date
Événement
Prix
% Variation en
$ (+/-)
Août 06, 2026
Prix modifié
364 900 $
-4%
-15 100 $
Disclaimer: Data is supplied by Pillar 9™ MLS® System. Pillar 9™ is the owner of the copyright in its MLS® System. Data is deemed reliable but is not guaranteed accurate by Pillar 9™. The trademarks MLS®, Multiple Listing Service® and the associated logos are owned by The Canadian Real Estate Association (CREA) and identify the quality of services provided by real estate professionals who are members of CREA. Used under license.
Data is supplied by Pillar 9™ MLS® System. Pillar 9™ is the owner of the copyright in its MLS® System. Data is deemed reliable but is not guaranteed accurate by Pillar 9™. The trademarks MLS®, Multiple Listing Service® and the associated logos are owned by The Canadian Real Estate Association (CREA) and identify the quality of services provided by real estate professionals who are members of CREA. Used under license.
Data is supplied by Pillar 9™ MLS® System. Pillar 9™ is the owner of the copyright in its MLS® System. Data is deemed reliable but is not guaranteed accurate by Pillar 9™. The trademarks MLS®, Multiple Listing Service® and the associated logos are owned by The Canadian Real Estate Association (CREA) and identify the quality of services provided by real estate professionals who are members of CREA. Used under license.


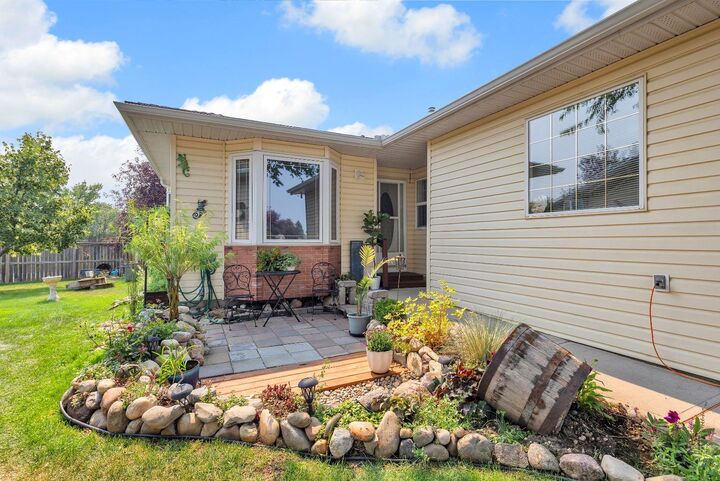
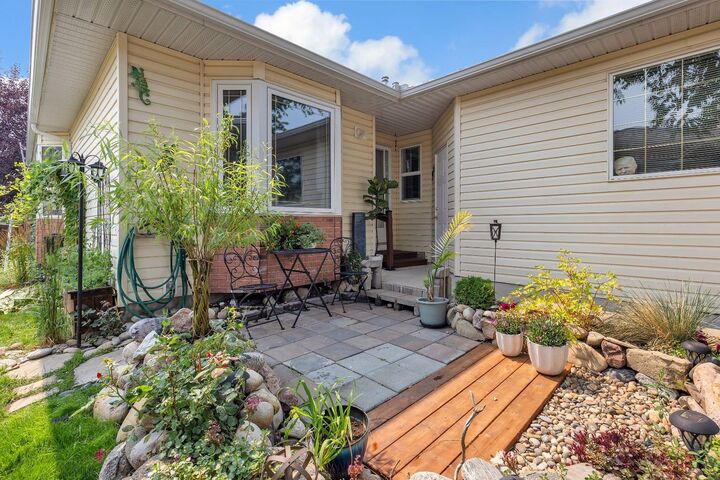
There is a front-attached single. While out back, enjoy the newly replaced deck completed by the condo board—an ideal spot to relax and enjoy the warmer months. Located close to shopping, services and everyday amenities, this home offers the convenience of having everything you need nearby while enjoying a quieter, low-maintenance lifestyle. A fantastic opportunity for those looking to simplify without giving up space, comfort or convenience!