
Inscription par: PILLAR 9 - IDX / Listed By: Real Estate Professionals Inc.
359 Schubert Place NW Calgary, AB T3L 1X2
En vigueur (35 Jours)
849 900 $ (CAD)
Description
MLS®:
A2332135
A2332135
Surface Terrain
5,866 PI. CA.
5,866 PI. CA.
Catégorie
Single-Family Home
Single-Family Home
Année de Construction
1992
1992
Style
2 Storey
2 Storey
Listed By
Michael Wetherup, Real Estate Professionals Inc.
Source
PILLAR 9 - IDX
Dernière vérification Août 28 2026 à 10:45 PM EDT
PILLAR 9 - IDX
Dernière vérification Août 28 2026 à 10:45 PM EDT
Détails sur les salles de bains
- Salles de bains: 3
- Salle d’eau: 1
Caractéristiques Intérieures
- Appliances : Refrigerator
- Appliances : Dishwasher
- Appliances : Electric Stove
- Appliances : Garage Control(s)
- Appliances : Range Hood
- Appliances : Washer/Dryer
- Appliances : Window Coverings
- Laundry/Utility Room : In Basement
- Built-In Features
- No Smoking Home
- No Animal Home
- See Remarks
Quartier
- Scenic Acres
Informations sur le lot
- Landscaped
- Cul-De-Sac
- Backs on to Park/Green Space
Caractéristiques de la propriété
- Cheminée: Stone
- Cheminée: Total Fireplace(s) : 1 Gas
- Foundation: Poured Concrete
Chauffage et refroidissement
- Natural Gas
- Central Air
Informations sur les sous-sols
- Full
Planchers
- Carpet
- Hardwood
- Tile
Caractéristiques extérieures
- Toit: Asphalt Shingle
Garage
- Double Garage Attached
Stationnement
- Parking Space(s) : 2
Étages
- 2
Surface Habitable
- 2,219 pi. ca.
Disclaimer: Data is supplied by Pillar 9™ MLS® System. Pillar 9™ is the owner of the copyright in its MLS® System. Data is deemed reliable but is not guaranteed accurate by Pillar 9™. The trademarks MLS®, Multiple Listing Service® and the associated logos are owned by The Canadian Real Estate Association (CREA) and identify the quality of services provided by real estate professionals who are members of CREA. Used under license.
Data is supplied by Pillar 9™ MLS® System. Pillar 9™ is the owner of the copyright in its MLS® System. Data is deemed reliable but is not guaranteed accurate by Pillar 9™. The trademarks MLS®, Multiple Listing Service® and the associated logos are owned by The Canadian Real Estate Association (CREA) and identify the quality of services provided by real estate professionals who are members of CREA. Used under license.
Data is supplied by Pillar 9™ MLS® System. Pillar 9™ is the owner of the copyright in its MLS® System. Data is deemed reliable but is not guaranteed accurate by Pillar 9™. The trademarks MLS®, Multiple Listing Service® and the associated logos are owned by The Canadian Real Estate Association (CREA) and identify the quality of services provided by real estate professionals who are members of CREA. Used under license.


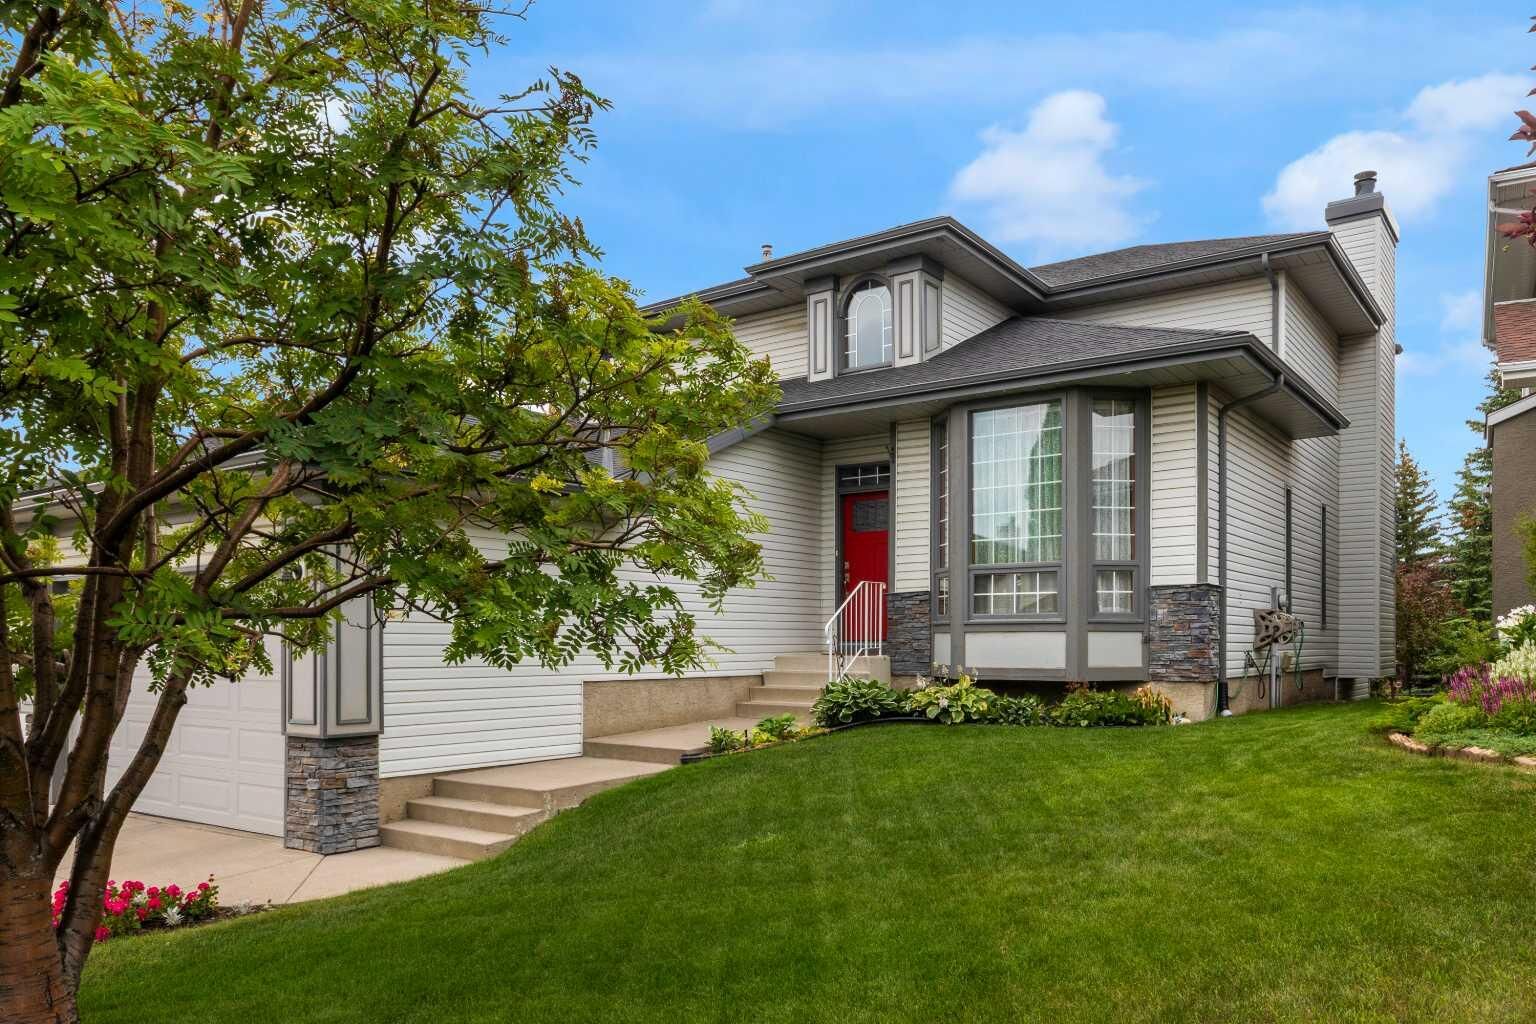
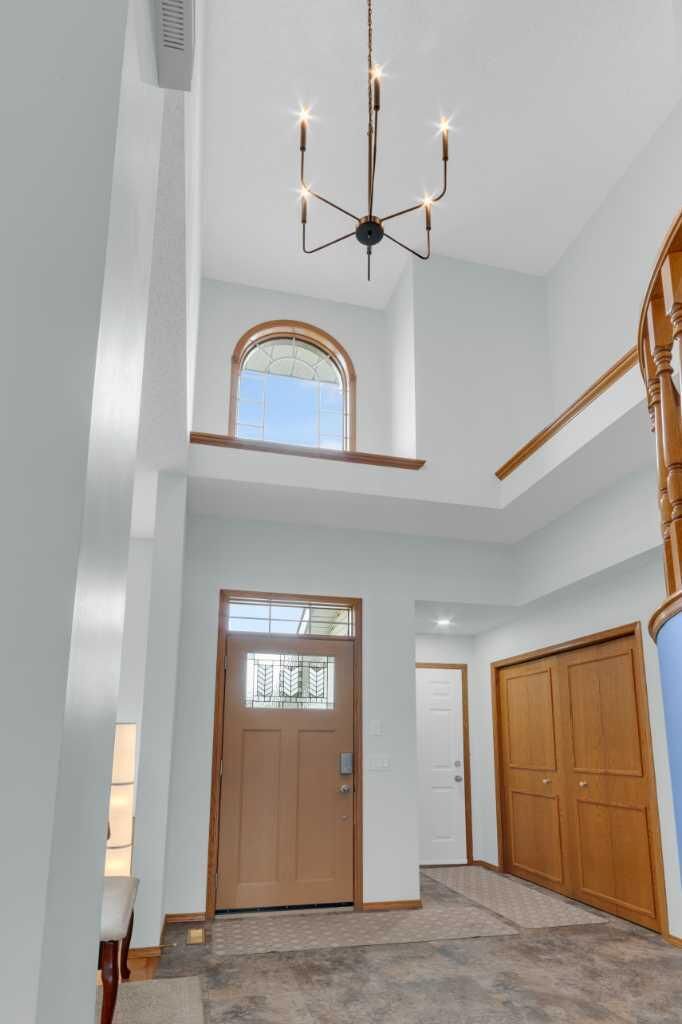
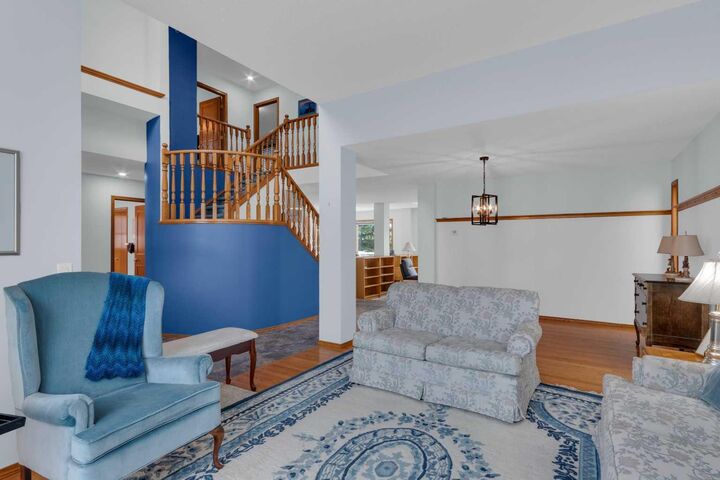
Step inside to a bright, welcoming main floor with thoughtful updates and loads of space for entertaining or family gatherings. Upstairs features three generous bedrooms, including a well-appointed primary suite, giving families the ideal separation between living and resting spaces. With 4 total bedrooms and 3½ baths, the home provides flexibility for guests, growing families, and a dedicated home office.
Lower level has in-slab heating, central air keeps the house cool during those hot summer days.
The walkout basement includes a bedroom and 4-piece bath, expanding your living options even further — perfect for a recreation room, teen hangout, fitness area, or additional living space — all with direct access to the backyard and the beautiful green space beyond.
Pride of ownership is evident throughout, making this an ideal family home in one of the area’s most desirable locations. Book your showing today!!