
Inscription par: PILLAR 9 - IDX / Listed By: Cir Realty
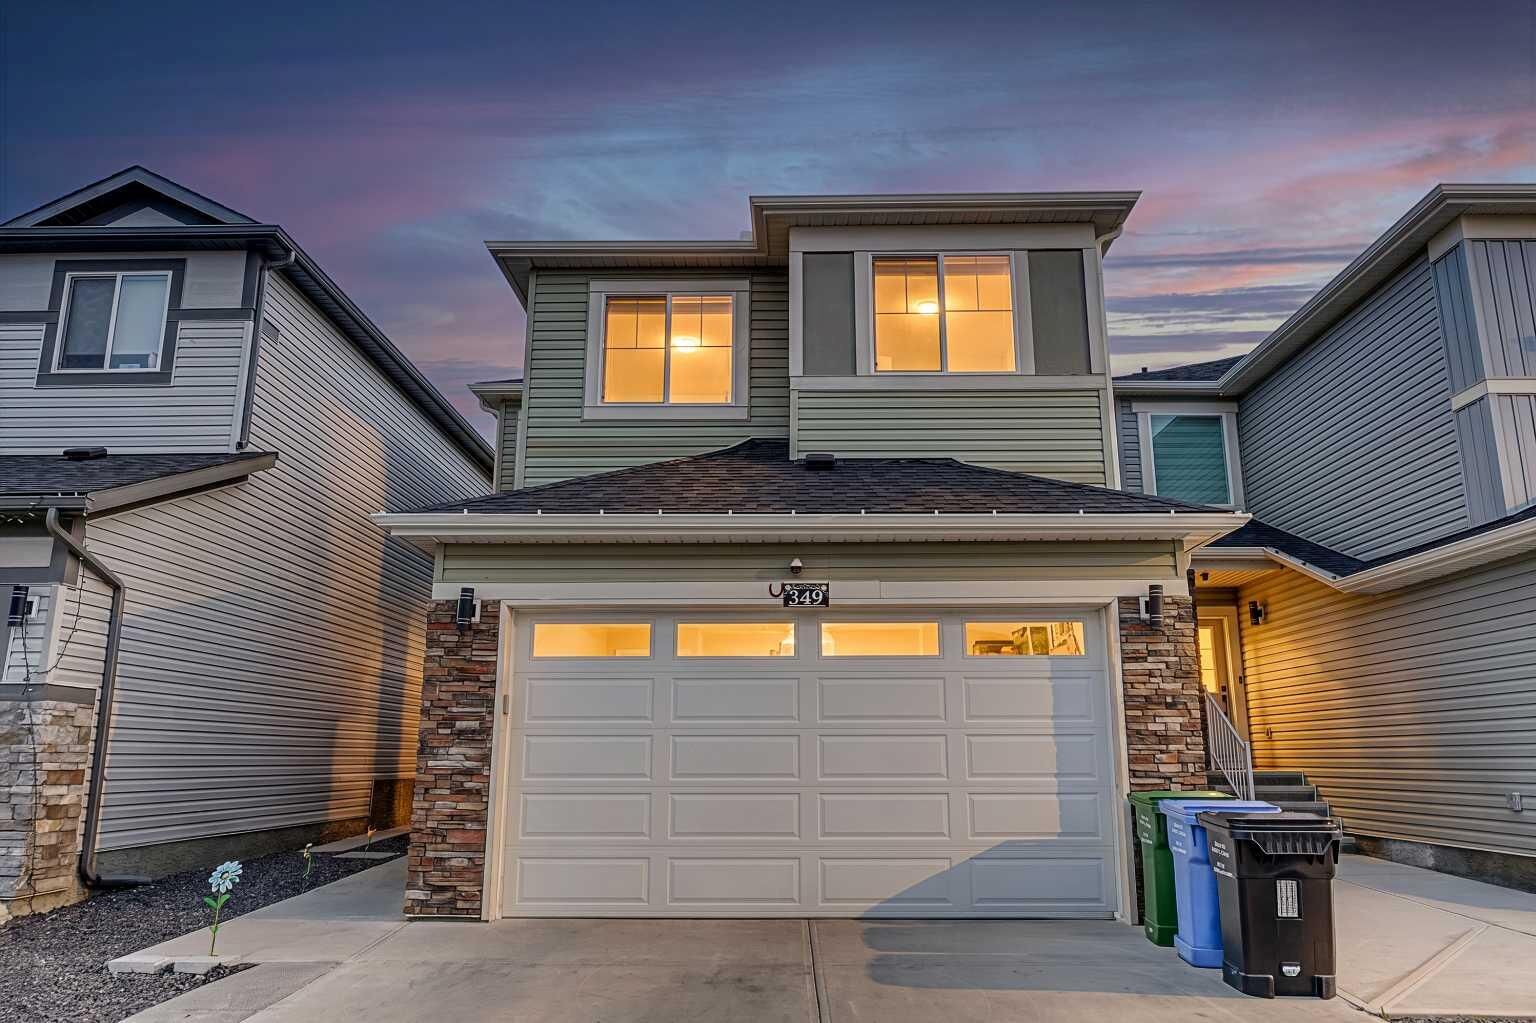
349 Corner Meadows Way NE Calgary, AB T3N 1Y6
En vigueur (62 Jours)
685 000 $ (CAD)
Description
MLS®:
A2324847
A2324847
Surface Terrain
3,495 PI. CA.
3,495 PI. CA.
Catégorie
Single-Family Home
Single-Family Home
Année de Construction
2021
2021
Style
2 Storey
2 Storey
Listed By
Vaibhav Patel, Cir Realty
Source
PILLAR 9 - IDX
Dernière vérification Août 28 2026 à 10:00 PM EDT
PILLAR 9 - IDX
Dernière vérification Août 28 2026 à 10:00 PM EDT
Détails sur les salles de bains
- Salles de bains: 3
- Salle d’eau: 1
Caractéristiques Intérieures
- Appliances : Refrigerator
- Appliances : Electric Stove
- Laundry/Utility Room : Main Level
- Appliances : Microwave
- Appliances : Washer/Dryer
- Laundry/Utility Room : In Basement
- Appliances : Washer/Dryer Stacked
- No Smoking Home
- Pantry
- No Animal Home
- Appliances : Central Air Conditioner
- Quartz Counters
Quartier
- Cornerstone
Informations sur le lot
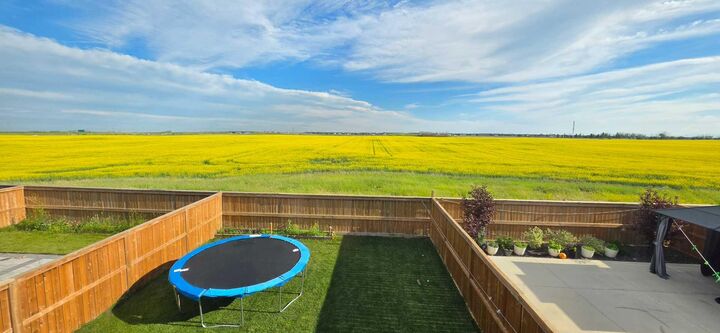
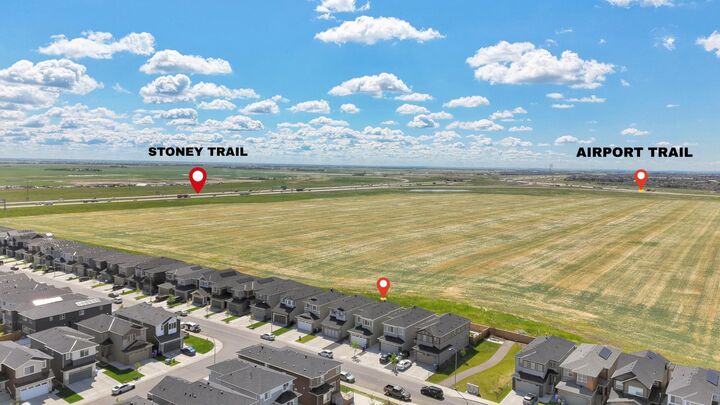
- Backs on to Park/Green Space
Caractéristiques de la propriété
- Cheminée: Total Fireplace(s) : 1 Electric
- Foundation: Poured Concrete
Chauffage et refroidissement
- Forced Air
- Central Air
Informations sur les sous-sols
- Full
Planchers
- Carpet
- Vinyl Plank
Caractéristiques extérieures
- Toit: Asphalt Shingle
Garage
- Double Garage Attached
Stationnement
- Parking Space(s) : 4
Étages
- 2
Surface Habitable
- 1,866 pi. ca.
Disclaimer: Data is supplied by Pillar 9™ MLS® System. Pillar 9™ is the owner of the copyright in its MLS® System. Data is deemed reliable but is not guaranteed accurate by Pillar 9™. The trademarks MLS®, Multiple Listing Service® and the associated logos are owned by The Canadian Real Estate Association (CREA) and identify the quality of services provided by real estate professionals who are members of CREA. Used under license.
Data is supplied by Pillar 9™ MLS® System. Pillar 9™ is the owner of the copyright in its MLS® System. Data is deemed reliable but is not guaranteed accurate by Pillar 9™. The trademarks MLS®, Multiple Listing Service® and the associated logos are owned by The Canadian Real Estate Association (CREA) and identify the quality of services provided by real estate professionals who are members of CREA. Used under license.
Data is supplied by Pillar 9™ MLS® System. Pillar 9™ is the owner of the copyright in its MLS® System. Data is deemed reliable but is not guaranteed accurate by Pillar 9™. The trademarks MLS®, Multiple Listing Service® and the associated logos are owned by The Canadian Real Estate Association (CREA) and identify the quality of services provided by real estate professionals who are members of CREA. Used under license.


The main floor features a bright open-concept layout with large windows that fill the home with natural light. The spacious living and dining areas flow seamlessly into the well-appointed kitchen, complete with built-in appliances, a cooktop, ample cabinetry, a walk-in pantry, and a separate spice kitchen with a gas range. A mudroom with tile flooring and a convenient half bathroom complete the main level, while the elegant staircase railing adds a modern touch. This home comes with many upgrades such as AIR CONDITION, RAILING, SPICE KITCHEN, FULLY FENCED BACK YARD, PRAYER ROOM ETC.
Upstairs, you'll find a spacious bonus room, three generously sized bedrooms, two full bathrooms, and a versatile den that is ideal as a home office or prayer/Pooja room. The primary bedroom offers a walk-in closet and a beautifully appointed 5-piece ensuite.
The fully developed Illegal basement features a separate side entrance and includes one bedroom, a den, a kitchen, a spacious living area, a full bathroom, and separate laundry.
Step outside to enjoy the fully fenced backyard with a large deck overlooking the green space, creating the perfect setting for summer BBQs, family gatherings, or simply relaxing outdoors.
Ideally located just minutes from the future Gurudwara, nearby schools, shopping, parks, grocery stores, Saddletowne LRT Station, and Calgary Transit, this home also offers convenient access to major roadways for an easy commute throughout the city.