
Inscription par: PILLAR 9 - IDX / Listed By: Re/Max House Of Real Estate
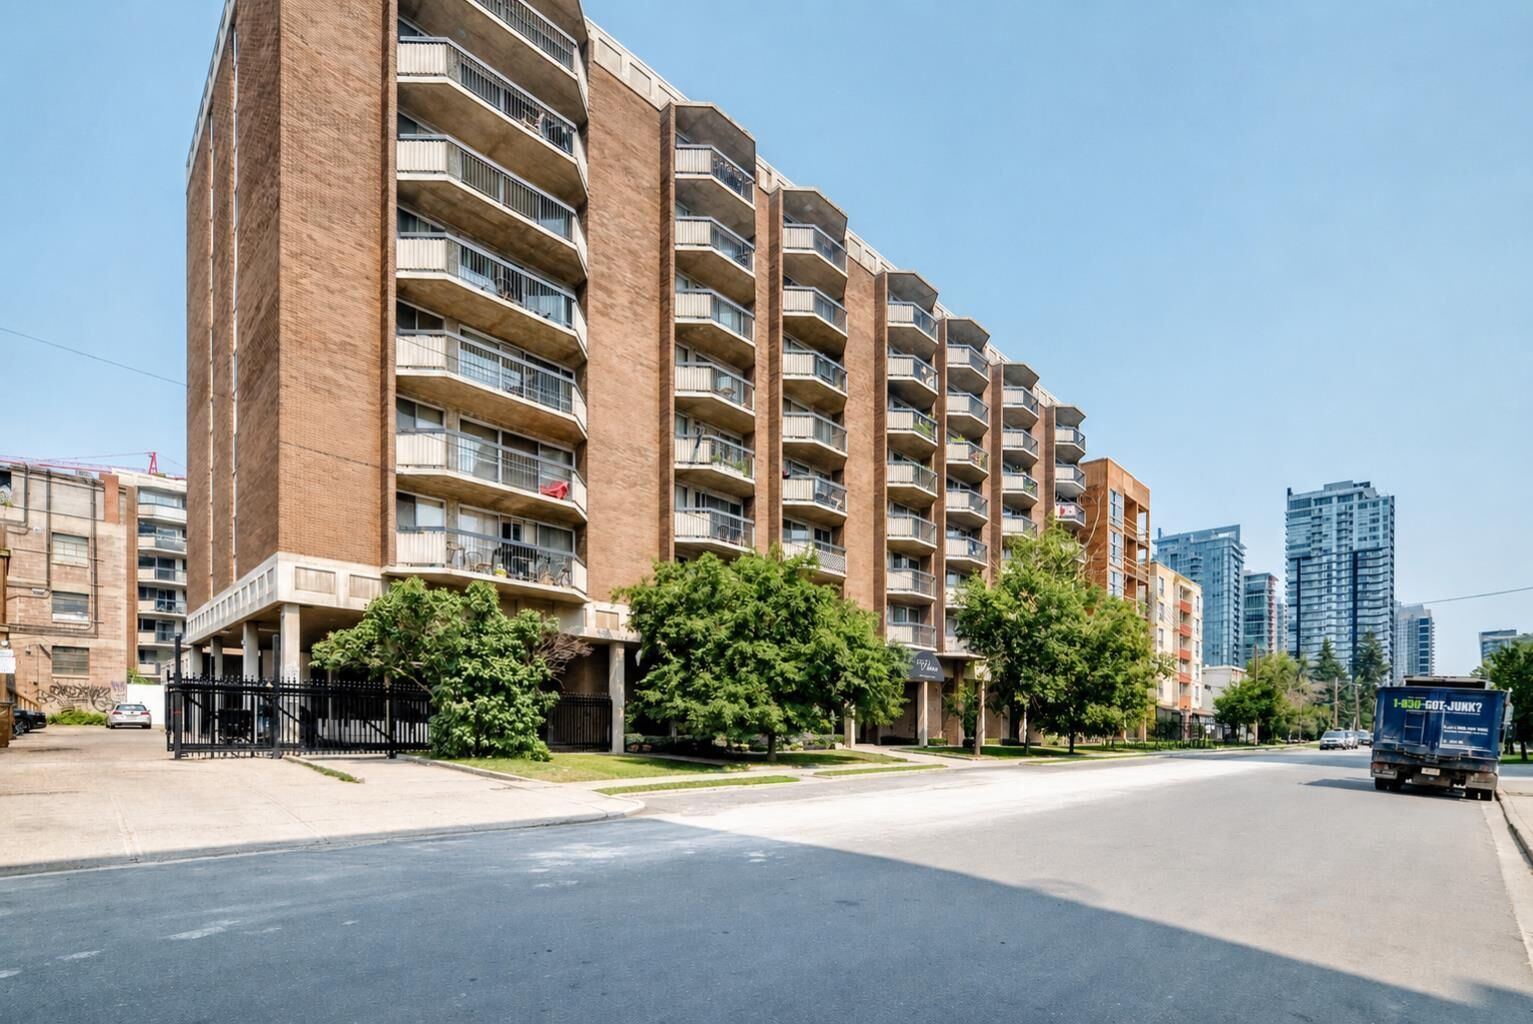
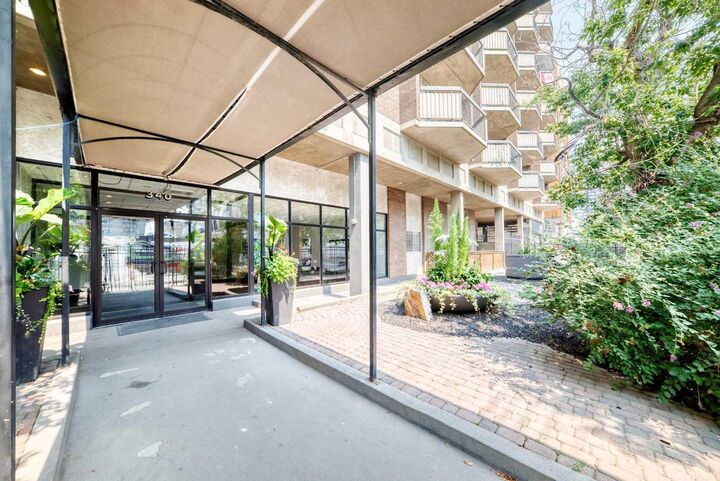
340 14 Avenue SW 803 Calgary, AB T2R 0M3
En vigueur (35 Jours)
204 900 $ (CAD)
Description
MLS®:
A2331482
A2331482
Catégorie
Single-Family Home
Single-Family Home
Année de Construction
1971
1971
Style
Apartment-Single Level Unit
Apartment-Single Level Unit
Listed By
Chris Richter, Re/Max House Of Real Estate
Source
PILLAR 9 - IDX
Dernière vérification Août 29 2026 à 1:50 PM EDT
PILLAR 9 - IDX
Dernière vérification Août 29 2026 à 1:50 PM EDT
Détails sur les salles de bains
- Salle de bains: 1
Caractéristiques Intérieures
- Appliances : See Remarks
- Laundry/Utility Room : In Unit
- Built-In Features
- Closet Organizers
- Kitchen Island
- No Smoking Home
- Open Floorplan
- Soaking Tub
- No Animal Home
- Wood Counters
Quartier
- Beltline
Caractéristiques de la propriété
- Cheminée: Total Fireplace(s) : 0
Chauffage et refroidissement
- Baseboard
- Wall/Window Unit(s)
Informations sur le condo
- Frais: $386/Monthly
Planchers
- Tile
- Vinyl Plank
Stationnement
- Underground
- Parking Space(s) : 1
Étages
- 1
Surface Habitable
- 444 pi. ca.
Historique des prix des annonces
Date
Événement
Prix
% Variation en
$ (+/-)
Août 11, 2026
Prix modifié
204 900 $
-2%
-5 000 $
Disclaimer: Data is supplied by Pillar 9™ MLS® System. Pillar 9™ is the owner of the copyright in its MLS® System. Data is deemed reliable but is not guaranteed accurate by Pillar 9™. The trademarks MLS®, Multiple Listing Service® and the associated logos are owned by The Canadian Real Estate Association (CREA) and identify the quality of services provided by real estate professionals who are members of CREA. Used under license.
Data is supplied by Pillar 9™ MLS® System. Pillar 9™ is the owner of the copyright in its MLS® System. Data is deemed reliable but is not guaranteed accurate by Pillar 9™. The trademarks MLS®, Multiple Listing Service® and the associated logos are owned by The Canadian Real Estate Association (CREA) and identify the quality of services provided by real estate professionals who are members of CREA. Used under license.
Data is supplied by Pillar 9™ MLS® System. Pillar 9™ is the owner of the copyright in its MLS® System. Data is deemed reliable but is not guaranteed accurate by Pillar 9™. The trademarks MLS®, Multiple Listing Service® and the associated logos are owned by The Canadian Real Estate Association (CREA) and identify the quality of services provided by real estate professionals who are members of CREA. Used under license.


Inside, you'll love the bright open-concept layout with plenty of natural sunlight pouring through the south-facing windows. The renovated kitchen has been tastefully updated with warm butcher block countertops, modern cabinetry, and plenty of workspace, making it as functional as it is inviting. The spacious living room flows seamlessly onto your private balcony—perfect for enjoying your morning coffee or relaxing after work.
The oversized primary bedroom easily accommodates larger furniture and offers a peaceful retreat, while the beautifully updated bathroom features a brand-new tub and surround, modern vanity, and oversized mirror for a fresh contemporary feel. In-suite laundry adds to the everyday convenience.
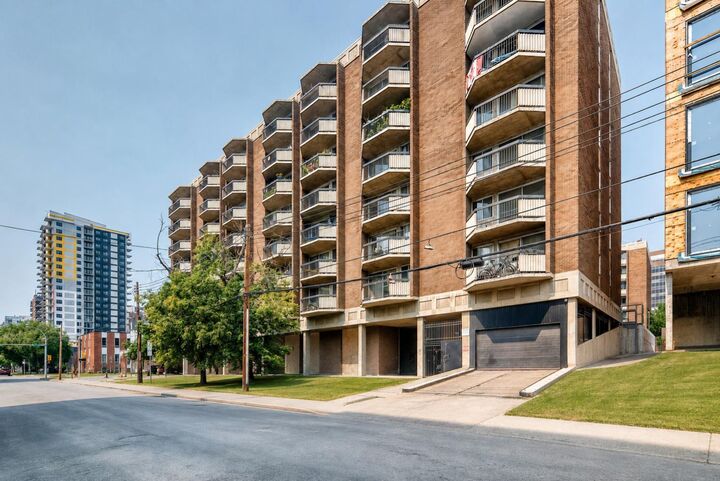
This well-managed building offers fantastic amenities including an indoor swimming pool, fitness centre, dry sauna, secure underground parking with your own assigned stall, and elevator access.
The location couldn't be much better. You're just steps from Central Memorial Park, minutes to the shops, restaurants, cafés, and nightlife along 17th Avenue SW, and an easy walk to downtown, the C-Train, and countless amenities. Whether you're a first-time buyer, investor, or looking for the perfect lock-and-leave lifestyle, this move-in-ready condo is an opportunity you won't want to miss. Call your favourite REALTOR® today to book your private showing!