
Inscription par: PILLAR 9 - IDX / Listed By: Real Broker
34 Belvedere Green SE Calgary, AB T2A 7M5
En vigueur (39 Jours)
910 000 $ (CAD)
Description
MLS®:
A2330402
A2330402
Surface Terrain
3,594 PI. CA.
3,594 PI. CA.
Catégorie
Single-Family Home
Single-Family Home
Année de Construction
2023
2023
Style
3 (or More) Storey
3 (or More) Storey
Listed By
Justin Warthe, Real Broker
Source
PILLAR 9 - IDX
Dernière vérification Août 29 2026 à 3:51 PM EDT
PILLAR 9 - IDX
Dernière vérification Août 29 2026 à 3:51 PM EDT
Détails sur les salles de bains
- Salles de bains: 3
- Salle d’eau: 1
Caractéristiques Intérieures
- Appliances : Refrigerator
- Appliances : Dishwasher
- Appliances : Dryer
- Appliances : Range Hood
- Appliances : Window Coverings
- Laundry/Utility Room : Laundry Room
- Appliances : Oven-Built-In
- Appliances : Washer
- Appliances : Gas Stove
- Laundry/Utility Room : Upper Level
- Built-In Features
- Kitchen Island
- Open Floorplan
- Pantry
- Walk-In Closet(s)
Quartier
- Belvedere
Informations sur le lot
- No Neighbours Behind
- Rectangular Lot
- Back Yard
- Backs on to Park/Green Space
Caractéristiques de la propriété
- Cheminée: Total Fireplace(s) : 1 Electric
- Foundation: Poured Concrete
Chauffage et refroidissement
- Natural Gas
- Central Air
Informations sur les sous-sols
- Full
Planchers
- Carpet
- Ceramic Tile
- Vinyl Plank
Caractéristiques extérieures
- Toit: Asphalt Shingle
Garage
- Double Garage Attached
Stationnement
- Parking Space(s) : 5
Étages
- 3
Surface Habitable
- 2,702 pi. ca.
Historique des prix des annonces
Date
Événement
Prix
% Variation en
$ (+/-)
Août 09, 2026
Prix modifié
910 000 $
1%
11 000 $
Disclaimer: Data is supplied by Pillar 9™ MLS® System. Pillar 9™ is the owner of the copyright in its MLS® System. Data is deemed reliable but is not guaranteed accurate by Pillar 9™. The trademarks MLS®, Multiple Listing Service® and the associated logos are owned by The Canadian Real Estate Association (CREA) and identify the quality of services provided by real estate professionals who are members of CREA. Used under license.
Data is supplied by Pillar 9™ MLS® System. Pillar 9™ is the owner of the copyright in its MLS® System. Data is deemed reliable but is not guaranteed accurate by Pillar 9™. The trademarks MLS®, Multiple Listing Service® and the associated logos are owned by The Canadian Real Estate Association (CREA) and identify the quality of services provided by real estate professionals who are members of CREA. Used under license.
Data is supplied by Pillar 9™ MLS® System. Pillar 9™ is the owner of the copyright in its MLS® System. Data is deemed reliable but is not guaranteed accurate by Pillar 9™. The trademarks MLS®, Multiple Listing Service® and the associated logos are owned by The Canadian Real Estate Association (CREA) and identify the quality of services provided by real estate professionals who are members of CREA. Used under license.


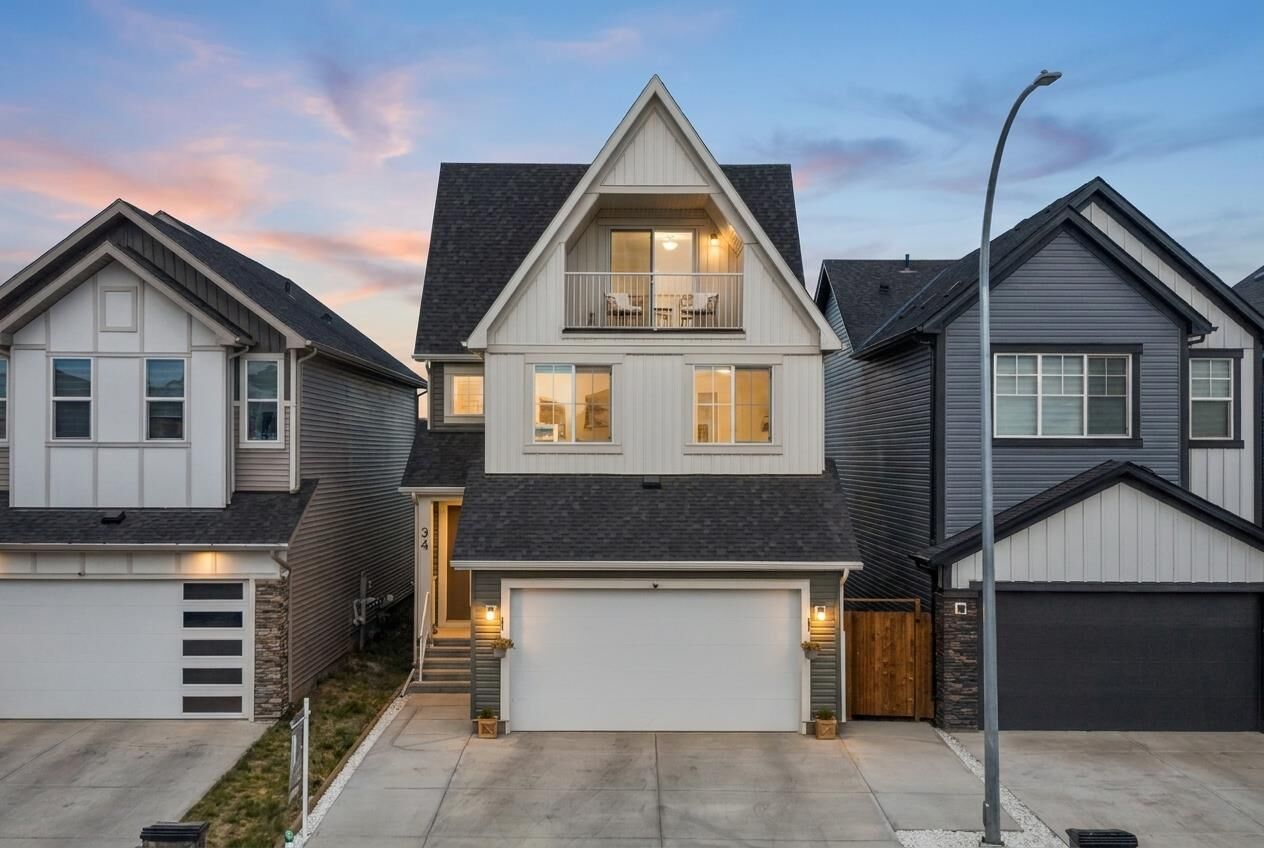
Welcome to 34 Belvedere Green SE, an impressive three-storey home offering approximately 2,701 sq. ft. above grade, five bedrooms and three-and-a-half bathrooms, with a versatile and thoughtfully designed layout.
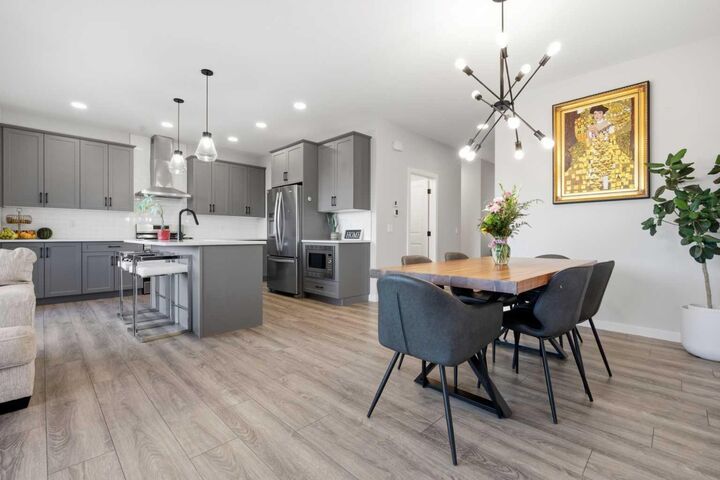
The main level features a bright, open-concept design made for everyday living and entertaining. At the heart of the home is a spacious kitchen with generous workspace, excellent storage and a walk-in pantry, flowing naturally into the dining area and inviting living room with fireplace and large windows. Step outside to the rear deck and fully landscaped yard, complete with an IRRIGATION SYSTEM for easy maintenance. The backyard backs directly onto green space, creating a more private setting with no immediate neighbours behind.
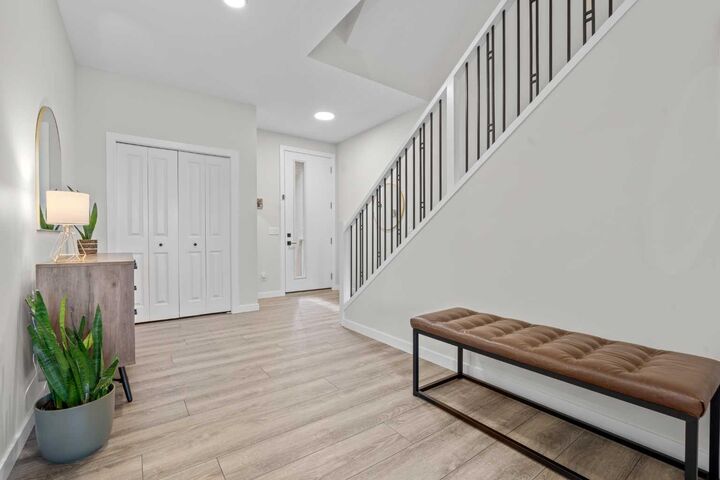
A practical mudroom, powder room and direct access to the OVERSIZED, EXCEPTIONALLY DEEP HEATED ATTACHED GARAGE complete the main floor.
Upstairs, the open-to-below design adds to the home’s sense of space. The primary retreat features a walk-in closet and private four-piece ensuite, while three additional bedrooms, another full bathroom and convenient upper-level laundry make this floor exceptionally functional.
The THIRD STOREY IS A STANDOUT FEATURE, offering an additional family room, fifth bedroom, full bathroom, storage and private balcony. It’s an incredibly flexible space for guests, older children, a home office, media room or additional living space.
The home also includes several valuable upgrades designed for comfort and convenience, including AIR CONDITIONING, HEATED GARAGE, PERMANENT EXTERIOR LED LIGHTING, IRRIGATION SYSTEM and an EXTENDED CONCRETE DRIVEWAY.
Belvedere offers a welcoming neighbourhood atmosphere with parks, pathways, green spaces and everyday amenities close by. Enjoy convenient access to Stoney Trail, Chestermere just a short drive away, and quick access to downtown Calgary in approximately 15–20 minutes, depending on traffic. A significant planned wetland and pathway system directly across from the property will further enhance the area’s natural surroundings and walkability.
With its RARE THREE-STOREY DESIGN, FIVE-BEDROOM LAYOUT, OVERSIZED HEATED GARAGE, COMPLETED LANDSCAPING, EXTENSIVE UPGRADES and BACKYARD BACKING ONTO GREEN SPACE, this home offers an exceptional combination of space, privacy, functionality and value.