
Inscription par: PILLAR 9 - IDX / Listed By: eXp Realty
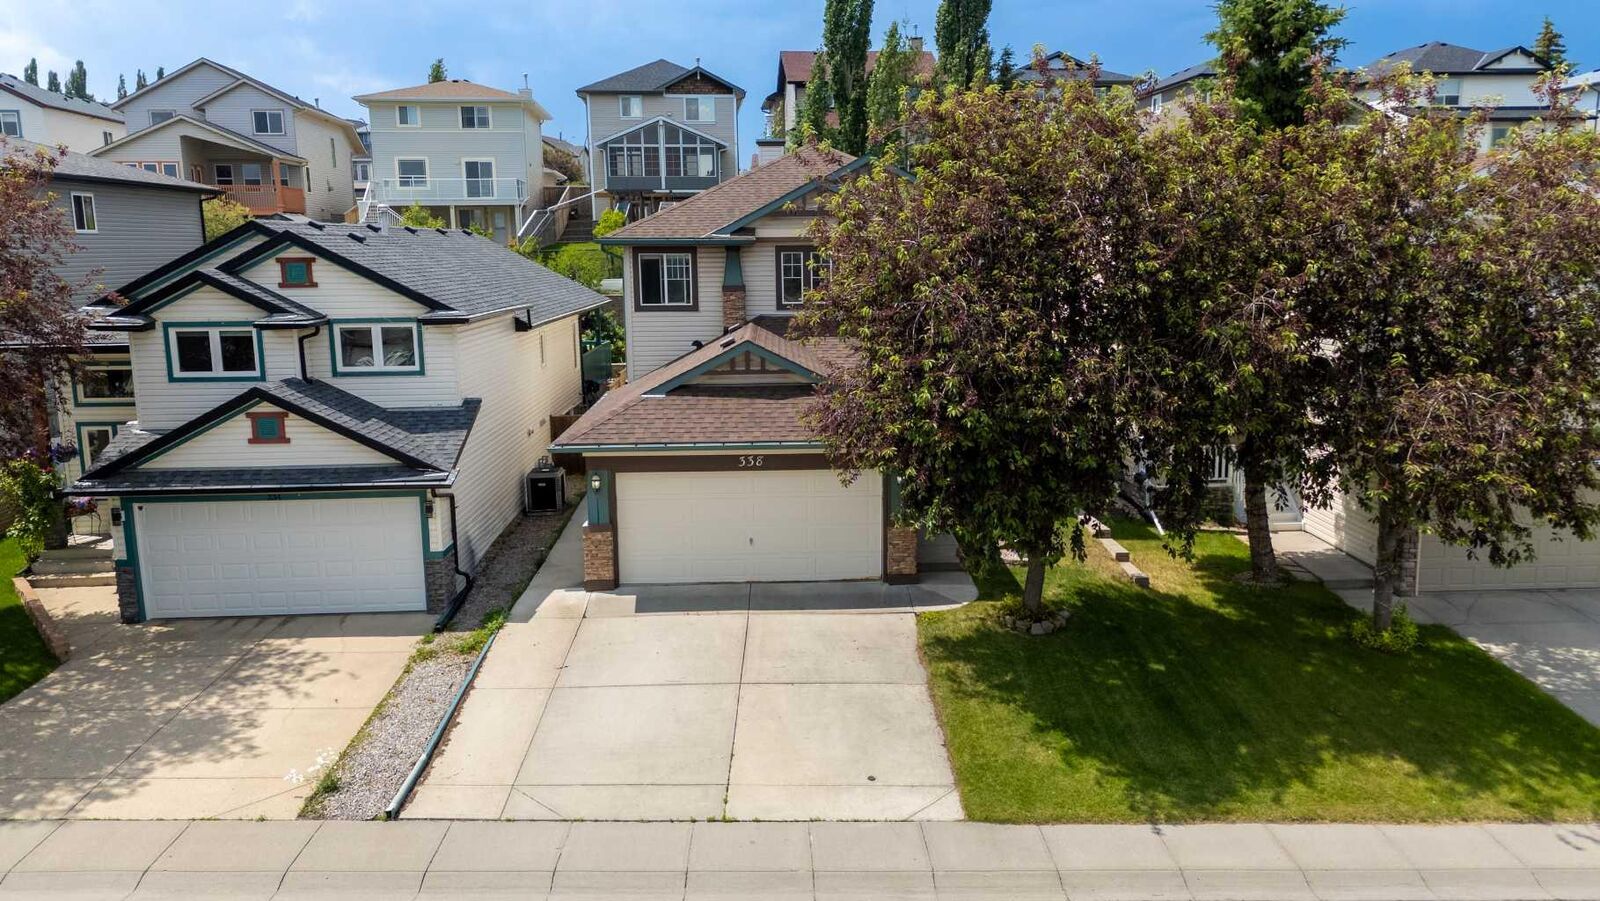
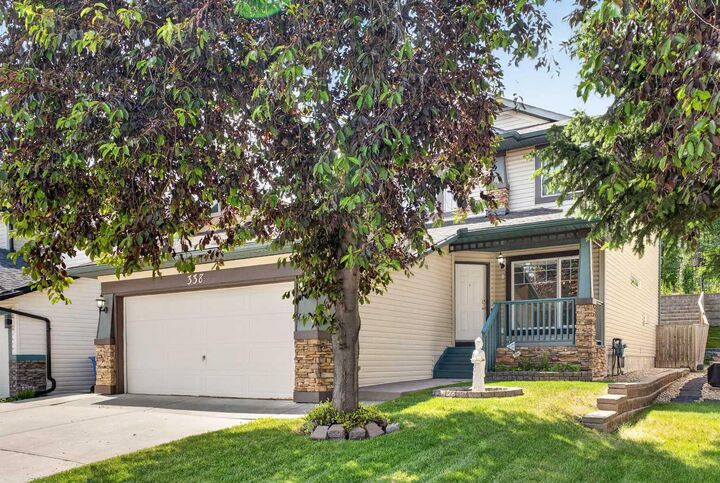
338 Panamount Drive NW Calgary, AB T3K 5M1
En vigueur (56 Jours)
700 000 $ (CAD)
Description
MLS®:
A2326109
A2326109
Surface Terrain
4,574 PI. CA.
4,574 PI. CA.
Catégorie
Single-Family Home
Single-Family Home
Année de Construction
2001
2001
Style
2 Storey
2 Storey
Listed By
Rose Calvelo, eXp Realty
Source
PILLAR 9 - IDX
Dernière vérification Août 28 2026 à 5:43 PM EDT
PILLAR 9 - IDX
Dernière vérification Août 28 2026 à 5:43 PM EDT
Détails sur les salles de bains
- Salles de bains: 3
- Salle d’eau: 1
Caractéristiques Intérieures
- Appliances : Refrigerator
- Appliances : Dishwasher
- Laundry/Utility Room : Main Level
- Appliances : Dryer
- Appliances : Garage Control(s)
- Appliances : Range Hood
- Appliances : Washer
- Appliances : Gas Stove
- Built-In Features
- French Door
- Kitchen Island
- Soaking Tub
- Walk-In Closet(s)
- Wet Bar
- Quartz Counters
Quartier
- Panorama Hills
Informations sur le lot
- Lawn
- Rectangular Lot
- Back Yard
- Front Yard
Caractéristiques de la propriété
- Cheminée: Total Fireplace(s) : 1 Gas
- Foundation: Poured Concrete
Chauffage et refroidissement
- Natural Gas
- None
Informations sur les sous-sols
- Full
Planchers
- Carpet
- Hardwood
- Tile
Caractéristiques extérieures
- Toit: Asphalt Shingle
Garage
- Double Garage Attached
Stationnement
- Parking Space(s) : 4
Étages
- 2
Surface Habitable
- 2,127 pi. ca.
Historique des prix des annonces
Date
Événement
Prix
% Variation en
$ (+/-)
Août 05, 2026
Prix modifié
700 000 $
-3%
-25 000 $
Disclaimer: Data is supplied by Pillar 9™ MLS® System. Pillar 9™ is the owner of the copyright in its MLS® System. Data is deemed reliable but is not guaranteed accurate by Pillar 9™. The trademarks MLS®, Multiple Listing Service® and the associated logos are owned by The Canadian Real Estate Association (CREA) and identify the quality of services provided by real estate professionals who are members of CREA. Used under license.
Data is supplied by Pillar 9™ MLS® System. Pillar 9™ is the owner of the copyright in its MLS® System. Data is deemed reliable but is not guaranteed accurate by Pillar 9™. The trademarks MLS®, Multiple Listing Service® and the associated logos are owned by The Canadian Real Estate Association (CREA) and identify the quality of services provided by real estate professionals who are members of CREA. Used under license.
Data is supplied by Pillar 9™ MLS® System. Pillar 9™ is the owner of the copyright in its MLS® System. Data is deemed reliable but is not guaranteed accurate by Pillar 9™. The trademarks MLS®, Multiple Listing Service® and the associated logos are owned by The Canadian Real Estate Association (CREA) and identify the quality of services provided by real estate professionals who are members of CREA. Used under license.


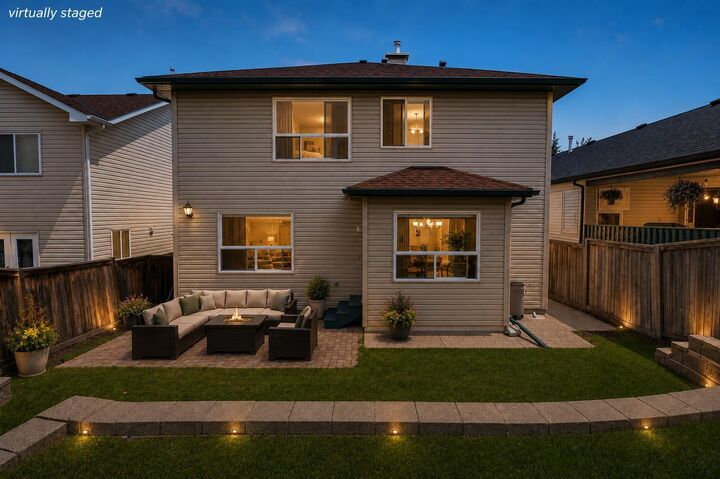
The bright main floor features a thoughtfully designed layout with formal living and dining areas, a versatile den ideal for a home office, and a stunning custom kitchen renovation featuring modern finishes, soft-close cabinetry, ample storage, generous counter space, and a large island that serves as the heart of the home. Large windows fill the kitchen and living room with natural sunlight, while the beautifully landscaped backyard creates the perfect setting for relaxing or entertaining. Fresh paint and brand-new carpeting throughout make this home completely move-in ready.
Upstairs offers four generously sized bedrooms, including a spacious primary retreat complete with a walk-in closet and private 4-piece ensuite. The fully finished basement adds incredible flexibility with a large recreation room which was a previous theatre room, featuring a wet bar, a fifth bedroom, and a full bathroom, ideal for entertaining, teenagers, guests, or multi-generational living.
Location is where this home truly shines. Families will appreciate being just minutes from excellent schools including Panorama Hills School, Buffalo Rubbing Stone School, Captain Nichola Goddard School, and Notre Dame High School. Enjoy nearby parks, playgrounds, walking paths, and the Panorama Hills Community Centre, while everyday conveniences are just around the corner at Panorama Hills Centre, Gates of Panorama, and Country Hills Town Centre, offering grocery stores, restaurants, cafés, fitness facilities, banking, medical services, and a wide variety of shopping. A bus stop is conveniently located nearby, making transit simple, while quick access to Stoney Trail and Deerfoot Trail provides an easy commute anywhere in Calgary.
Offering exceptional space, quality renovations, abundant natural light, a beautifully updated custom kitchen, and an unbeatable family-friendly location close to schools, shopping plazas, parks, and transit, this is a home you won't want to miss.