
Inscription par: PILLAR 9 - IDX / Listed By: Propzap Realty
333 Taralake Way NE 5105 Calgary, AB T3J 0R5
En vigueur (80 Jours)
409 900 $ (CAD)
Description
MLS®:
A2319146
A2319146
Surface Terrain
1,216 PI. CA.
1,216 PI. CA.
Catégorie
Single-Family Home
Single-Family Home
Année de Construction
2013
2013
Style
2 Storey
2 Storey
Listed By
Bob Damji, Propzap Realty
Source
PILLAR 9 - IDX
Dernière vérification Août 28 2026 à 11:46 PM EDT
PILLAR 9 - IDX
Dernière vérification Août 28 2026 à 11:46 PM EDT
Détails sur les salles de bains
- Salles de bains: 2
- Salle d’eau: 1
Caractéristiques Intérieures
- Appliances : Refrigerator
- Appliances : Stove(s)
- Appliances : Dishwasher
- Appliances : Dryer
- Appliances : Garage Control(s)
- Appliances : Washer
- Laundry/Utility Room : In Unit
- Appliances : Microwave Hood Fan
- Laundry/Utility Room : Upper Level
- Granite Counters
- High Ceilings
- Kitchen Island
- Walk-In Closet(s)
Quartier
- Taradale
Informations sur le lot
- Rectangular Lot
Caractéristiques de la propriété
- Cheminée: Total Fireplace(s) : 0
- Foundation: Poured Concrete
Chauffage et refroidissement
- Natural Gas
- None
Informations sur les sous-sols
- Full
Informations sur le condo
- Frais: $495/Monthly
Planchers
- Carpet
- Laminate
- Ceramic Tile
Caractéristiques extérieures
- Toit: Asphalt Shingle
Garage
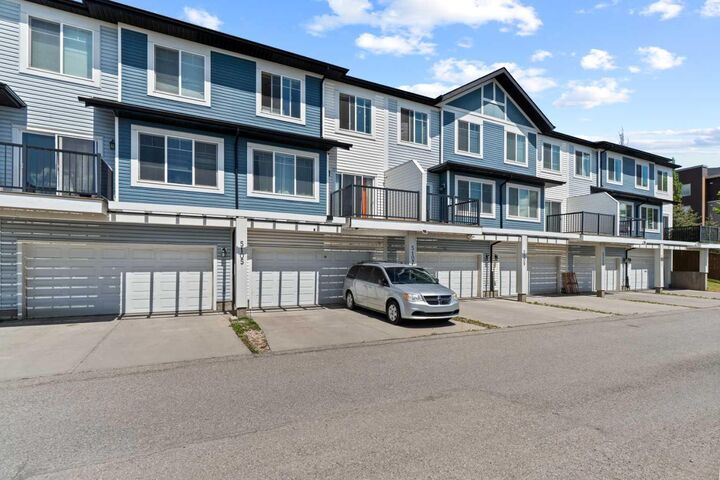
- Double Garage Attached
Stationnement
- Parking Space(s) : 4
Étages
- 2
Surface Habitable
- 1,379 pi. ca.
Disclaimer: Data is supplied by Pillar 9™ MLS® System. Pillar 9™ is the owner of the copyright in its MLS® System. Data is deemed reliable but is not guaranteed accurate by Pillar 9™. The trademarks MLS®, Multiple Listing Service® and the associated logos are owned by The Canadian Real Estate Association (CREA) and identify the quality of services provided by real estate professionals who are members of CREA. Used under license.
Data is supplied by Pillar 9™ MLS® System. Pillar 9™ is the owner of the copyright in its MLS® System. Data is deemed reliable but is not guaranteed accurate by Pillar 9™. The trademarks MLS®, Multiple Listing Service® and the associated logos are owned by The Canadian Real Estate Association (CREA) and identify the quality of services provided by real estate professionals who are members of CREA. Used under license.
Data is supplied by Pillar 9™ MLS® System. Pillar 9™ is the owner of the copyright in its MLS® System. Data is deemed reliable but is not guaranteed accurate by Pillar 9™. The trademarks MLS®, Multiple Listing Service® and the associated logos are owned by The Canadian Real Estate Association (CREA) and identify the quality of services provided by real estate professionals who are members of CREA. Used under license.


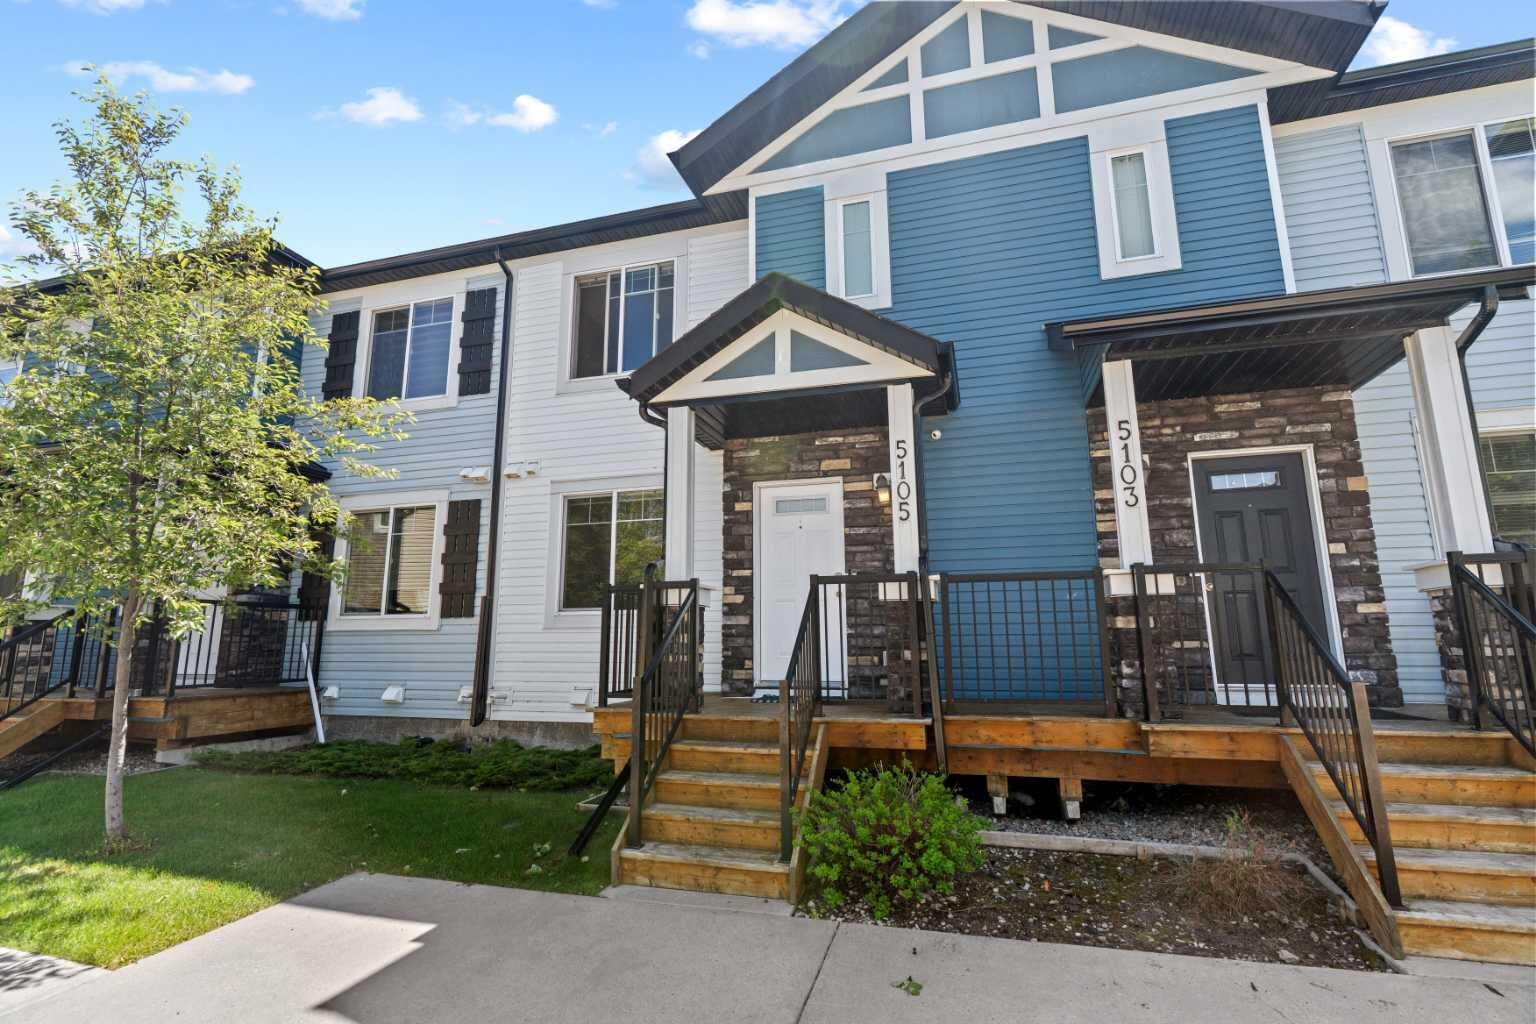
this stunning home offers 3 BEDROOMS and 2.5 BATHROOMS, ideal for families seeking space, functionality, and a welcoming atmosphere. The MAIN
FLOOR impresses with HIGH CEILINGS, LAMINATE FLOORING, a bright and spacious LIVING ROOM, and a well-appointed KITCHEN featuring
GRANITE COUNTERS, a KITCHEN ISLAND, and modern appliances — perfect for everyday living and entertaining. A convenient 2-PIECE POWDER
ROOM completes the main level. Upstairs, three generously sized bedrooms offer privacy and comfort. The PRIMARY BEDROOM features a WALK-IN
CLOSET and a PRIVATE 3-PIECE ENSUITE, while the two additional bedrooms share a 4-PIECE BATHROOM. Additionally, IN-UNIT LAUNDRY on the second floor adds everyday convenience. The FULLY FINISHED BASEMENT provides valuable bonus space — ideal as a home office, playroom, or media room. Park with ease in
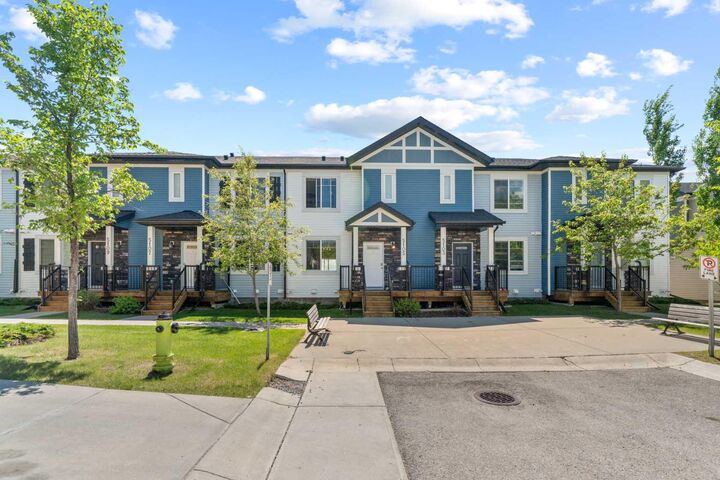
your DOUBLE ATTACHED GARAGE, plus additional driveway parking with room for 4 vehicles total. Enjoy outdoor living on your FRONT PORCH or BALCONY. This home is in pristine condition, ideally located close to PARKS, SCHOOLS, SHOPPING, PUBLIC TRANSIT, and with convenient access to the AIRPORT.
Book your private showing today!