
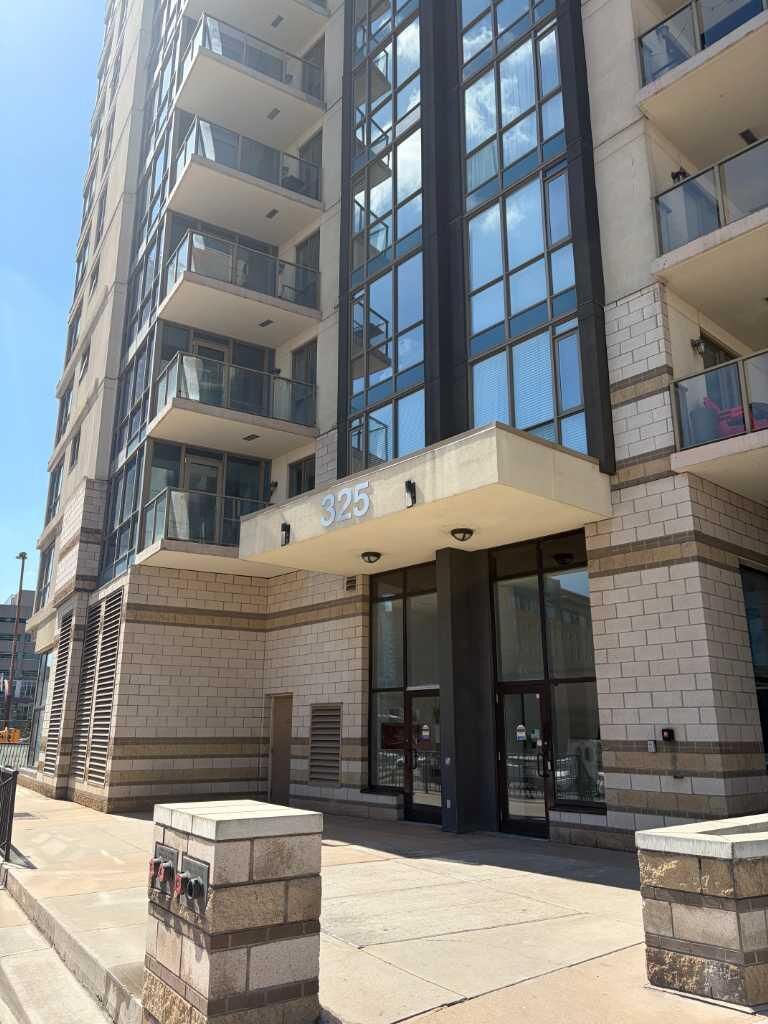

Inscription par: PILLAR 9 - IDX / Listed By: Ymk Real Estate & Management Inc.
325 3 Street SE 603 Calgary, AB T2G 0T9
En vigueur (121 Jours)
299 000 $ (CAD)
Description
MLS®:
A2305630
A2305630
Catégorie
Single-Family Home
Single-Family Home
Année de Construction
2010
2010
Style
Apartment-Single Level Unit
Apartment-Single Level Unit
Listed By
Yuedong Sun, Ymk Real Estate & Management Inc.
Source
PILLAR 9 - IDX
Dernière vérification Août 29 2026 à 8:19 AM EDT
PILLAR 9 - IDX
Dernière vérification Août 29 2026 à 8:19 AM EDT
Détails sur les salles de bains
- Salle de bains: 1
Caractéristiques Intérieures
- Appliances : Refrigerator
- Appliances : Dishwasher
- Appliances : Washer/Dryer Stacked
- Laundry/Utility Room : In Unit
- Appliances : Microwave Hood Fan
- Appliances : Electric Cooktop
- Breakfast Bar
- Granite Counters
- No Smoking Home
- Open Floorplan
- No Animal Home
- Laminate Counters
Quartier
- Downtown East Village
Caractéristiques de la propriété
- Cheminée: Total Fireplace(s) : 0
Chauffage et refroidissement
- Natural Gas
- None
Informations sur le condo
- Frais: $484/Monthly
Planchers
- Laminate
- Tile
Stationnement
- Underground
- Parking Space(s) : 1
Étages
- 1
Surface Habitable
- 664 pi. ca.
Historique des prix des annonces
Date
Événement
Prix
% Variation en
$ (+/-)
Juil 24, 2026
Prix modifié
299 000 $
-2%
-6 000 $
Juin 13, 2026
Prix modifié
305 000 $
-1%
-4 000 $
Mai 19, 2026
Prix modifié
309 000 $
-3%
-10 000 $
Disclaimer: Data is supplied by Pillar 9™ MLS® System. Pillar 9™ is the owner of the copyright in its MLS® System. Data is deemed reliable but is not guaranteed accurate by Pillar 9™. The trademarks MLS®, Multiple Listing Service® and the associated logos are owned by The Canadian Real Estate Association (CREA) and identify the quality of services provided by real estate professionals who are members of CREA. Used under license.
Data is supplied by Pillar 9™ MLS® System. Pillar 9™ is the owner of the copyright in its MLS® System. Data is deemed reliable but is not guaranteed accurate by Pillar 9™. The trademarks MLS®, Multiple Listing Service® and the associated logos are owned by The Canadian Real Estate Association (CREA) and identify the quality of services provided by real estate professionals who are members of CREA. Used under license.
Data is supplied by Pillar 9™ MLS® System. Pillar 9™ is the owner of the copyright in its MLS® System. Data is deemed reliable but is not guaranteed accurate by Pillar 9™. The trademarks MLS®, Multiple Listing Service® and the associated logos are owned by The Canadian Real Estate Association (CREA) and identify the quality of services provided by real estate professionals who are members of CREA. Used under license.


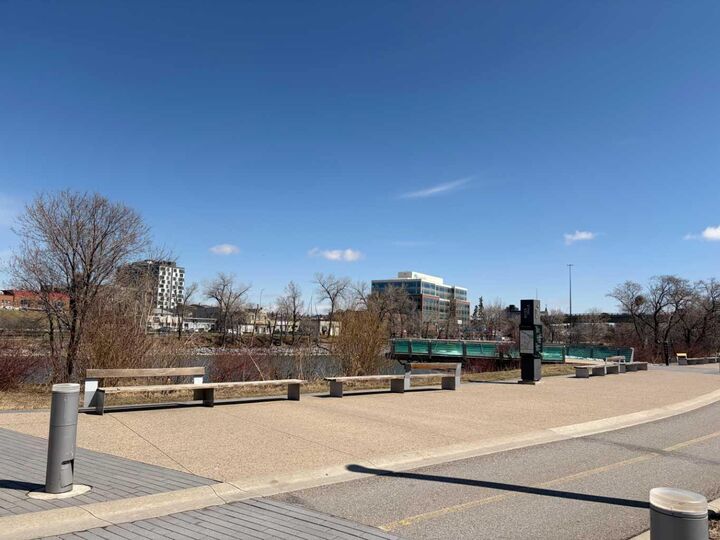
Living in this prime location means having the best of the city at your doorstep. For daily essentials, you are just a short stroll from the Real Canadian Superstore and various local services, while the scenic RiverWalk pathways provide immediate access to outdoor recreation at St. Patrick’s Island and Prince’s Island Park. The neighborhood is a hub of culture and entertainment, featuring the architectural beauty of the Central Library and the historic Simmons Building, home to local favorite restaurants. With a Walk Score of 96 and quick access to the C-Train, this home offers an unmatched lifestyle of convenience, style, and natural beauty.