
Inscription par: PILLAR 9 - IDX / Listed By: Ko Realty Ltd.
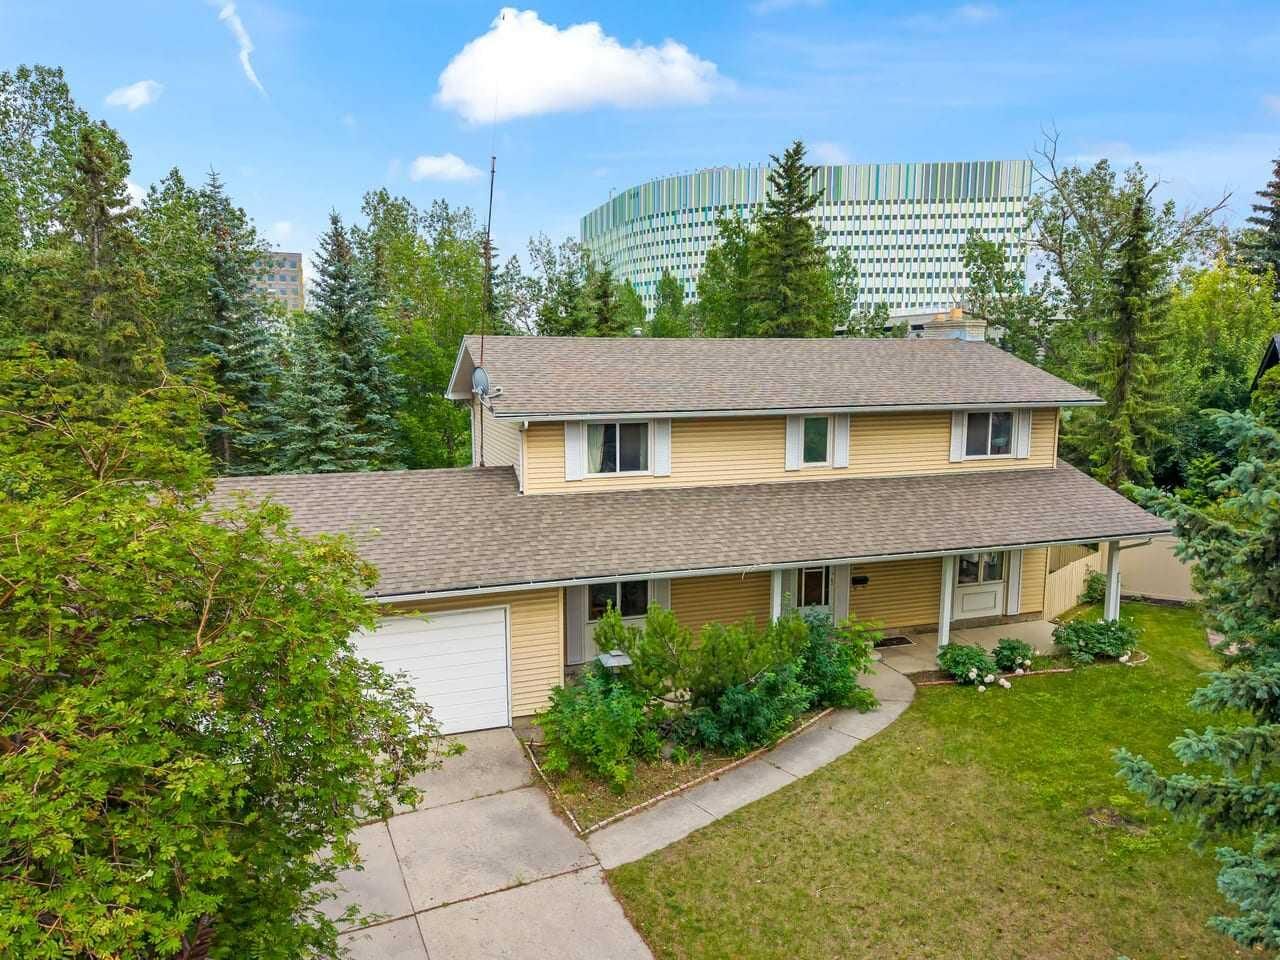
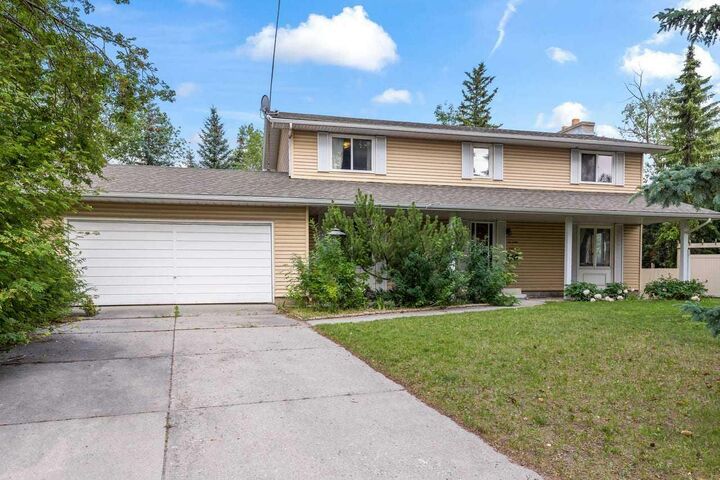
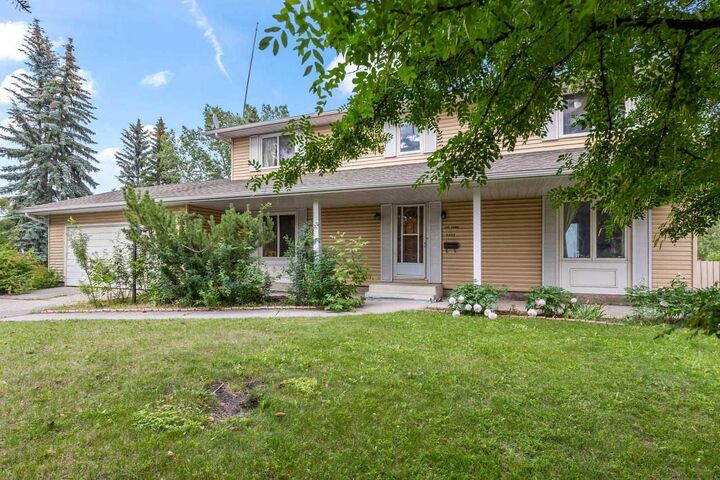
3207 Utah Place NW Calgary, AB T2N 4A8
En vigueur (42 Jours)
1 280 000 $ (CAD)
Description
MLS®:
A2329978
A2329978
Surface Terrain
9,375 PI. CA.
9,375 PI. CA.
Catégorie
Single-Family Home
Single-Family Home
Année de Construction
1966
1966
Style
2 Storey
2 Storey
Listed By
Dia Velicu, Ko Realty Ltd.
Source
PILLAR 9 - IDX
Dernière vérification Août 28 2026 à 8:44 PM EDT
PILLAR 9 - IDX
Dernière vérification Août 28 2026 à 8:44 PM EDT
Détails sur les salles de bains
- Salles de bains: 3
- Salle d’eau: 1
Caractéristiques Intérieures
- Appliances : Refrigerator
- Appliances : Electric Stove
- Laundry/Utility Room : Main Level
- Appliances : Dryer
- Appliances : Range Hood
- Appliances : Washer
- High Ceilings
- No Smoking Home
- Pantry
- No Animal Home
Quartier
- University Heights
Informations sur le lot
- No Neighbours Behind
- Cul-De-Sac
- Irregular Lot
- Back Lane
- Corner Lot
- Back Yard
- Front Yard
- Backs on to Park/Green Space
Caractéristiques de la propriété
- Cheminée: Gas
- Cheminée: Living Room
- Cheminée: Wood Burning
- Cheminée: Total Fireplace(s) : 2 Basement
- Foundation: Poured Concrete
Chauffage et refroidissement
- Forced Air
- None
Informations sur les sous-sols
- Full
Planchers
- Carpet
- Linoleum
- Ceramic Tile
Caractéristiques extérieures
- Toit: Asphalt Shingle
Garage
- Double Garage Attached
Stationnement
- Parking Space(s) : 4
Étages
- 2
Surface Habitable
- 1,977 pi. ca.
Disclaimer: Data is supplied by Pillar 9™ MLS® System. Pillar 9™ is the owner of the copyright in its MLS® System. Data is deemed reliable but is not guaranteed accurate by Pillar 9™. The trademarks MLS®, Multiple Listing Service® and the associated logos are owned by The Canadian Real Estate Association (CREA) and identify the quality of services provided by real estate professionals who are members of CREA. Used under license.
Data is supplied by Pillar 9™ MLS® System. Pillar 9™ is the owner of the copyright in its MLS® System. Data is deemed reliable but is not guaranteed accurate by Pillar 9™. The trademarks MLS®, Multiple Listing Service® and the associated logos are owned by The Canadian Real Estate Association (CREA) and identify the quality of services provided by real estate professionals who are members of CREA. Used under license.
Data is supplied by Pillar 9™ MLS® System. Pillar 9™ is the owner of the copyright in its MLS® System. Data is deemed reliable but is not guaranteed accurate by Pillar 9™. The trademarks MLS®, Multiple Listing Service® and the associated logos are owned by The Canadian Real Estate Association (CREA) and identify the quality of services provided by real estate professionals who are members of CREA. Used under license.


The functional layout features four generously sized bedrooms on the upper level, including a spacious primary suite with its own ensuite. A fifth bedroom on the main floor provides excellent flexibility for multi-generational living, guests, or a home office.
The fully developed basement adds even more versatility with two additional bedrooms, a kitchen, and a 3-piece bathroom, offering valuable additional living space.
A double attached garage, generous floor plan, and premium lot further enhance the home's appeal. Ideally located just minutes from the University of Calgary, Alberta Children's Hospital, Foothills Medical Centre, Market Mall, transit, schools, parks, and major commuter routes, this property presents a rare opportunity to personalize a home in one of Calgary's most established and desirable communities.