
Inscription par: PILLAR 9 - IDX / Listed By: Remax Innovations
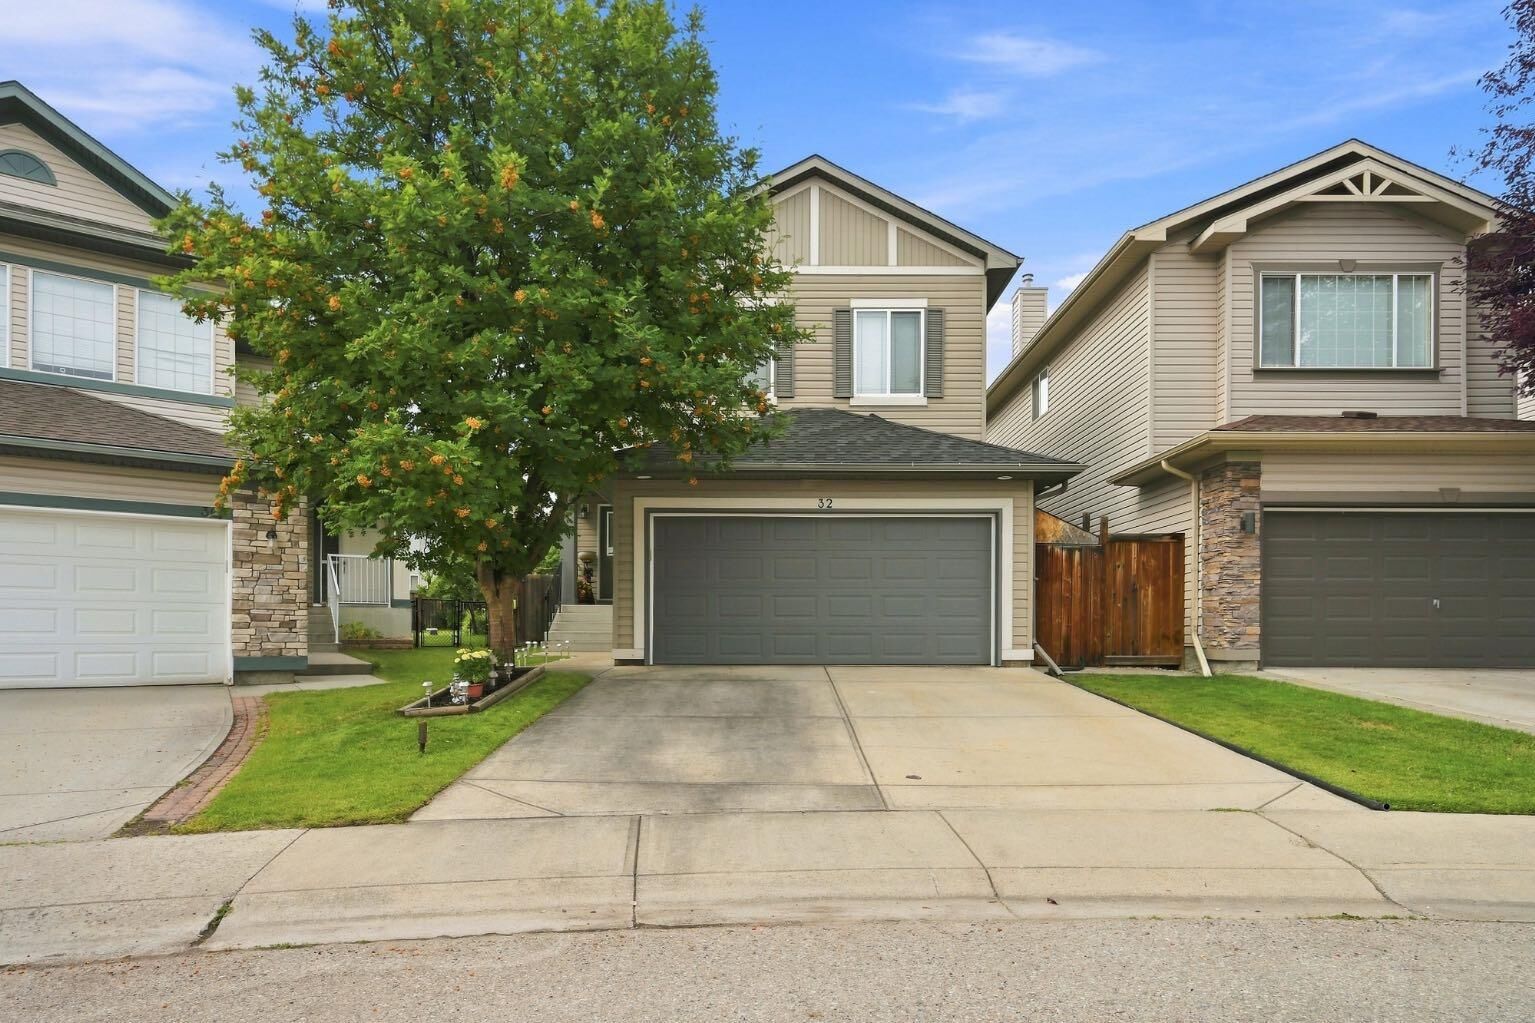
32 Tuscany Ravine Crescent NW Calgary, AB T3L 2X1
En vigueur (9 Jours)
750 000 $ (CAD)
Description
MLS®:
A2337980
A2337980
Surface Terrain
4,865 PI. CA.
4,865 PI. CA.
Catégorie
Single-Family Home
Single-Family Home
Année de Construction
2003
2003
Style
2 Storey
2 Storey
Listed By
Karlee Mushie, Remax Innovations
Source
PILLAR 9 - IDX
Dernière vérification Août 28 2026 à 9:00 PM EDT
PILLAR 9 - IDX
Dernière vérification Août 28 2026 à 9:00 PM EDT
Détails sur les salles de bains
- Salles de bains: 3
- Salle d’eau: 1
Caractéristiques Intérieures
- Appliances : Dishwasher
- Laundry/Utility Room : Main Level
- Appliances : Garage Control(s)
- Appliances : Washer/Dryer
- Laundry/Utility Room : Laundry Room
- Appliances : Freezer
- Appliances : Electric Range
- Appliances : Microwave Hood Fan
- Breakfast Bar
- Built-In Features
- Double Vanity
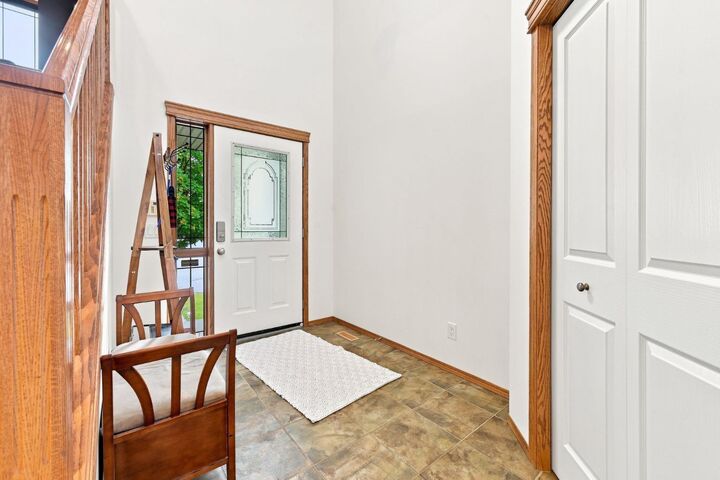
- High Ceilings
- Kitchen Island
- No Smoking Home
- Open Floorplan
- Pantry
- Soaking Tub
- Walk-In Closet(s)
- Wired for Sound
Quartier
- Tuscany
Informations sur le lot
- Landscaped
- Private
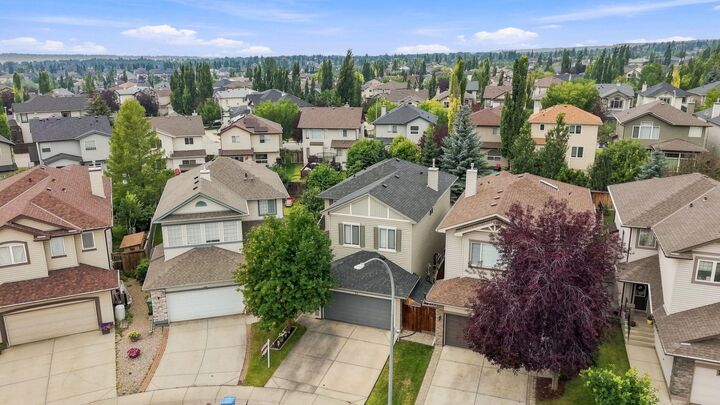
- Cul-De-Sac
- Back Yard
Caractéristiques de la propriété
- Cheminée: Total Fireplace(s) : 1 Gas
- Foundation: Poured Concrete
Chauffage et refroidissement
- Forced Air
- None
Informations sur les sous-sols
- Full
Planchers
- Carpet
- Laminate
- Tile
Caractéristiques extérieures
- Toit: Asphalt Shingle
Garage
- Double Garage Attached
Stationnement
- Parking Space(s) : 4
Étages
- 2
Surface Habitable
- 1,923 pi. ca.
Disclaimer: Data is supplied by Pillar 9™ MLS® System. Pillar 9™ is the owner of the copyright in its MLS® System. Data is deemed reliable but is not guaranteed accurate by Pillar 9™. The trademarks MLS®, Multiple Listing Service® and the associated logos are owned by The Canadian Real Estate Association (CREA) and identify the quality of services provided by real estate professionals who are members of CREA. Used under license.
Data is supplied by Pillar 9™ MLS® System. Pillar 9™ is the owner of the copyright in its MLS® System. Data is deemed reliable but is not guaranteed accurate by Pillar 9™. The trademarks MLS®, Multiple Listing Service® and the associated logos are owned by The Canadian Real Estate Association (CREA) and identify the quality of services provided by real estate professionals who are members of CREA. Used under license.
Data is supplied by Pillar 9™ MLS® System. Pillar 9™ is the owner of the copyright in its MLS® System. Data is deemed reliable but is not guaranteed accurate by Pillar 9™. The trademarks MLS®, Multiple Listing Service® and the associated logos are owned by The Canadian Real Estate Association (CREA) and identify the quality of services provided by real estate professionals who are members of CREA. Used under license.


The bright and inviting main floor features and an open concept layout ideal for everyday living and entertaining. The stunning kitchen is the heart of the home, featuring a pantry, and a large island with breakfast bar seating. The adjacent dining area opens onto the expansive deck and private backyard, while the spacious living room is filled with natural light and centered around a cozy gas fireplace.
Upstairs, a generous bonus/media room complete with fiber optics provides the perfect space for movie nights, a playroom, or additional family living. The spacious primary retreat features a walk in closet and a private ensuite with a double vanity, while two additional bedrooms and a full bathroom complete the upper level.
The fully developed basement adds exceptional versatility with a large recreation room, fourth bedroom, full bathroom, and ample storage. Ideal for guests, growing families, or additional living space.
Outside, the beautifully landscaped and fenced backyard offers a peaceful private setting with mature trees, and a large deck, perfect for enjoying the outdoors. The double attached garage adds convenience and valuable storage.
Tuscany offers an exceptional lifestyle with extensive pathways, parks, ravines, Twelve Mile Coulee trails, and year-round amenities at the Tuscany Club. With easy access to Crowchild, Stoney Trail, Tuscany Market, the C-Train, and the Rocky Mountains, this home offers an ideal combination of comfort, convenience, and community.
A wonderful opportunity to call Tuscany home.