
Inscription par: PILLAR 9 - IDX / Listed By: Re/Max Complete Realty
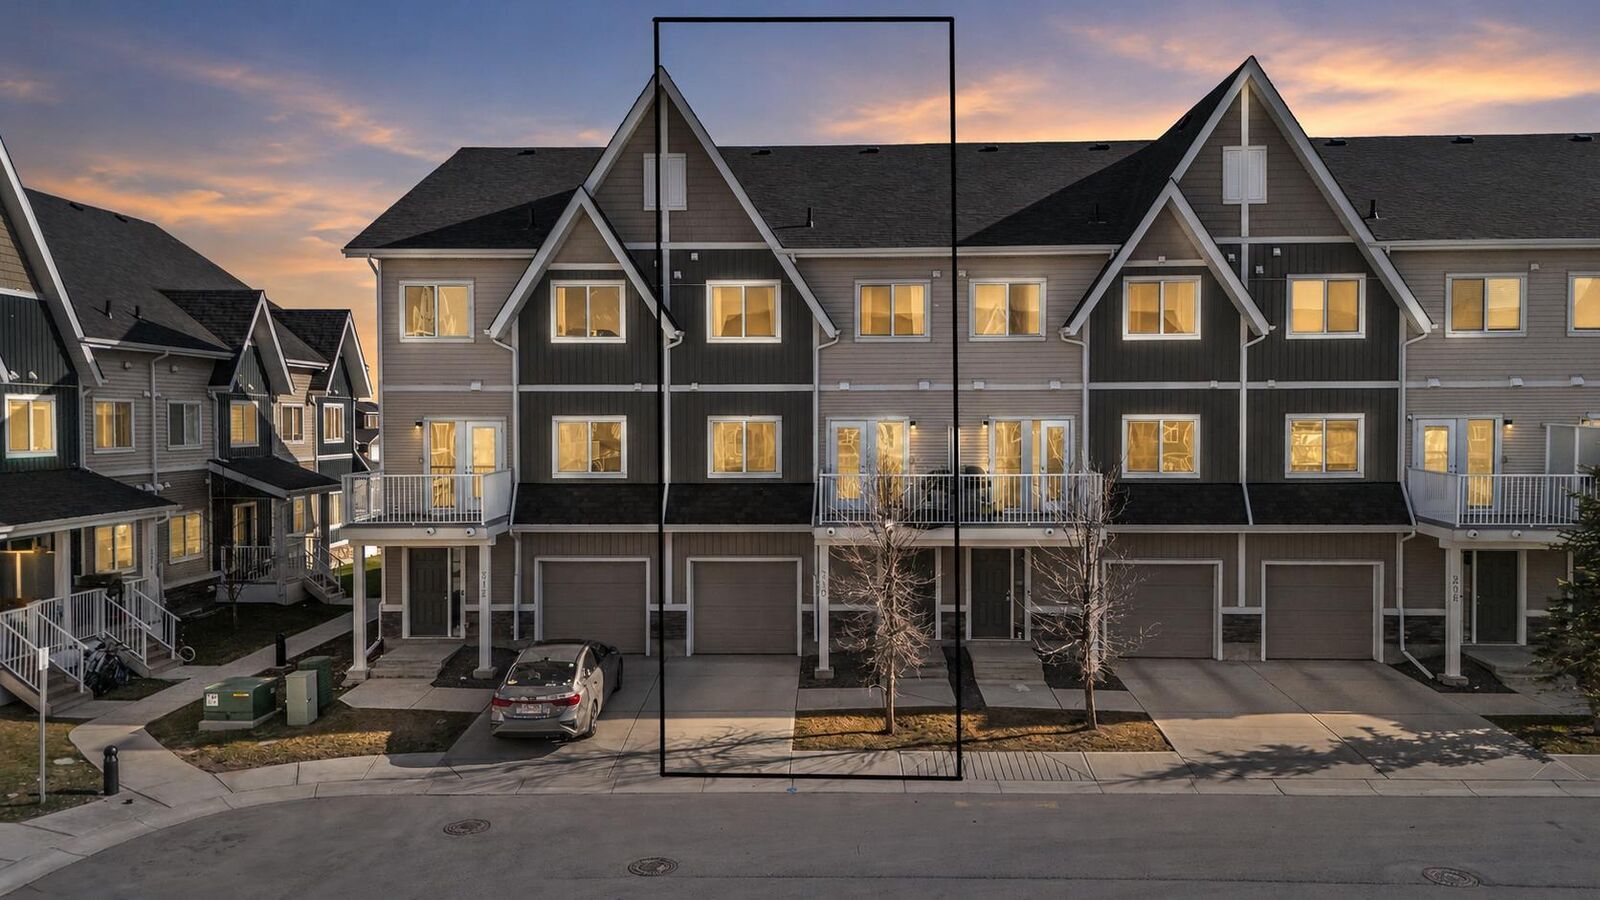
32 Red Embers Parade NE 310 Calgary, AB T3N 1P7
En vigueur (113 Jours)
359 900 $ (CAD)
Description
MLS®:
A2309059
A2309059
Surface Terrain
947 PI. CA.
947 PI. CA.
Catégorie
Single-Family Home
Single-Family Home
Année de Construction
2018
2018
Style
3 (or More) Storey
3 (or More) Storey
Listed By
Dweep Patel, Re/Max Complete Realty
Source
PILLAR 9 - IDX
Dernière vérification Août 28 2026 à 11:16 PM EDT
PILLAR 9 - IDX
Dernière vérification Août 28 2026 à 11:16 PM EDT
Détails sur les salles de bains
- Salles de bains: 2
- Salle d’eau: 1
Caractéristiques Intérieures
- Appliances : Refrigerator
- Appliances : Dishwasher
- Appliances : Electric Stove
- Appliances : Dryer
- Appliances : Garage Control(s)
- Appliances : Window Coverings
- Appliances : Washer
- Appliances : Microwave Hood Fan
- Laundry/Utility Room : Upper Level
- Kitchen Island
- Storage
- Laminate Counters
- Recessed Lighting
- Quartz Counters
Quartier
- Redstone
Informations sur le lot
- Interior Lot
Caractéristiques de la propriété
- Cheminée: Total Fireplace(s) : 0
- Foundation: Poured Concrete
Chauffage et refroidissement
- Forced Air
- None
Informations sur le condo
- Frais: $292/Monthly
Planchers
- Carpet
- Ceramic Tile
- Vinyl
Caractéristiques extérieures
- Toit: Asphalt Shingle
Garage
- Single Garage Attached
Stationnement
- Parking Space(s) : 2
Étages
- 3
Surface Habitable
- 1,270 pi. ca.
Historique des prix des annonces
Date
Événement
Prix
% Variation en
$ (+/-)
Août 05, 2026
Prix modifié
359 900 $
-3%
-10 000 $
Mai 31, 2026
Prix modifié
369 900 $
-3%
-10 000 $
Disclaimer: Data is supplied by Pillar 9™ MLS® System. Pillar 9™ is the owner of the copyright in its MLS® System. Data is deemed reliable but is not guaranteed accurate by Pillar 9™. The trademarks MLS®, Multiple Listing Service® and the associated logos are owned by The Canadian Real Estate Association (CREA) and identify the quality of services provided by real estate professionals who are members of CREA. Used under license.
Data is supplied by Pillar 9™ MLS® System. Pillar 9™ is the owner of the copyright in its MLS® System. Data is deemed reliable but is not guaranteed accurate by Pillar 9™. The trademarks MLS®, Multiple Listing Service® and the associated logos are owned by The Canadian Real Estate Association (CREA) and identify the quality of services provided by real estate professionals who are members of CREA. Used under license.
Data is supplied by Pillar 9™ MLS® System. Pillar 9™ is the owner of the copyright in its MLS® System. Data is deemed reliable but is not guaranteed accurate by Pillar 9™. The trademarks MLS®, Multiple Listing Service® and the associated logos are owned by The Canadian Real Estate Association (CREA) and identify the quality of services provided by real estate professionals who are members of CREA. Used under license.


The second level offers a bright and inviting open concept layout with a practical design for daily living. The kitchen is equipped with quartz countertops, stainless steel appliances, a large pantry, and an oversized island with seating. The living and dining areas are filled with natural light and connect seamlessly to the private balcony. A convenient 2 piece bathroom is also located on this level.
Upstairs, you’ll find two spacious bedrooms including a primary retreat with a walkthrough closet and its own 3 piece ensuite. Another full bathroom and upper floor laundry add to the convenience of the layout.
Situated with easy access to Stoney Trail, Metis Trail, shopping, schools, parks, and everyday amenities, this home is located in one of Calgary’s fast developing northeast communities. A fantastic opportunity for first time buyers, downsizers, or investors looking for smart value.