
Inscription par: PILLAR 9 - IDX / Listed By: Sarah Paranych, Century 21 Bamber Realty Ltd.; Shawn Nichols, Century 21 Bamber Realty Ltd.
316 Harvest Rose Circle NE Calgary, AB T3K 4P5
En attente (15 Jours)
539 900 $ (CAD)
Description
MLS®:
A2324052
A2324052
Surface Terrain
3,530 PI. CA.
3,530 PI. CA.
Catégorie
Single-Family Home
Single-Family Home
Année de Construction
1996
1996
Style
2 Storey
2 Storey
Listed By
Sarah Paranych, Century 21 Bamber Realty Ltd.
Shawn Nichols, Century 21 Bamber Realty Ltd.
Shawn Nichols, Century 21 Bamber Realty Ltd.
Source
PILLAR 9 - IDX
Dernière vérification Juil 12 2026 à 1:55 AM EDT
PILLAR 9 - IDX
Dernière vérification Juil 12 2026 à 1:55 AM EDT
Détails sur les salles de bains
- Salles de bains: 2
- Salle d’eau: 1
Caractéristiques Intérieures
- Appliances : Refrigerator
- Appliances : Dishwasher
- Appliances : Electric Stove
- Appliances : Dryer
- Appliances : Garage Control(s)
- Appliances : Window Coverings
- Laundry/Utility Room : In Basement
- Appliances : Washer
- Appliances : Microwave Hood Fan
- Kitchen Island
- Open Floorplan
- Storage
- Appliances : Central Air Conditioner
- Quartz Counters
Quartier
- Harvest Hills
Informations sur le lot
- Lawn
- Rectangular Lot
- Back Lane
- Back Yard
- Front Yard
Caractéristiques de la propriété
- Cheminée: Living Room
- Cheminée: Total Fireplace(s) : 1 Gas
- Foundation: Poured Concrete
Chauffage et refroidissement
- Natural Gas
- Central Air
Informations sur les sous-sols
- Full
Planchers
- Carpet
- Linoleum
- Vinyl Plank
Caractéristiques extérieures
- Toit: Asphalt Shingle
Garage
- Double Garage Detached
Stationnement
- Parking Space(s) : 2
- On Street
Étages
- 2
Surface Habitable
- 1,340 pi. ca.
Disclaimer: Data is supplied by Pillar 9™ MLS® System. Pillar 9™ is the owner of the copyright in its MLS® System. Data is deemed reliable but is not guaranteed accurate by Pillar 9™. The trademarks MLS®, Multiple Listing Service® and the associated logos are owned by The Canadian Real Estate Association (CREA) and identify the quality of services provided by real estate professionals who are members of CREA. Used under license.
Data is supplied by Pillar 9™ MLS® System. Pillar 9™ is the owner of the copyright in its MLS® System. Data is deemed reliable but is not guaranteed accurate by Pillar 9™. The trademarks MLS®, Multiple Listing Service® and the associated logos are owned by The Canadian Real Estate Association (CREA) and identify the quality of services provided by real estate professionals who are members of CREA. Used under license.
Data is supplied by Pillar 9™ MLS® System. Pillar 9™ is the owner of the copyright in its MLS® System. Data is deemed reliable but is not guaranteed accurate by Pillar 9™. The trademarks MLS®, Multiple Listing Service® and the associated logos are owned by The Canadian Real Estate Association (CREA) and identify the quality of services provided by real estate professionals who are members of CREA. Used under license.


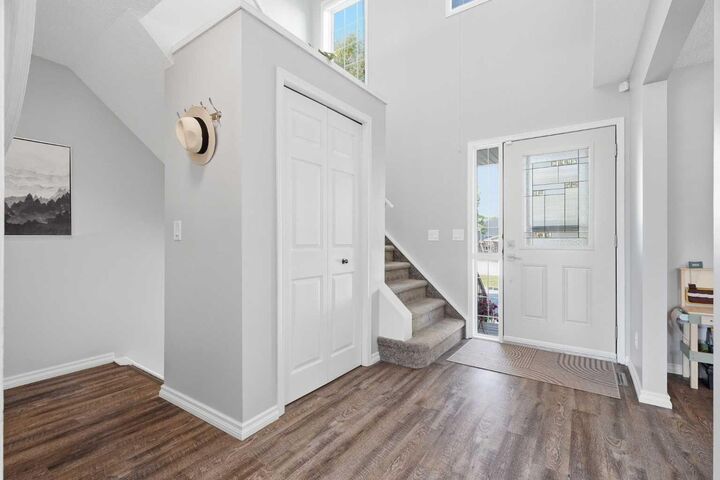
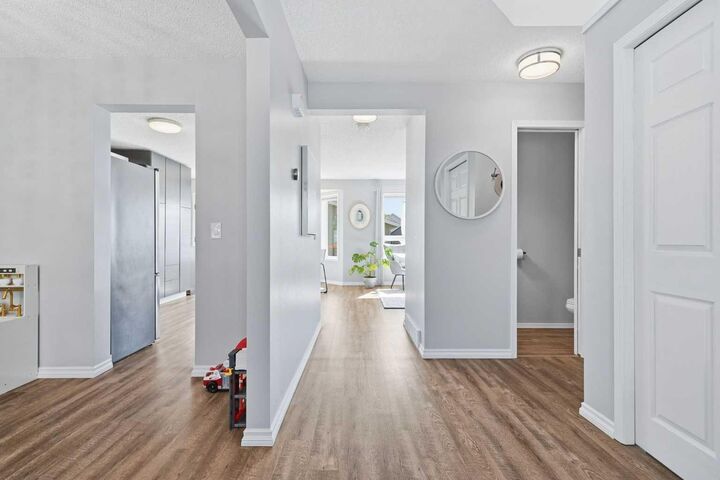
Natural light fills the main floor, where the renovated kitchen overlooks the living room, allowing conversations to continue from the oversized island to the fireplace beyond. At the front of the home, a flex room offers space for a home office, playroom, or formal dining area, giving you the flexibility to use it in the way that suits your lifestyle best.
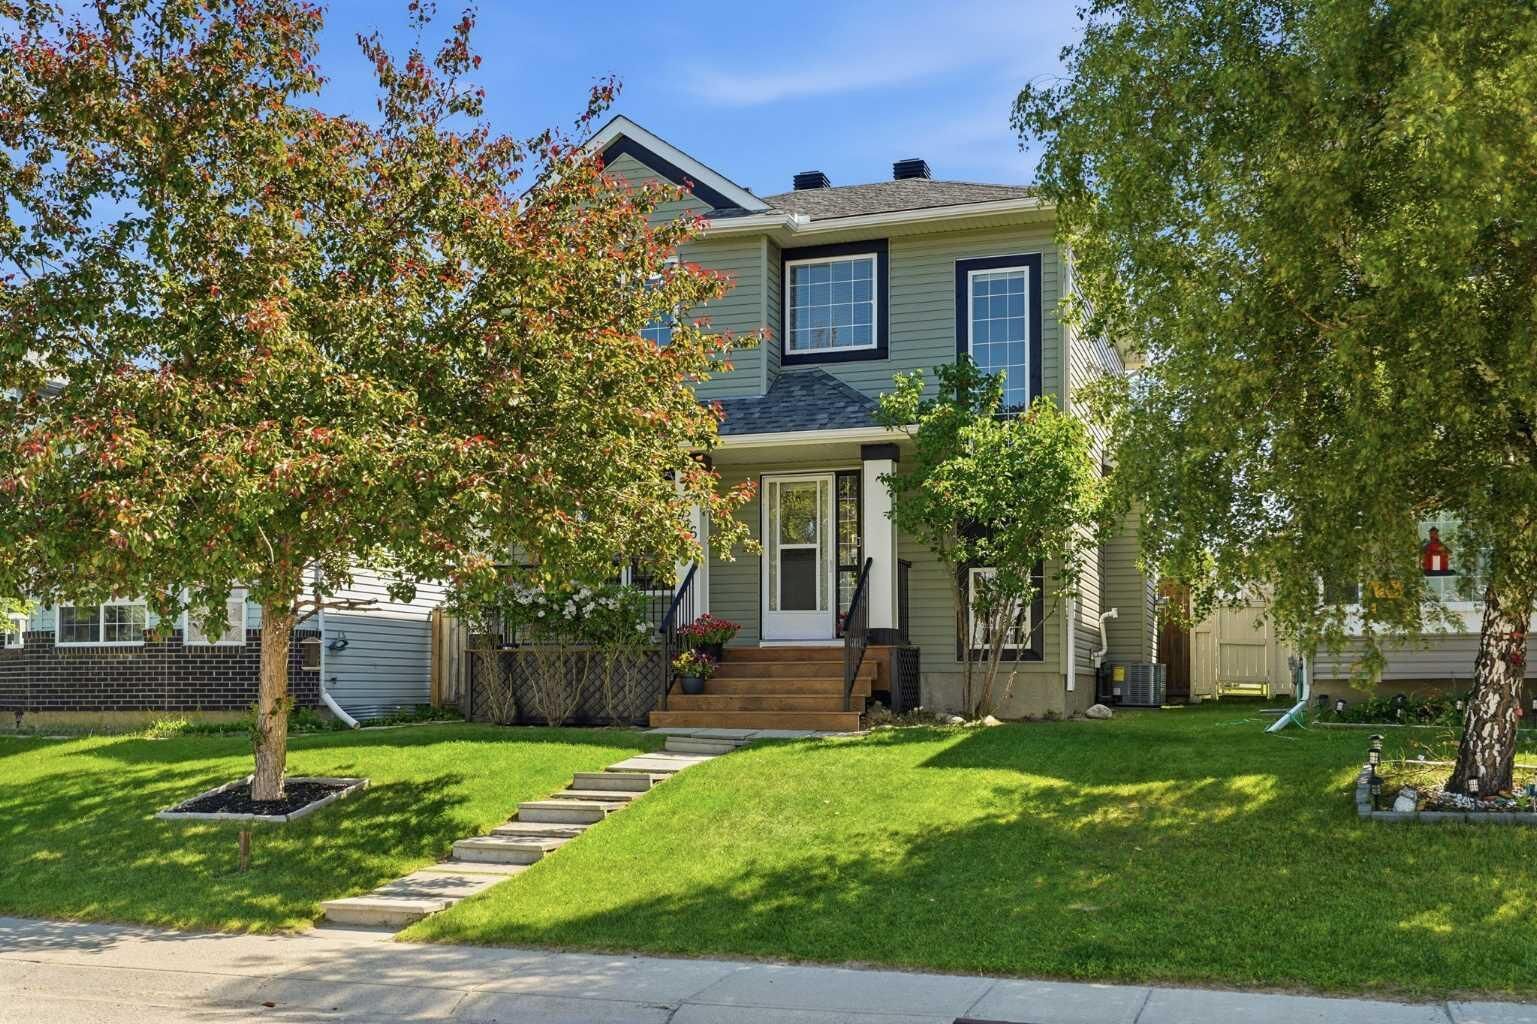
Upstairs, three bedrooms and two full bathrooms provide plenty of room, including a spacious primary bedroom with its own ensuite. Outside, the large deck with a gas BBQ hookup becomes an extension of the home throughout the summer, while air conditioning keeps things comfortable indoors. The double detached garage offers room for parking and storage and includes a 240V outlet. Fresh interior and exterior paint, siding and roof (2024), furnace (2019), and A/C and hot water tank (2025) reflect the ongoing care and investment that's gone into this home.
Harvest Hills is known for its mature trees, winding pathways, nearby schools, shopping, and quick access to Deerfoot Trail, Stoney Trail, and the airport. Move in, settle in, and spend your weekends enjoying your home instead of working on it.