
Inscription par: PILLAR 9 - IDX / Listed By: Re/Max First
3125 39 Street NW 113 Calgary, AB T3B 6H5
En vigueur (79 Jours)
439 000 $ (CAD)
Description
MLS®:
A2319573
A2319573
Catégorie
Single-Family Home
Single-Family Home
Année de Construction
2018
2018
Style
Apartment-Multi Level Unit
Apartment-Multi Level Unit
Listed By
Arron Kaura, Re/Max First
Source
PILLAR 9 - IDX
Dernière vérification Août 29 2026 à 1:05 PM EDT
PILLAR 9 - IDX
Dernière vérification Août 29 2026 à 1:05 PM EDT
Détails sur les salles de bains
- Salles de bains: 2
- Salle d’eau: 1
Caractéristiques Intérieures
- Appliances : Refrigerator
- Appliances : Dishwasher
- Appliances : Electric Stove
- Appliances : Dryer
- Appliances : Microwave
- Appliances : Range Hood
- Appliances : Window Coverings
- Appliances : Washer
- Laundry/Utility Room : In Unit
- Laundry/Utility Room : Upper Level
- Kitchen Island
- Open Floorplan
- Walk-In Closet(s)
- See Remarks
- Vinyl Windows
- Quartz Counters
Quartier
- University District
Caractéristiques de la propriété
- Cheminée: Total Fireplace(s) : 0
- Foundation: Poured Concrete
Chauffage et refroidissement
- Natural Gas
- None
Informations sur le condo
- Frais: $764/Monthly
Planchers
- Carpet
- Laminate
- Ceramic Tile
Caractéristiques extérieures
- Toit: Flat
Stationnement
- Underground
- Parking Space(s) : 1
Surface Habitable
- 941 pi. ca.
Historique des prix des annonces
Date
Événement
Prix
% Variation en
$ (+/-)
Août 13, 2026
Prix modifié
439 000 $
-5%
-20 900 $
Juil 22, 2026
Prix modifié
459 900 $
-4%
-20 000 $
Juin 20, 2026
Prix modifié
479 900 $
-1%
-5 000 $
Disclaimer: Data is supplied by Pillar 9™ MLS® System. Pillar 9™ is the owner of the copyright in its MLS® System. Data is deemed reliable but is not guaranteed accurate by Pillar 9™. The trademarks MLS®, Multiple Listing Service® and the associated logos are owned by The Canadian Real Estate Association (CREA) and identify the quality of services provided by real estate professionals who are members of CREA. Used under license.
Data is supplied by Pillar 9™ MLS® System. Pillar 9™ is the owner of the copyright in its MLS® System. Data is deemed reliable but is not guaranteed accurate by Pillar 9™. The trademarks MLS®, Multiple Listing Service® and the associated logos are owned by The Canadian Real Estate Association (CREA) and identify the quality of services provided by real estate professionals who are members of CREA. Used under license.
Data is supplied by Pillar 9™ MLS® System. Pillar 9™ is the owner of the copyright in its MLS® System. Data is deemed reliable but is not guaranteed accurate by Pillar 9™. The trademarks MLS®, Multiple Listing Service® and the associated logos are owned by The Canadian Real Estate Association (CREA) and identify the quality of services provided by real estate professionals who are members of CREA. Used under license.


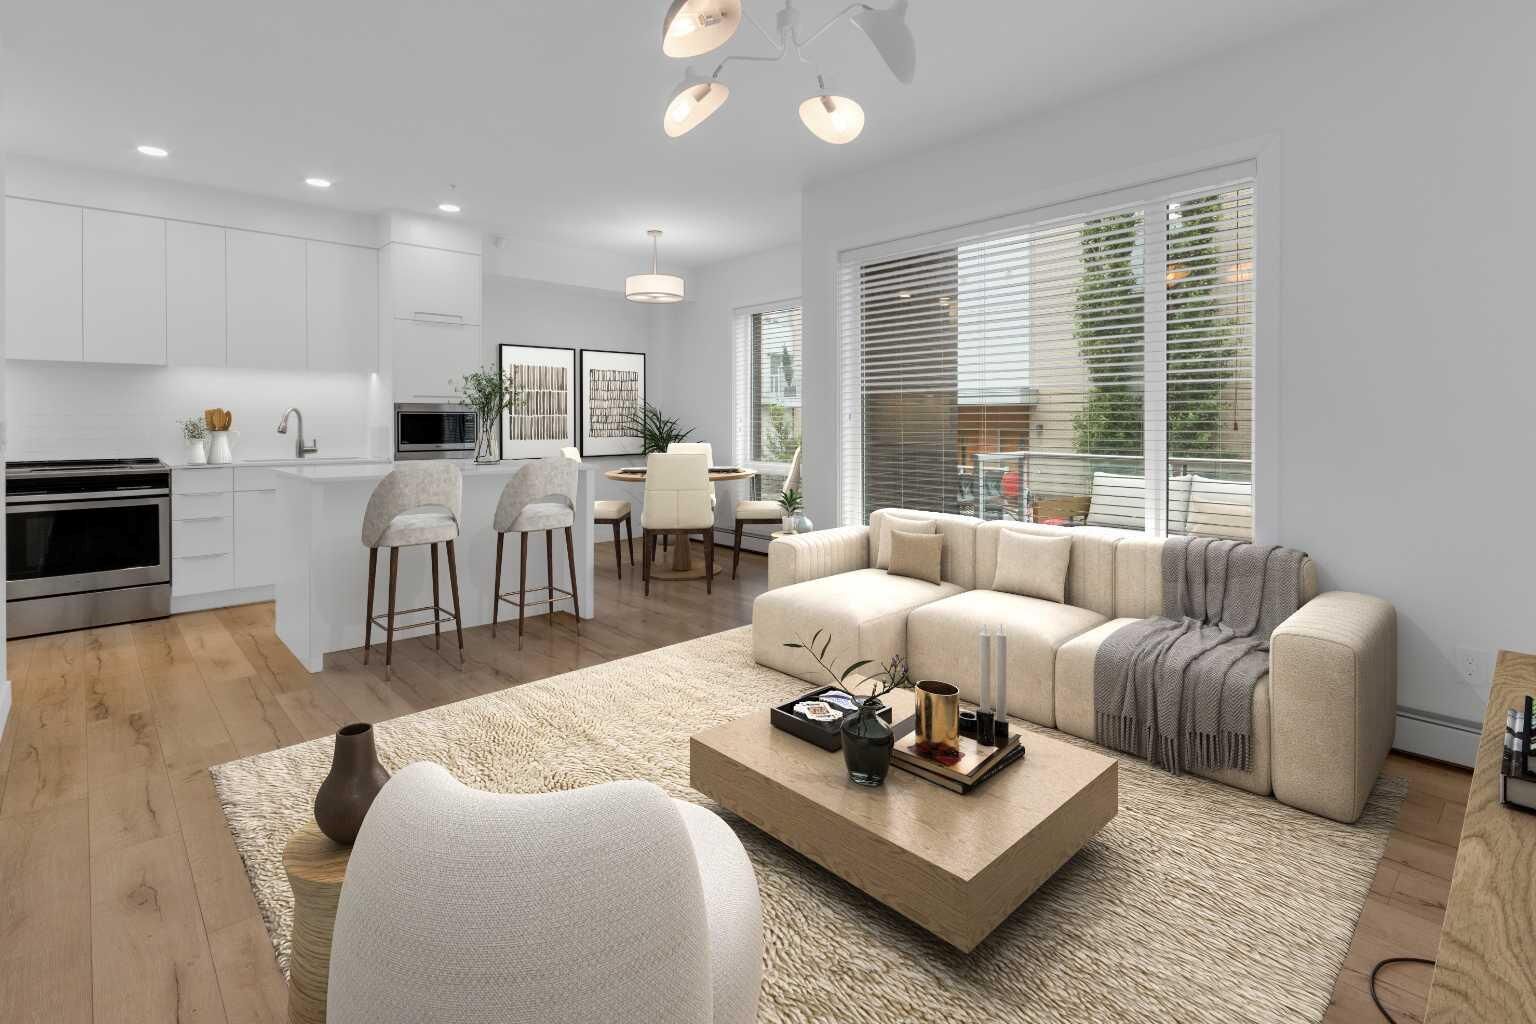
This two-level ground floor unit is thoughtfully designed to provide both functionality and privacy, making it well suited for students, young professionals, or shared living. The main level features 9’ ceilings, large windows, and a bright open-concept layout connecting the kitchen, dining, and living areas. The gourmet kitchen includes built-in appliances, contemporary finishes, and a central island that is perfect for both everyday living and entertaining. Step outside to your private patio with gas line—ideal for BBQ season.
Upstairs, you’ll find two generously sized bedrooms, each offering ample space for a bed, desk, and additional furnishings, along with large closets. The separation between living and sleeping areas provides added privacy, especially for roommates or those working or studying from home. The primary bedroom also features access to a private upper balcony—an inviting space to relax and unwind. With two full bathrooms upstairs and a convenient main floor powder room, the layout offers flexibility for both owners and guests.
The unit has been recently updated and is in excellent condition, featuring fresh paint, quality flooring, and well-finished tile work throughout. In-suite laundry adds everyday convenience.
Additional highlights include titled heated underground parking with a larger stall, an assigned storage locker, and secure interior access to the unit.
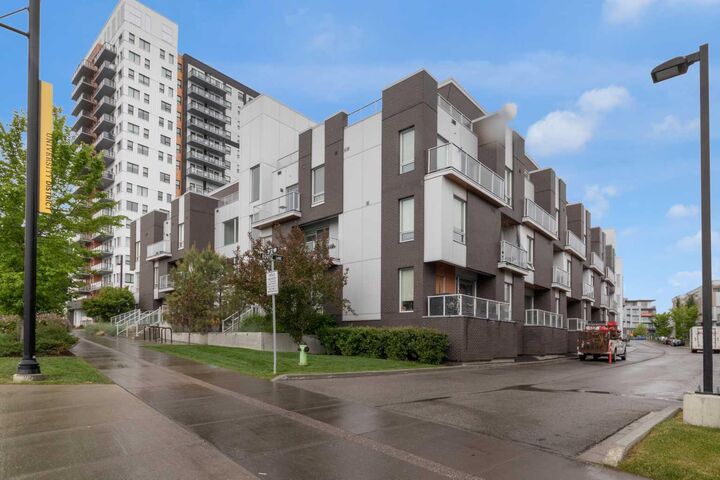
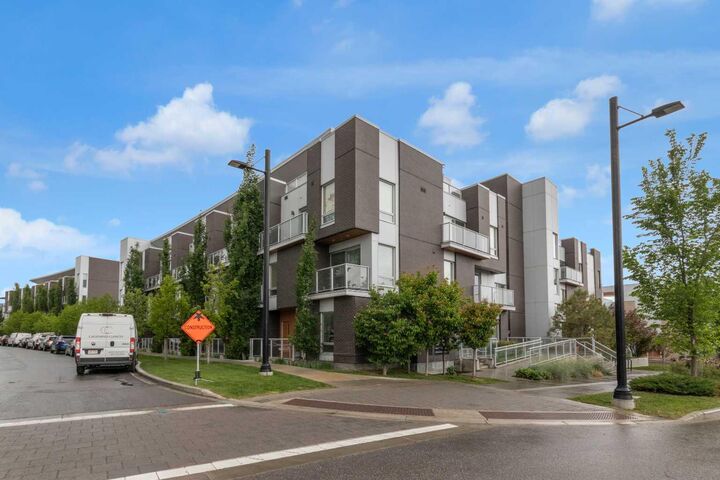
Located on the east side of University District, this home offers exceptional walkability to the University of Calgary, Foothills Medical Centre, Alberta Children’s Hospital, Market Mall, and an array of shops, restaurants, and everyday amenities just one block away. This location is especially convenient for students, faculty, and healthcare professionals seeking easy access to campus and surrounding facilities.
Situated within a well-established, low-rise development by Truman Homes, this property offers a more intimate residential setting compared to higher-density buildings. A great opportunity for those looking for a well-located home in a dynamic and amenity-rich community, with potential appeal for investors given its proximity to the university.