
Inscription par: PILLAR 9 - IDX / Listed By: The Real Estate District
3109 Hawksbrow Point NW 3109 Calgary, AB T3G 4C9
En vigueur (33 Jours)
247 500 $ (CAD)
Description
MLS®:
A2330272
A2330272
Catégorie
Single-Family Home
Single-Family Home
Année de Construction
1995
1995
Style
Apartment-Single Level Unit
Apartment-Single Level Unit
Vue
Views
Views
Listed By
Tom Styles, The Real Estate District
Source
PILLAR 9 - IDX
Dernière vérification Août 28 2026 à 9:00 PM EDT
PILLAR 9 - IDX
Dernière vérification Août 28 2026 à 9:00 PM EDT
Détails sur les salles de bains
- Salle de bains: 1
Caractéristiques Intérieures
- Appliances : Refrigerator
- Appliances : Stove(s)
- Appliances : Dishwasher
- Appliances : Dryer
- Appliances : Microwave
- Appliances : Window Coverings
- Laundry/Utility Room : Laundry Room
- Appliances : Washer
- Laundry/Utility Room : In Unit
- Built-In Features
- Walk-In Closet(s)
- No Animal Home
- See Remarks
Quartier
- Hawkwood
Informations sur le lot
- Landscaped
- Views
- Cul-De-Sac
- Environmental Reserve
- Backs on to Park/Green Space
- Fruit Trees/Shrub(s)
Caractéristiques de la propriété
- Cheminée: Total Fireplace(s) : 1 Gas
Chauffage et refroidissement
- Natural Gas
- None
Informations sur le condo
- Frais: $506/Monthly
Planchers
- Hardwood
- Vinyl Plank
Stationnement
- Underground
- Parking Space(s) : 1
Étages
- 1
Surface Habitable
- 733 pi. ca.
Disclaimer: Data is supplied by Pillar 9™ MLS® System. Pillar 9™ is the owner of the copyright in its MLS® System. Data is deemed reliable but is not guaranteed accurate by Pillar 9™. The trademarks MLS®, Multiple Listing Service® and the associated logos are owned by The Canadian Real Estate Association (CREA) and identify the quality of services provided by real estate professionals who are members of CREA. Used under license.
Data is supplied by Pillar 9™ MLS® System. Pillar 9™ is the owner of the copyright in its MLS® System. Data is deemed reliable but is not guaranteed accurate by Pillar 9™. The trademarks MLS®, Multiple Listing Service® and the associated logos are owned by The Canadian Real Estate Association (CREA) and identify the quality of services provided by real estate professionals who are members of CREA. Used under license.
Data is supplied by Pillar 9™ MLS® System. Pillar 9™ is the owner of the copyright in its MLS® System. Data is deemed reliable but is not guaranteed accurate by Pillar 9™. The trademarks MLS®, Multiple Listing Service® and the associated logos are owned by The Canadian Real Estate Association (CREA) and identify the quality of services provided by real estate professionals who are members of CREA. Used under license.


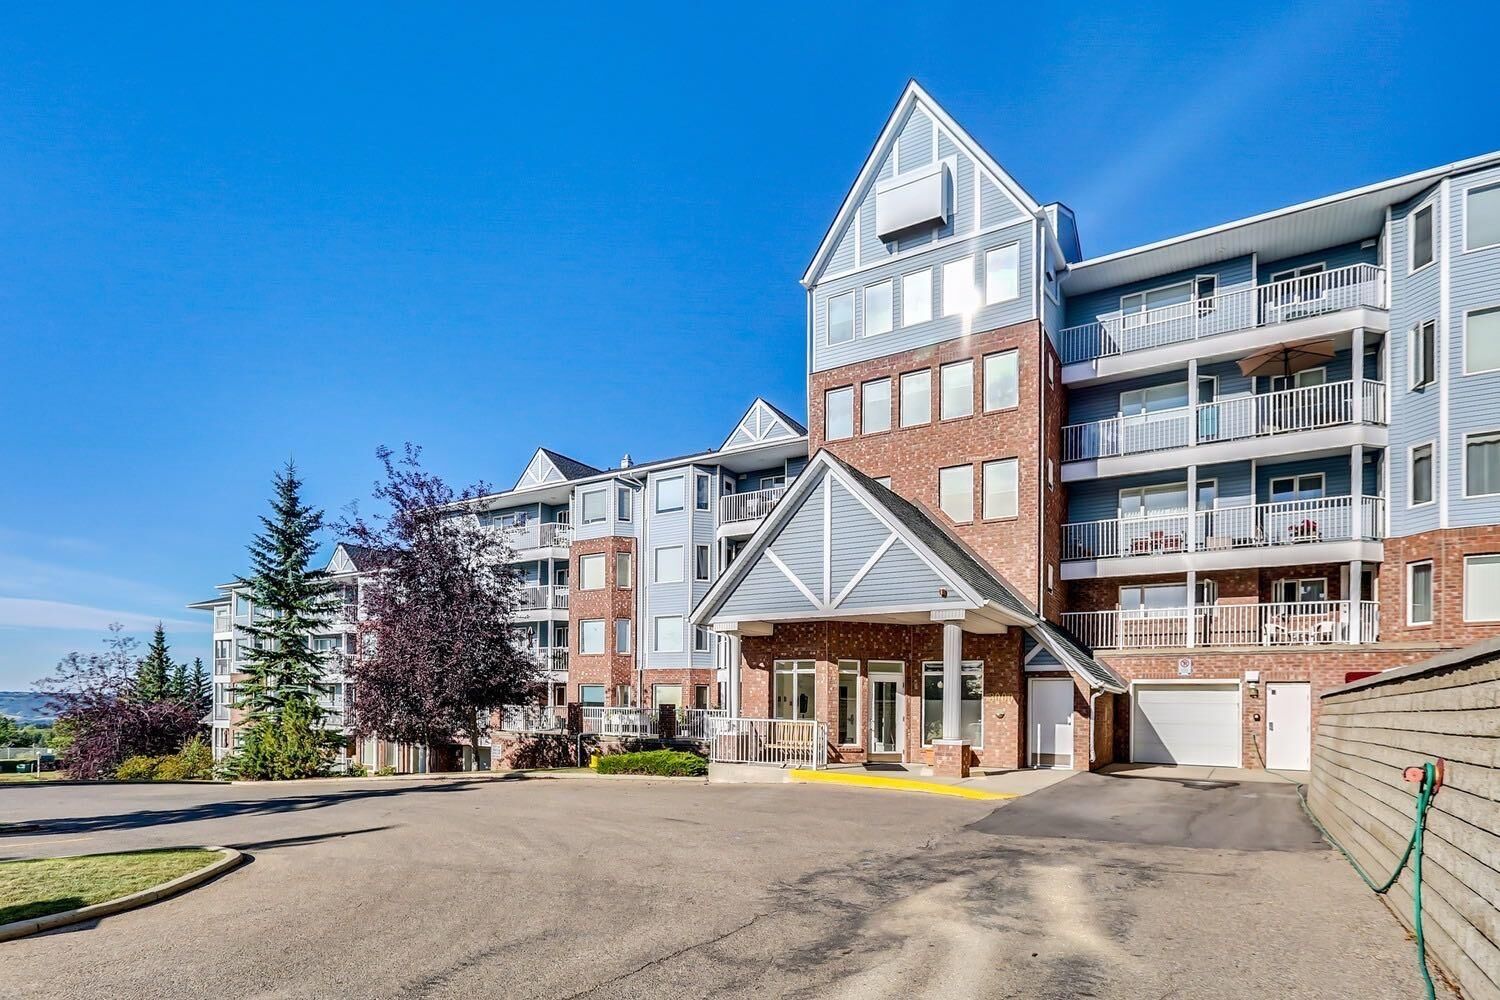
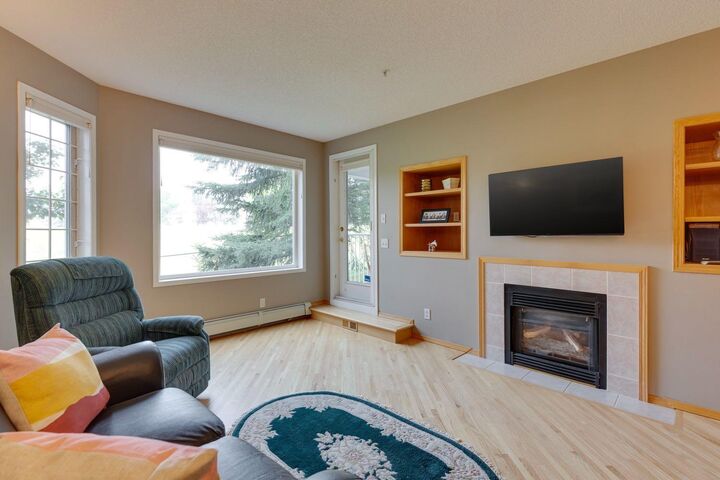
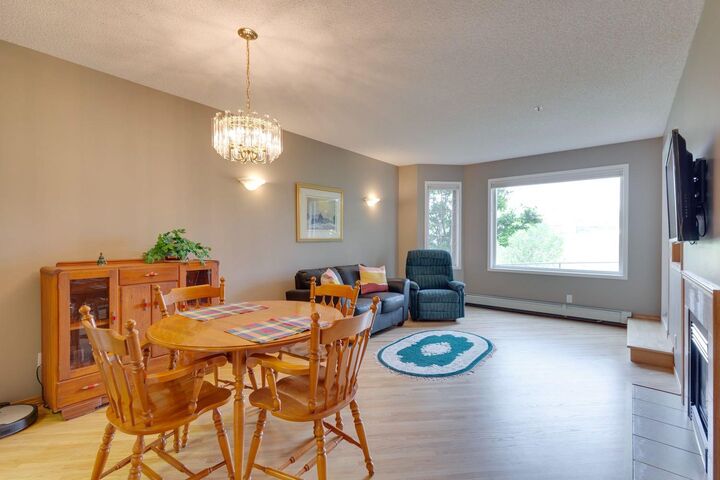
This well-maintained one-bedroom, one-bathroom main floor condo offers a bright, functional layout with hardwood flooring, in-suite laundry, and the convenience of ground-level access. Step outside to your private patio overlooking the park, the perfect place to enjoy your morning coffee or unwind while taking in the tranquil surroundings.
Designed for comfort and community, Dreamview Village offers an exceptional lifestyle with outstanding amenities, including a clubhouse, guest suite for visiting family and friends, heated underground parking with one titled stall, assigned storage, and ample visitor parking.
Ideally located in NW Calgary, you'll love being just minutes from Crowfoot Crossing, where you'll find grocery stores, restaurants, cafés, shopping, medical services, the YMCA, library, and LRT access. Whether you're looking to downsize or simply enjoy a low-maintenance lifestyle in a welcoming community, this home offers the perfect balance of comfort, convenience, and natural beauty.
Don't miss your opportunity to enjoy relaxed 55+ living in one of Hawkwood's most desirable communities!