
Inscription par: PILLAR 9 - IDX / Listed By: Cir Realty
3103 Blakiston Drive NW 203 Calgary, AB T2L 1L7
En vigueur (140 Jours)
249 900 $ (CAD)
Description
MLS®:
A2300854
A2300854
Catégorie
Single-Family Home
Single-Family Home
Année de Construction
1964
1964
Style
Apartment-Single Level Unit
Apartment-Single Level Unit
Listed By
Neil Rowlandson, Cir Realty
Source
PILLAR 9 - IDX
Dernière vérification Août 28 2026 à 11:16 PM EDT
PILLAR 9 - IDX
Dernière vérification Août 28 2026 à 11:16 PM EDT
Détails sur les salles de bains
- Salle de bains: 1
Caractéristiques Intérieures
- Appliances : Refrigerator
- Appliances : Dishwasher
- Appliances : Electric Stove
- Appliances : Dryer
- Appliances : Window Coverings
- Appliances : Washer
- Laundry/Utility Room : In Unit
- Built-In Features
- Laminate Counters
- Recessed Lighting
- Vinyl Windows
Quartier
- Brentwood
Caractéristiques de la propriété
- Cheminée: Total Fireplace(s) : 0
Chauffage et refroidissement
- Natural Gas
- None
Informations sur le condo
- Frais: $346/Monthly
Planchers
- Linoleum
- Laminate
Caractéristiques extérieures
- Toit: Asphalt Shingle
Stationnement
- Stall
- Parking Space(s) : 1
Étages
- 1
Surface Habitable
- 650 pi. ca.
Historique des prix des annonces
Date
Événement
Prix
% Variation en
$ (+/-)
Août 01, 2026
Prix modifié
249 900 $
-2%
-5 000 $
Mai 07, 2026
Prix modifié
254 900 $
-2%
-5 000 $
Disclaimer: Data is supplied by Pillar 9™ MLS® System. Pillar 9™ is the owner of the copyright in its MLS® System. Data is deemed reliable but is not guaranteed accurate by Pillar 9™. The trademarks MLS®, Multiple Listing Service® and the associated logos are owned by The Canadian Real Estate Association (CREA) and identify the quality of services provided by real estate professionals who are members of CREA. Used under license.
Data is supplied by Pillar 9™ MLS® System. Pillar 9™ is the owner of the copyright in its MLS® System. Data is deemed reliable but is not guaranteed accurate by Pillar 9™. The trademarks MLS®, Multiple Listing Service® and the associated logos are owned by The Canadian Real Estate Association (CREA) and identify the quality of services provided by real estate professionals who are members of CREA. Used under license.
Data is supplied by Pillar 9™ MLS® System. Pillar 9™ is the owner of the copyright in its MLS® System. Data is deemed reliable but is not guaranteed accurate by Pillar 9™. The trademarks MLS®, Multiple Listing Service® and the associated logos are owned by The Canadian Real Estate Association (CREA) and identify the quality of services provided by real estate professionals who are members of CREA. Used under license.


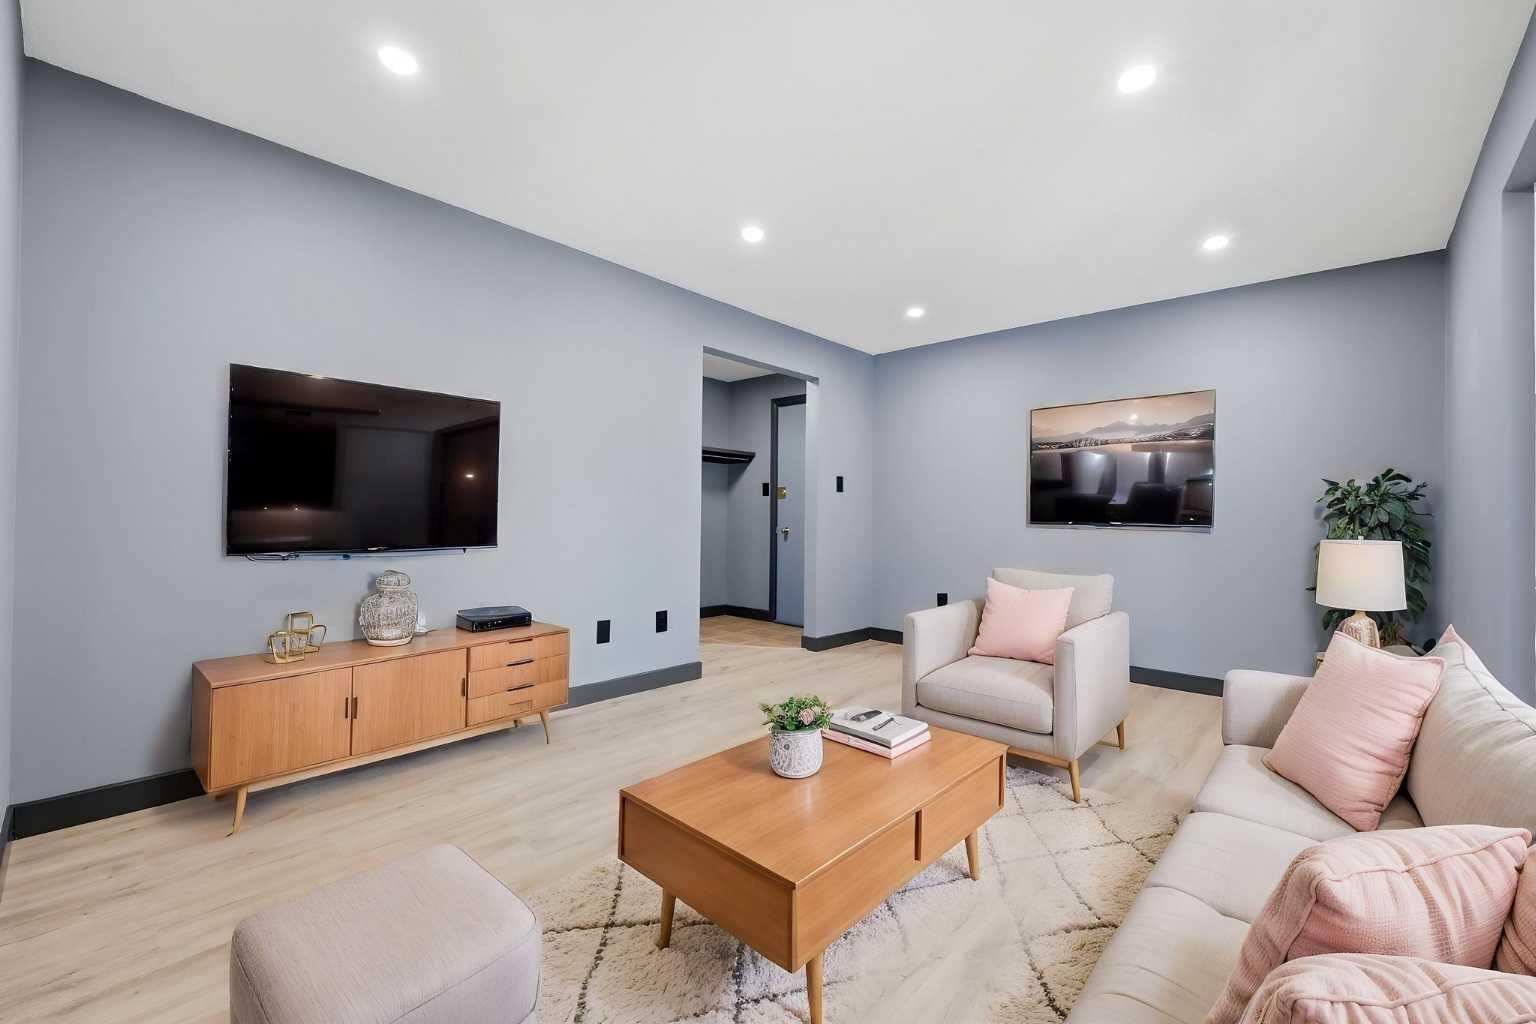
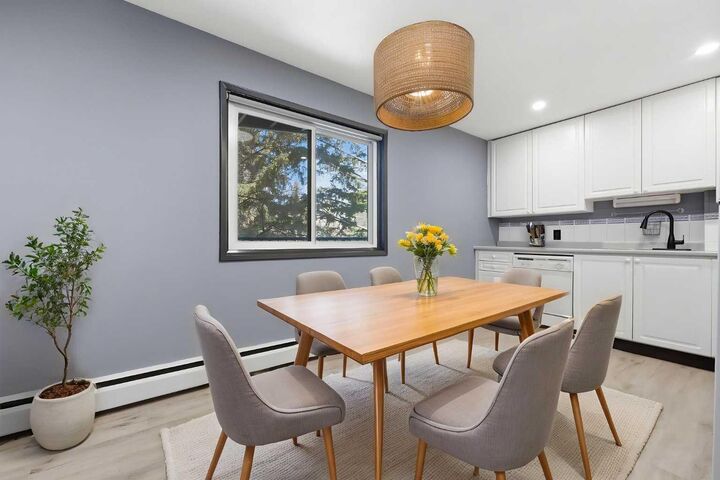
Step inside to a generous, airy living room that offers plenty of space to relax or entertain, and opens seamlessly onto an oversized balcony—perfect for unwinding or hosting friends. The well-laid-out kitchen features plenty of space to cook and gather, complete with a dedicated dining area. A built-in nook adds flexibility for a home office or study zone.
Freshly painted throughout and enhanced with upgraded recessed lighting, the unit feels modern, clean, and move-in ready. The spacious primary bedroom offers excellent comfort, while a full 4-piece bath, in-suite laundry, and additional storage round out the interior.
Enjoy added value with condo fees of $346/month covering heat and water, plus an assigned parking stall and visitor parking for guests.
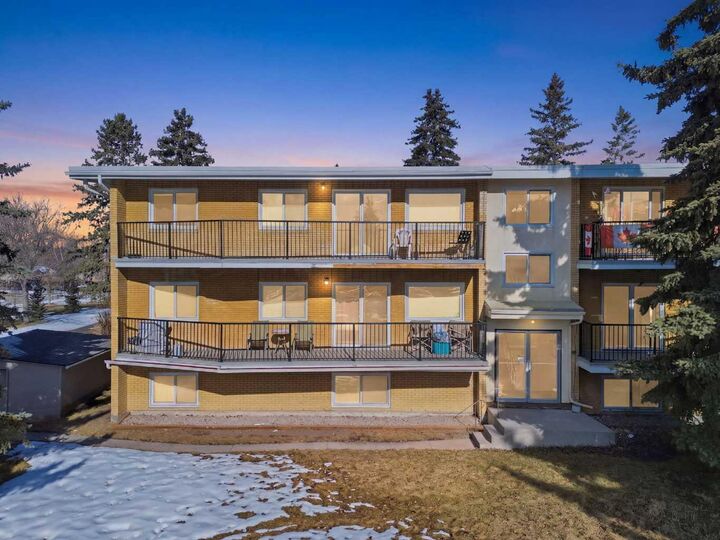
Unbeatable location—just steps to Co-op, Market Mall, LRT, restaurants, pubs, and everyday amenities. Minutes to the University of Calgary, SAIT, Nose Hill Park, and major hospitals. A fantastic opportunity to own in one of Calgary’s most desirable communities.