
Inscription par: PILLAR 9 - IDX / Listed By: Re/Max Real Estate (mountain View)
3 Evansview Gardens NW Calgary, AB T3P 0L2
En vigueur (39 Jours)
440 000 $ (CAD)
Description
MLS®:
A2331165
A2331165
Catégorie
Single-Family Home
Single-Family Home
Année de Construction
2011
2011
Style
3 (or More) Storey
3 (or More) Storey
Listed By
Sam Geram-Fard, Re/Max Real Estate (mountain View)
Source
PILLAR 9 - IDX
Dernière vérification Août 28 2026 à 7:29 PM EDT
PILLAR 9 - IDX
Dernière vérification Août 28 2026 à 7:29 PM EDT
Détails sur les salles de bains
- Salles de bains: 2
- Salle d’eau: 1
Caractéristiques Intérieures
- Appliances : Refrigerator
- Appliances : Dishwasher
- Appliances : Electric Stove
- Appliances : Dryer
- Appliances : Garage Control(s)
- Laundry/Utility Room : Laundry Room
- Appliances : Washer
- Appliances : Microwave Hood Fan
- Laundry/Utility Room : Upper Level
- Chandelier
- High Ceilings
- Storage
- No Animal Home
- Natural Woodwork
- Vinyl Windows
- Quartz Counters
Quartier
- Evanston
Informations sur le lot
- No Neighbours Behind
- Private
- Cul-De-Sac
- Low Maintenance Landscape
- Back Yard
- Front Yard
- Gentle Sloping
Caractéristiques de la propriété
- Cheminée: Total Fireplace(s) : 0
- Foundation: Poured Concrete
Chauffage et refroidissement
- Natural Gas
- Central Air
Informations sur le condo
- Frais: $402/Monthly
Planchers
- Carpet
- Ceramic Tile
- Hardwood
Caractéristiques extérieures
- Toit: Asphalt Shingle
Garage
- Double Garage Detached
Stationnement
- Parking Space(s) : 2
Étages
- 3
Surface Habitable
- 1,511 pi. ca.
Historique des prix des annonces
Date
Événement
Prix
% Variation en
$ (+/-)
Août 09, 2026
Prix modifié
440 000 $
-8%
-39 900 $
Disclaimer: Data is supplied by Pillar 9™ MLS® System. Pillar 9™ is the owner of the copyright in its MLS® System. Data is deemed reliable but is not guaranteed accurate by Pillar 9™. The trademarks MLS®, Multiple Listing Service® and the associated logos are owned by The Canadian Real Estate Association (CREA) and identify the quality of services provided by real estate professionals who are members of CREA. Used under license.
Data is supplied by Pillar 9™ MLS® System. Pillar 9™ is the owner of the copyright in its MLS® System. Data is deemed reliable but is not guaranteed accurate by Pillar 9™. The trademarks MLS®, Multiple Listing Service® and the associated logos are owned by The Canadian Real Estate Association (CREA) and identify the quality of services provided by real estate professionals who are members of CREA. Used under license.
Data is supplied by Pillar 9™ MLS® System. Pillar 9™ is the owner of the copyright in its MLS® System. Data is deemed reliable but is not guaranteed accurate by Pillar 9™. The trademarks MLS®, Multiple Listing Service® and the associated logos are owned by The Canadian Real Estate Association (CREA) and identify the quality of services provided by real estate professionals who are members of CREA. Used under license.


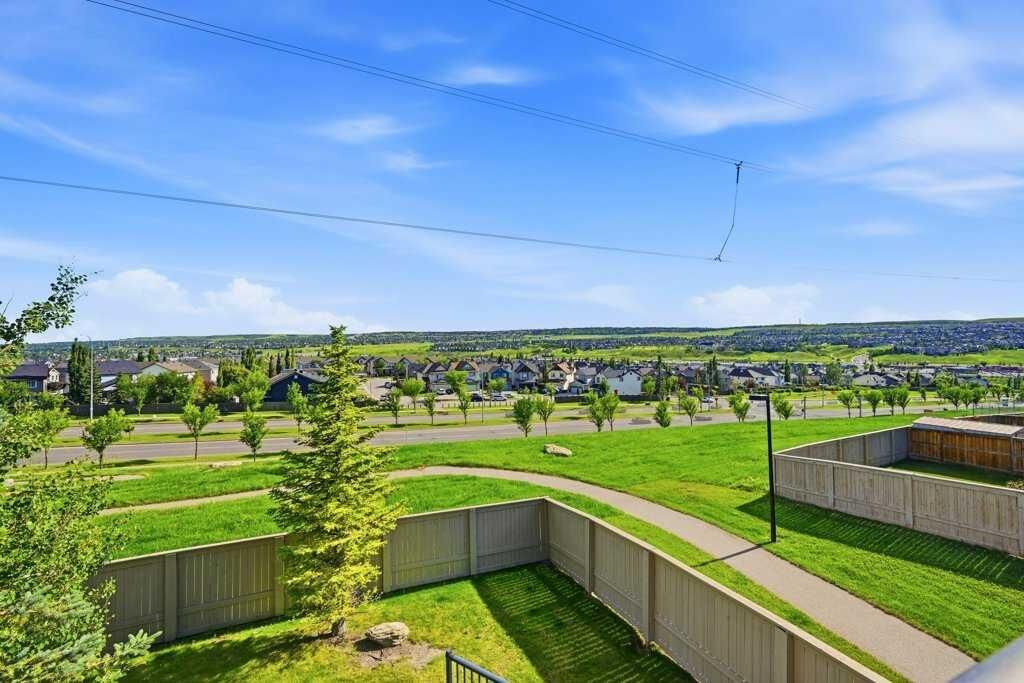
The main living level features hardwood and ceramic tile flooring throughout, a spacious living room with incredible panoramic views and additional space ideal for a home office or reading nook. Step onto the private balcony and enjoy the breathtaking scenery. The bright kitchen offers ample cabinetry, stainless steel appliances, a double sink, generous counter space, and a large dining area surrounded by oversized windows, creating the perfect space for family meals and entertaining. Upstairs, you'll find three spacious bedrooms and 2.5 bathrooms, including a generous primary retreat featuring a 3-piece ensuite and a large walk-in closet with custom built-in organizers. The second and third bedrooms are both generously sized, offer excellent closet space, and enjoy the same stunning views. A full 4-piece bathroom completes the upper level.
Outside, enjoy a large backyard, a rare feature for a townhouse, offering plenty of space for children, pets, or outdoor entertaining.
Located just minutes from schools, shopping, parks, scenic ravine walking paths, and only a 2-minute drive to Stoney Trail, this exceptional home offers the perfect balance of peaceful living and everyday convenience.
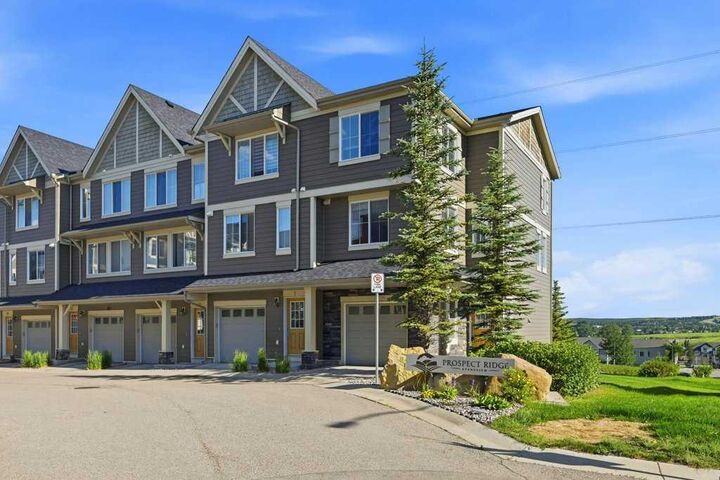
With its premium end-unit location, spectacular views, oversized garage, spacious layout, low condo fees, and unbeatable location, this is a rare opportunity you won't want to miss!