
Inscription par: PILLAR 9 - IDX / Listed By: Re/Max House Of Real Estate
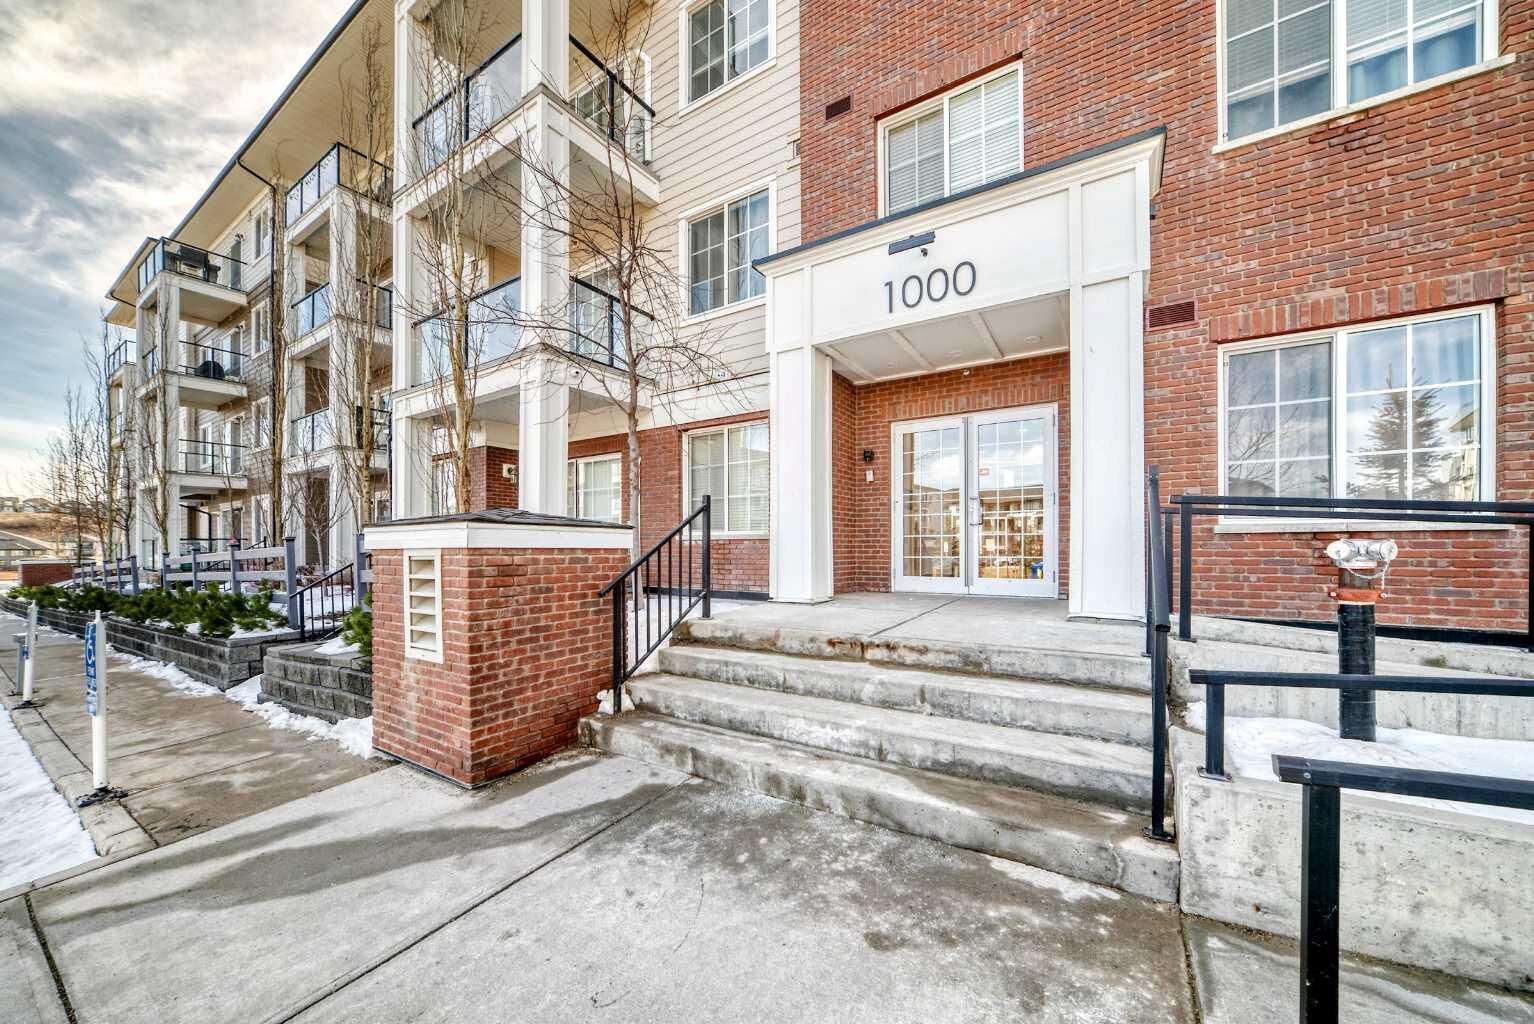
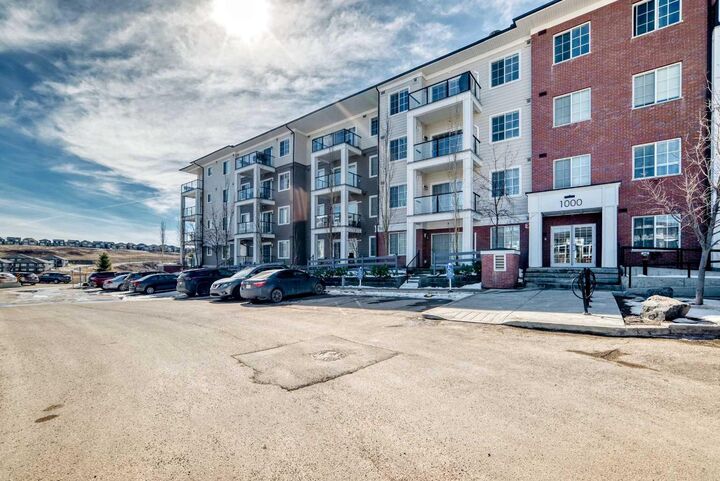
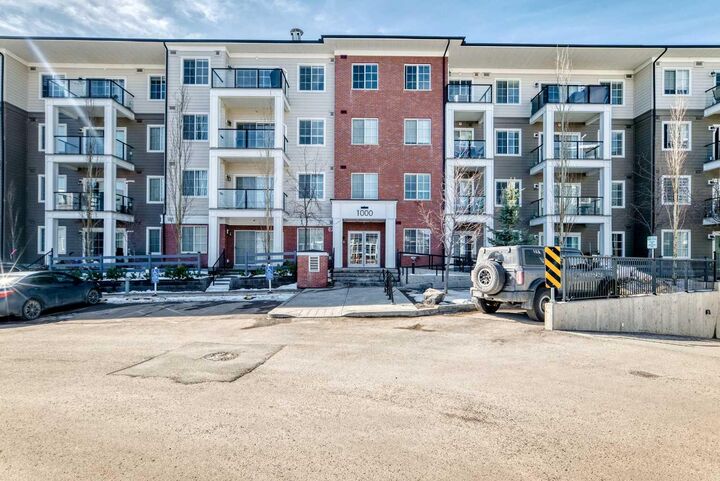
298 Sage Meadows Park NW 1213 Calgary, AB T3P 1P5
En vigueur (131 Jours)
255 000 $ (CAD)
Description
MLS®:
A2301590
A2301590
Catégorie
Single-Family Home
Single-Family Home
Année de Construction
2020
2020
Style
Apartment-Single Level Unit
Apartment-Single Level Unit
Listed By
Jeff Pilon, Re/Max House Of Real Estate
Source
PILLAR 9 - IDX
Dernière vérification Août 29 2026 à 7:49 AM EDT
PILLAR 9 - IDX
Dernière vérification Août 29 2026 à 7:49 AM EDT
Détails sur les salles de bains
- Salles de bains: 2
Caractéristiques Intérieures
- Appliances : Refrigerator
- Appliances : Stove(s)
- Appliances : Dishwasher
- Appliances : Dryer
- Appliances : Washer
- Laundry/Utility Room : In Unit
- Appliances : Microwave Hood Fan
- Closet Organizers
- Kitchen Island
- Walk-In Closet(s)
- Quartz Counters
Quartier
- Sage Hill
Caractéristiques de la propriété
- Cheminée: Total Fireplace(s) : 0
Chauffage et refroidissement
- Electric
- Wall Unit(s)
Informations sur le condo
- Frais: $355/Monthly
Planchers
- Carpet
- Linoleum
- Vinyl
- Vinyl Plank
Stationnement
- Parking Space(s) : 1
- Titled
Étages
- 1
Surface Habitable
- 651 pi. ca.
Historique des prix des annonces
Date
Événement
Prix
% Variation en
$ (+/-)
Août 10, 2026
Prix modifié
255 000 $
-4%
-10 000 $
Juil 28, 2026
Prix modifié
265 000 $
-5%
-13 900 $
Mai 30, 2026
Prix modifié
278 900 $
-6%
-16 600 $
Disclaimer: Data is supplied by Pillar 9™ MLS® System. Pillar 9™ is the owner of the copyright in its MLS® System. Data is deemed reliable but is not guaranteed accurate by Pillar 9™. The trademarks MLS®, Multiple Listing Service® and the associated logos are owned by The Canadian Real Estate Association (CREA) and identify the quality of services provided by real estate professionals who are members of CREA. Used under license.
Data is supplied by Pillar 9™ MLS® System. Pillar 9™ is the owner of the copyright in its MLS® System. Data is deemed reliable but is not guaranteed accurate by Pillar 9™. The trademarks MLS®, Multiple Listing Service® and the associated logos are owned by The Canadian Real Estate Association (CREA) and identify the quality of services provided by real estate professionals who are members of CREA. Used under license.
Data is supplied by Pillar 9™ MLS® System. Pillar 9™ is the owner of the copyright in its MLS® System. Data is deemed reliable but is not guaranteed accurate by Pillar 9™. The trademarks MLS®, Multiple Listing Service® and the associated logos are owned by The Canadian Real Estate Association (CREA) and identify the quality of services provided by real estate professionals who are members of CREA. Used under license.


This bright and thoughtfully designed condo features a modern open-concept layout, highlighted by elegant quartz countertops, stainless steel appliances, and a functional kitchen that flows seamlessly into the living and dining areas that is perfect for everyday living and entertaining.
The spacious primary bedroom includes a walk-in closet and a private ensuite, while the second bedroom and separate full bathroom offers flexibility for guests, family, roommate, or a home office setup. Stay comfortable year-round with the added bonus of AIR CONDITIONING!
Step outside onto your south-facing balcony complete with a gas hookup for your BBQ—ideal for soaking up the sun and enjoying summer evenings.
Located in a quiet, family-oriented neighborhood, this condo is just steps from scenic walking paths and a beautiful nature reserve, offering a perfect blend of urban convenience and natural surroundings. You’re also just minutes away from schools, shopping, and all essential amenities.
Whether you're a first-time buyer, downsizer, or investor, this home checks all the boxes. Book your Showing Today