
Inscription par: PILLAR 9 - IDX / Listed By: Re/Max Realty Professionals
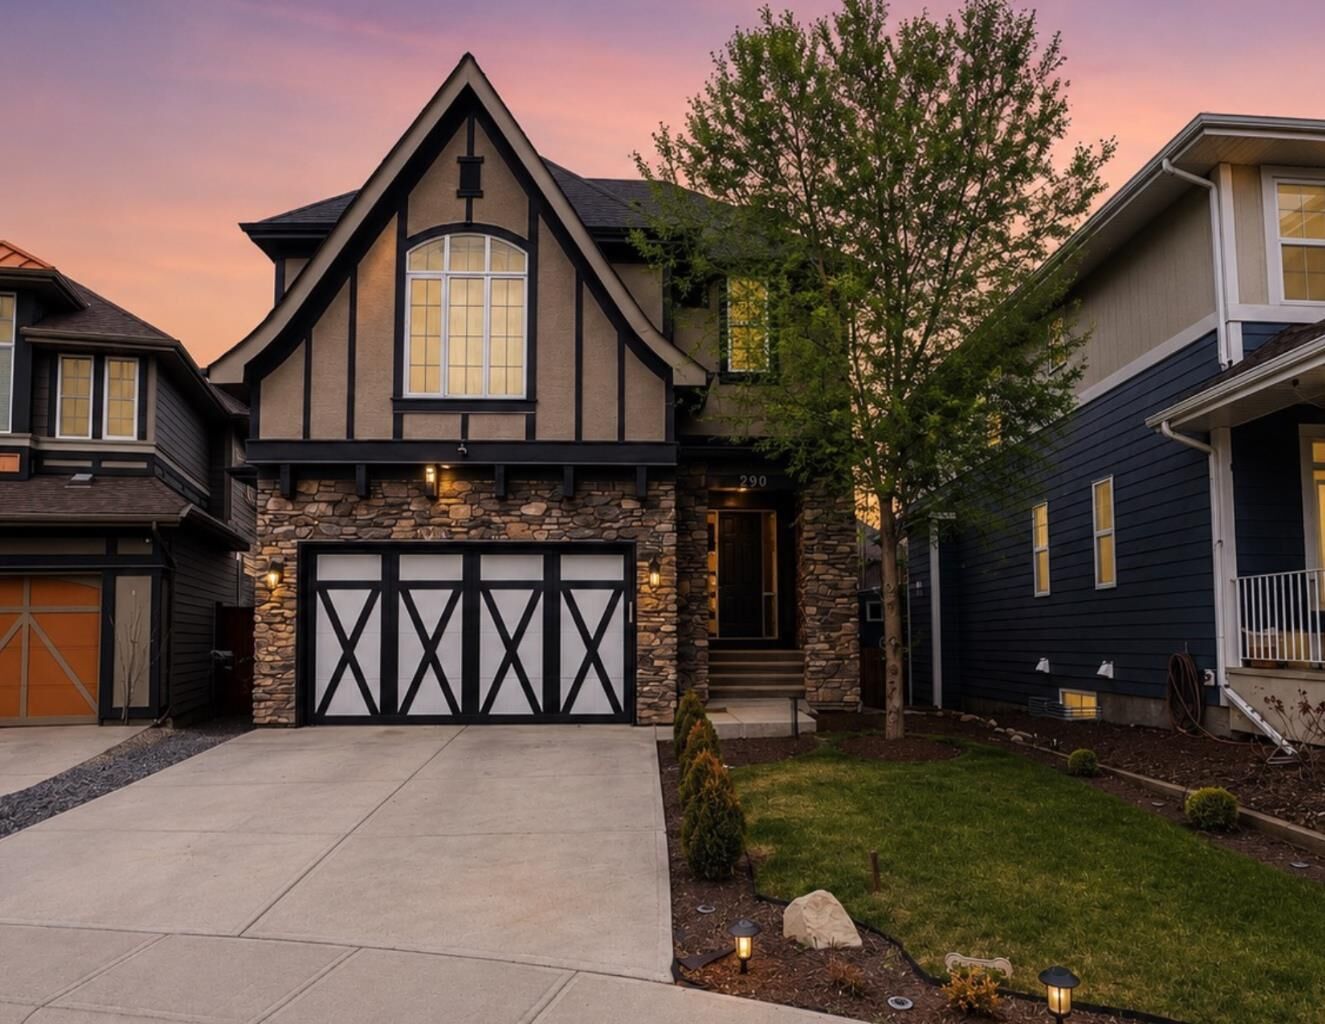
290 Mahogany Place SE Calgary, AB T3M 1W3
En vigueur (35 Jours)
1 085 900 $ (CAD)
Description
MLS®:
A2331516
A2331516
Surface Terrain
5,317 PI. CA.
5,317 PI. CA.
Catégorie
Single-Family Home
Single-Family Home
Année de Construction
2012
2012
Style
2 Storey
2 Storey
Listed By
Michael Burton, Re/Max Realty Professionals
Source
PILLAR 9 - IDX
Dernière vérification Août 28 2026 à 10:15 PM EDT
PILLAR 9 - IDX
Dernière vérification Août 28 2026 à 10:15 PM EDT
Détails sur les salles de bains
- Salles de bains: 3
- Salle d’eau: 1
Caractéristiques Intérieures
- Appliances : Refrigerator
- Appliances : Dishwasher
- Appliances : Dryer
- Appliances : Garage Control(s)
- Appliances : Microwave
- Appliances : Range Hood
- Laundry/Utility Room : Laundry Room
- Appliances : Washer
- Laundry/Utility Room : Upper Level
- Appliances : Gas Oven
- Appliances : Water Softener
- Chandelier
- High Ceilings
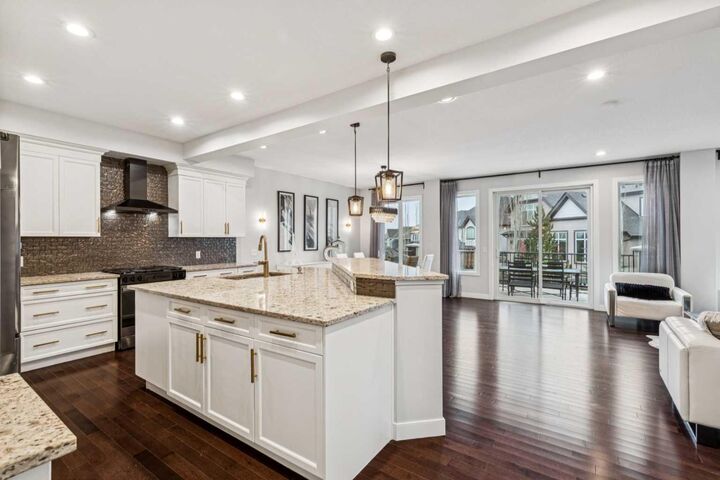
- Kitchen Island
- Storage
- Walk-In Closet(s)
Quartier
- Mahogany
Informations sur le lot
- Landscaped
- Cul-De-Sac
Caractéristiques de la propriété
- Cheminée: Total Fireplace(s) : 1 Gas
- Foundation: Poured Concrete
Chauffage et refroidissement
- Natural Gas
- None
Informations sur les sous-sols
- Full
Planchers
- Carpet
- Laminate
- Ceramic Tile
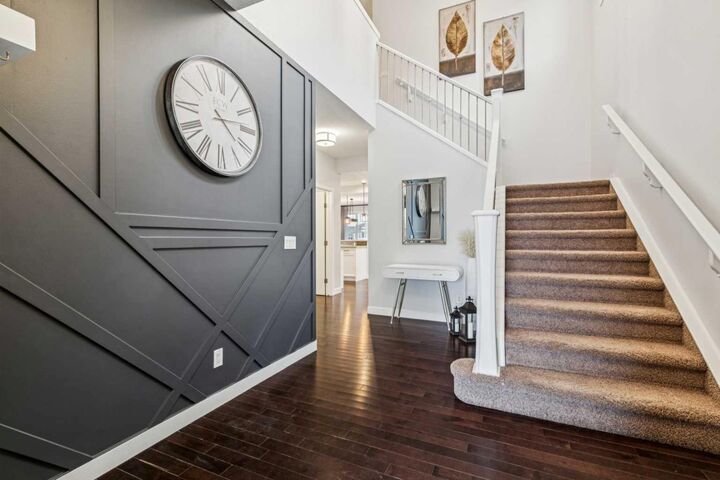
- Hardwood
Caractéristiques extérieures
- Toit: Asphalt Shingle
Garage
- Double Garage Attached
Stationnement
- Parking Space(s) : 4
Étages
- 2
Surface Habitable
- 2,944 pi. ca.
Disclaimer: Data is supplied by Pillar 9™ MLS® System. Pillar 9™ is the owner of the copyright in its MLS® System. Data is deemed reliable but is not guaranteed accurate by Pillar 9™. The trademarks MLS®, Multiple Listing Service® and the associated logos are owned by The Canadian Real Estate Association (CREA) and identify the quality of services provided by real estate professionals who are members of CREA. Used under license.
Data is supplied by Pillar 9™ MLS® System. Pillar 9™ is the owner of the copyright in its MLS® System. Data is deemed reliable but is not guaranteed accurate by Pillar 9™. The trademarks MLS®, Multiple Listing Service® and the associated logos are owned by The Canadian Real Estate Association (CREA) and identify the quality of services provided by real estate professionals who are members of CREA. Used under license.
Data is supplied by Pillar 9™ MLS® System. Pillar 9™ is the owner of the copyright in its MLS® System. Data is deemed reliable but is not guaranteed accurate by Pillar 9™. The trademarks MLS®, Multiple Listing Service® and the associated logos are owned by The Canadian Real Estate Association (CREA) and identify the quality of services provided by real estate professionals who are members of CREA. Used under license.


Upstairs, you’ll find four spacious bedrooms, a large bonus room, and a conveniently located laundry room, offering excellent functionality for busy households. The primary suite provides a comfortable retreat with upgraded ensuite shower hardware. The walkout basement adds even more versatility with two additional bedrooms and direct access to the backyard—ideal for guests, teens, or extended family. An oversized 24’ extended double attached garage completes the home with exceptional storage and practicality.
Located in Mahogany, one of Calgary’s premier lake communities, residents enjoy year-round access to the lake, beaches, and an extensive network of walking paths. With excellent schools, parks, and a vibrant urban village offering shops, dining, and everyday amenities, Mahogany delivers a balanced lifestyle in a highly sought-after setting.