
Inscription par: PILLAR 9 - IDX / Listed By: Re/Max Real Estate (mountain View)
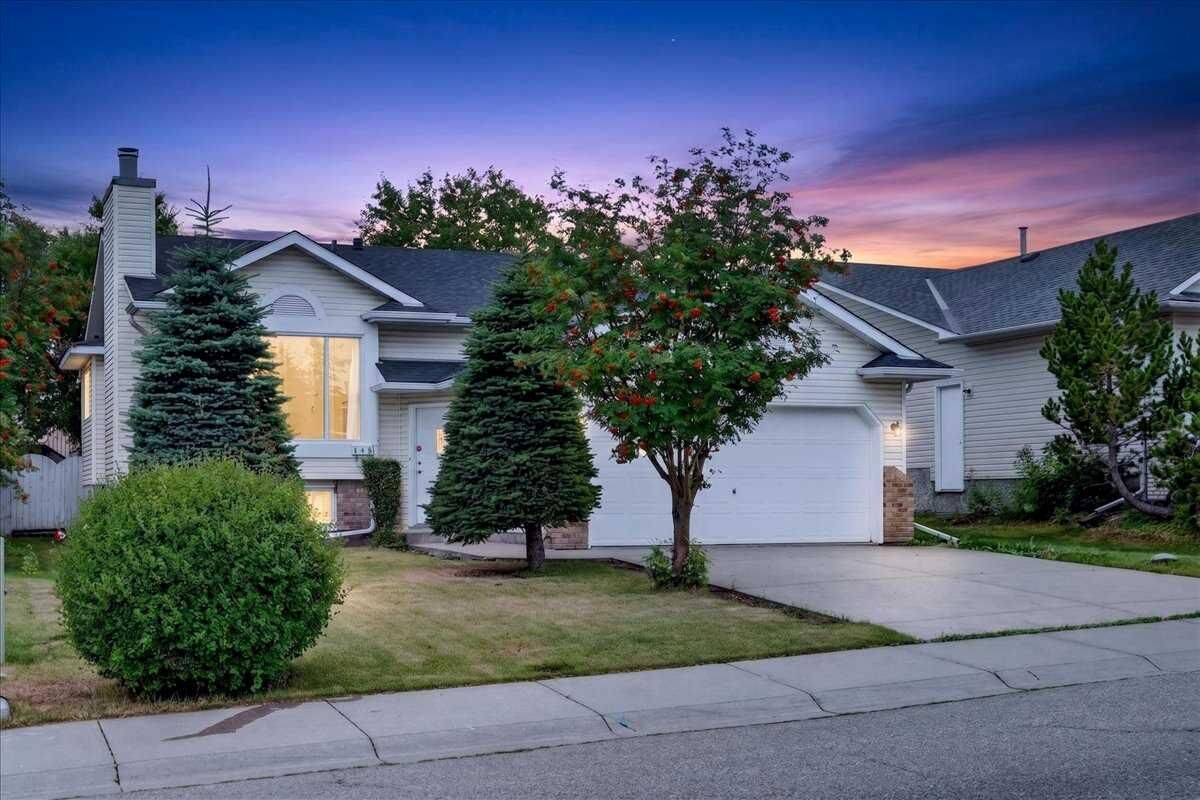
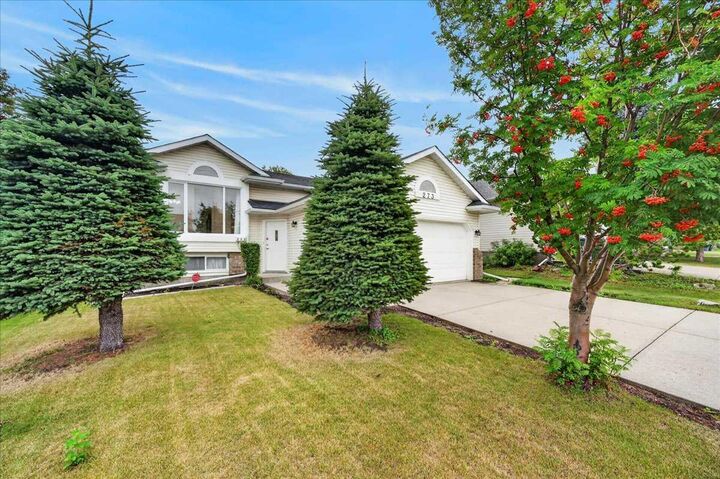
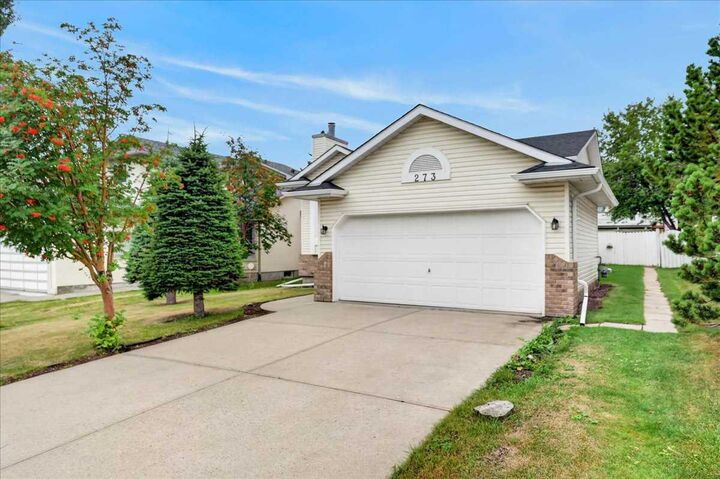
273 Sandarac Drive NW Calgary, AB T3K 3W8
En vigueur (5 Jours)
598 888 $ (CAD)
Description
MLS®:
A2332742
A2332742
Surface Terrain
5,651 PI. CA.
5,651 PI. CA.
Catégorie
Single-Family Home
Single-Family Home
Année de Construction
1992
1992
Style
Bi-Level
Bi-Level
Listed By
John McMahon, Re/Max Real Estate (mountain View)
Source
PILLAR 9 - IDX
Dernière vérification Août 29 2026 à 1:46 AM EDT
PILLAR 9 - IDX
Dernière vérification Août 29 2026 à 1:46 AM EDT
Détails sur les salles de bains
- Salles de bains: 2
Caractéristiques Intérieures
- Appliances : Refrigerator
- Appliances : Dishwasher
- Appliances : Dryer
- Appliances : Garage Control(s)
- Appliances : Range Hood
- Appliances : Window Coverings
- Laundry/Utility Room : In Basement
- Appliances : Washer
- Appliances : Electric Range
- Vaulted Ceiling(s)
- Vinyl Windows
Quartier
- Sandstone Valley
Informations sur le lot
- Landscaped
- Treed
- Rectangular Lot
- Back Yard
- Front Yard
- Level
- No Back Lane
Caractéristiques de la propriété
- Cheminée: Wood Burning
- Cheminée: Total Fireplace(s) : 1 Family Room
- Foundation: Poured Concrete
Chauffage et refroidissement
- Natural Gas
- None
Informations sur les sous-sols
- Full
Planchers
- Laminate
- Ceramic Tile
- Hardwood
Caractéristiques extérieures
- Toit: Asphalt Shingle
Garage
- Double Garage Attached
Stationnement
- Insulated
- Parking Space(s) : 2
Étages
- 2
Surface Habitable
- 1,366 pi. ca.
Disclaimer: Data is supplied by Pillar 9™ MLS® System. Pillar 9™ is the owner of the copyright in its MLS® System. Data is deemed reliable but is not guaranteed accurate by Pillar 9™. The trademarks MLS®, Multiple Listing Service® and the associated logos are owned by The Canadian Real Estate Association (CREA) and identify the quality of services provided by real estate professionals who are members of CREA. Used under license.
Data is supplied by Pillar 9™ MLS® System. Pillar 9™ is the owner of the copyright in its MLS® System. Data is deemed reliable but is not guaranteed accurate by Pillar 9™. The trademarks MLS®, Multiple Listing Service® and the associated logos are owned by The Canadian Real Estate Association (CREA) and identify the quality of services provided by real estate professionals who are members of CREA. Used under license.
Data is supplied by Pillar 9™ MLS® System. Pillar 9™ is the owner of the copyright in its MLS® System. Data is deemed reliable but is not guaranteed accurate by Pillar 9™. The trademarks MLS®, Multiple Listing Service® and the associated logos are owned by The Canadian Real Estate Association (CREA) and identify the quality of services provided by real estate professionals who are members of CREA. Used under license.


Downstairs, you’ll find a huge finished recreation room with a fireplace, offering an excellent space for movie nights, a games area or family gatherings. The partially developed lower level also includes a framed bedroom and a large laundry/utility area, with additional unfinished space providing plenty of opportunity for future development and customization. Outside, enjoy a large rear deck and mature, fenced backyard with established trees, providing plenty of space to relax, garden or entertain. A double attached garage adds everyday convenience. The location completes the package. Public and Catholic elementary schools are within walking distance, public transportation is nearby, and easy access to several major transportation routes makes getting around the city convenient. With its spacious floor plan, vaulted ceilings, hardwood floors, three main-floor bedrooms, huge lower recreation room, double attached garage and mature backyard, 273 Sandarac Drive NW offers an excellent opportunity to add your own personal touches and make this well-located property your next home!