
Inscription par: PILLAR 9 - IDX / Listed By: Cir Realty
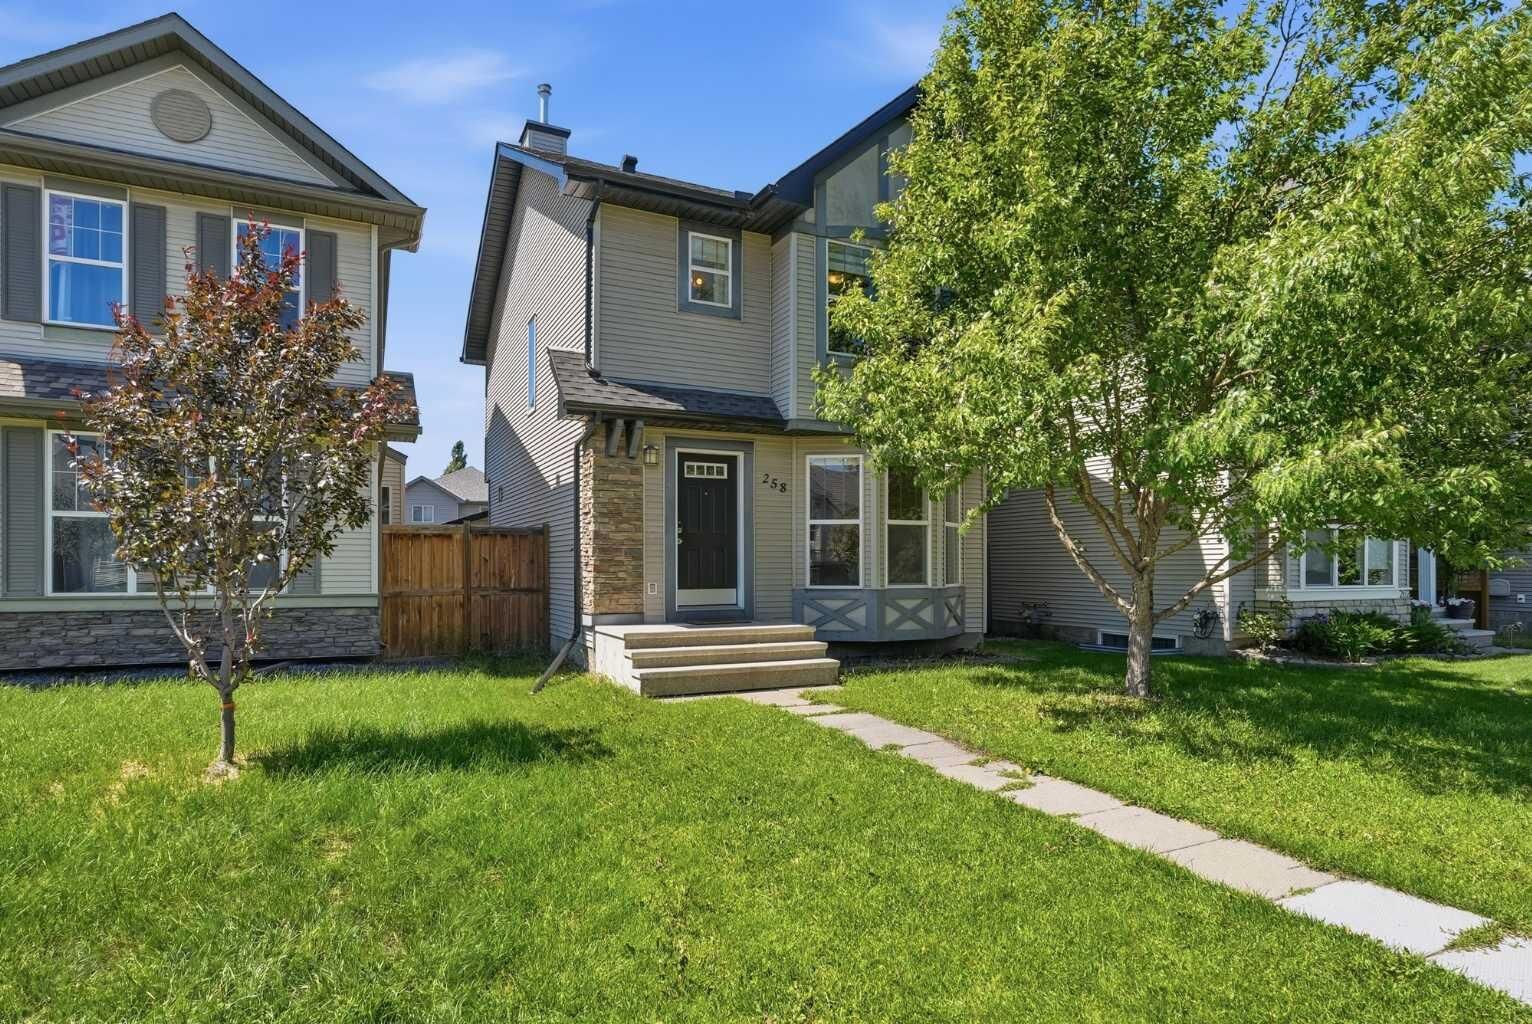
258 Cranberry Place SE Calgary, AB T3M 0G7
En vigueur (27 Jours)
549 900 $ (CAD)
Description
MLS®:
A2325641
A2325641
Surface Terrain
2,960 PI. CA.
2,960 PI. CA.
Catégorie
Single-Family Home
Single-Family Home
Année de Construction
2007
2007
Style
2 Storey
2 Storey
Listed By
Pamela Brazil, Cir Realty
Source
PILLAR 9 - IDX
Dernière vérification Août 28 2026 à 8:14 PM EDT
PILLAR 9 - IDX
Dernière vérification Août 28 2026 à 8:14 PM EDT
Détails sur les salles de bains
- Salles de bains: 2
- Salle d’eau: 1
Caractéristiques Intérieures
- Appliances : Refrigerator
- Appliances : Stove(s)
- Appliances : Garage Control(s)
- Appliances : Range Hood
- Appliances : Washer/Dryer
- Appliances : Window Coverings
- Laundry/Utility Room : In Basement
- Kitchen Island
- Open Floorplan
Quartier
- Cranston
Informations sur le lot
- Back Lane
- Back Yard
Caractéristiques de la propriété
- Cheminée: Total Fireplace(s) : 0
- Foundation: Poured Concrete
Chauffage et refroidissement
- Forced Air
- None
Informations sur les sous-sols
- Full
Planchers
- Carpet
- Linoleum
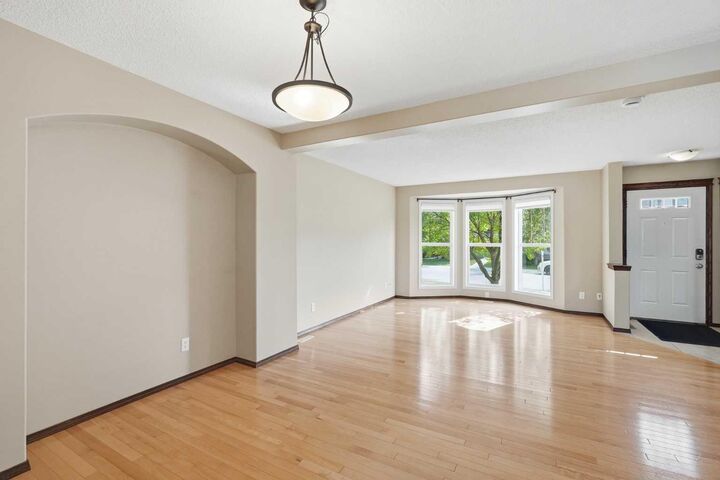
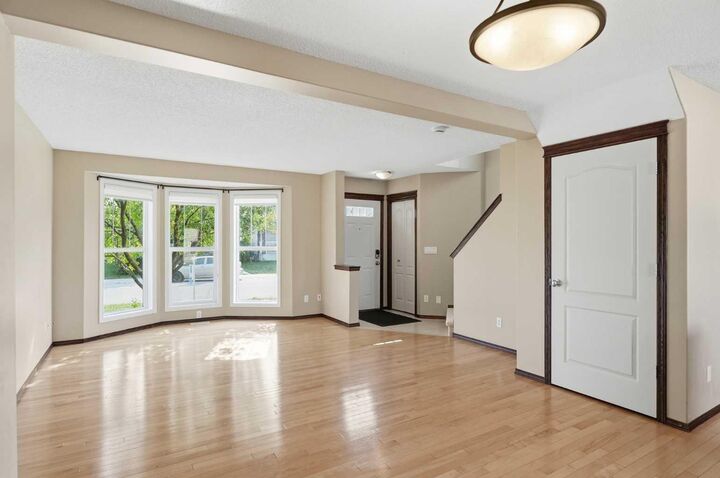
- Hardwood
Caractéristiques extérieures
- Toit: Shingle
Garage
- Double Garage Detached
Stationnement
- Parking Space(s) : 2
Étages
- 2
Surface Habitable
- 1,194 pi. ca.
Historique des prix des annonces
Date
Événement
Prix
% Variation en
$ (+/-)
Août 20, 2026
Prix modifié
549 900 $
-2%
-10 000 $
Disclaimer: Data is supplied by Pillar 9™ MLS® System. Pillar 9™ is the owner of the copyright in its MLS® System. Data is deemed reliable but is not guaranteed accurate by Pillar 9™. The trademarks MLS®, Multiple Listing Service® and the associated logos are owned by The Canadian Real Estate Association (CREA) and identify the quality of services provided by real estate professionals who are members of CREA. Used under license.
Data is supplied by Pillar 9™ MLS® System. Pillar 9™ is the owner of the copyright in its MLS® System. Data is deemed reliable but is not guaranteed accurate by Pillar 9™. The trademarks MLS®, Multiple Listing Service® and the associated logos are owned by The Canadian Real Estate Association (CREA) and identify the quality of services provided by real estate professionals who are members of CREA. Used under license.
Data is supplied by Pillar 9™ MLS® System. Pillar 9™ is the owner of the copyright in its MLS® System. Data is deemed reliable but is not guaranteed accurate by Pillar 9™. The trademarks MLS®, Multiple Listing Service® and the associated logos are owned by The Canadian Real Estate Association (CREA) and identify the quality of services provided by real estate professionals who are members of CREA. Used under license.


Inside, the open concept main floor showcases hardwood flooring and a bright, functional layout. The kitchen offers plenty of maple cabinetry, central island and pantry.
Upstairs, are three spacious bedrooms and an additional 4-piece bathroom. The primary suite features a generous walk-in closet and ensuite. The fully finished basement extends your living space with a large family room/recreation area.
The west facing backyard is complete with a cozy firepit, perfect for relaxing evenings and entertaining, while the oversized double detached garage provides excellent parking and storage.
Ideally located near Stoney Trail and the Bow River with access to the Bow River pathway system leading to Fish Creek Park, residents also enjoy Cranston’s Century Hall, offering an exceptional range of recreational amenities, along with close proximity to shopping, dining, schools, the South Health Campus, and more.