
Inscription par: PILLAR 9 - IDX / Listed By: Homecare Realty Ltd.
2508 Morley Trail NW Calgary, AB T2M 4G6
En vigueur (119 Jours)
899 000 $ (CAD)
Description
MLS®:
A2305323
A2305323
Surface Terrain
6,253 PI. CA.
6,253 PI. CA.
Catégorie
Single-Family Home
Single-Family Home
Année de Construction
1954
1954
Style
Bungalow
Bungalow
Listed By
Zi Zhu Jiang, Homecare Realty Ltd.
Source
PILLAR 9 - IDX
Dernière vérification Août 28 2026 à 10:00 PM EDT
PILLAR 9 - IDX
Dernière vérification Août 28 2026 à 10:00 PM EDT
Détails sur les salles de bains
- Salles de bains: 2
Caractéristiques Intérieures
- Appliances : Refrigerator
- Appliances : Dishwasher
- Appliances : Electric Stove
- Appliances : Dryer
- Appliances : Range Hood
- Appliances : Window Coverings
- Appliances : Gas Cooktop
- Appliances : Washer
- Laundry/Utility Room : Lower Level
- Ceiling Fan(s)
- No Smoking Home
- Separate Entrance
- No Animal Home
Quartier
- Banff Trail
Informations sur le lot
- Landscaped
- Rectangular Lot
- Underground Sprinklers
- Back Yard
- Front Yard
- Fruit Trees/Shrub(s)
Caractéristiques de la propriété
- Cheminée: Total Fireplace(s) : 0
- Foundation: Poured Concrete
Chauffage et refroidissement
- Natural Gas
- None
Informations sur les sous-sols
- Full
Planchers
- Carpet
- Ceramic Tile
- Hardwood
Caractéristiques extérieures
- Toit: Asphalt Shingle
Garage
- Single Garage Detached
Stationnement
- Oversized
- Parking Space(s) : 2
Étages
- 1
Surface Habitable
- 1,040 pi. ca.
Historique des prix des annonces
Date
Événement
Prix
% Variation en
$ (+/-)
Juil 23, 2026
Prix modifié
899 000 $
-2%
-20 000 $
Juin 15, 2026
Prix modifié
919 000 $
-3%
-30 000 $
Disclaimer: Data is supplied by Pillar 9™ MLS® System. Pillar 9™ is the owner of the copyright in its MLS® System. Data is deemed reliable but is not guaranteed accurate by Pillar 9™. The trademarks MLS®, Multiple Listing Service® and the associated logos are owned by The Canadian Real Estate Association (CREA) and identify the quality of services provided by real estate professionals who are members of CREA. Used under license.
Data is supplied by Pillar 9™ MLS® System. Pillar 9™ is the owner of the copyright in its MLS® System. Data is deemed reliable but is not guaranteed accurate by Pillar 9™. The trademarks MLS®, Multiple Listing Service® and the associated logos are owned by The Canadian Real Estate Association (CREA) and identify the quality of services provided by real estate professionals who are members of CREA. Used under license.
Data is supplied by Pillar 9™ MLS® System. Pillar 9™ is the owner of the copyright in its MLS® System. Data is deemed reliable but is not guaranteed accurate by Pillar 9™. The trademarks MLS®, Multiple Listing Service® and the associated logos are owned by The Canadian Real Estate Association (CREA) and identify the quality of services provided by real estate professionals who are members of CREA. Used under license.


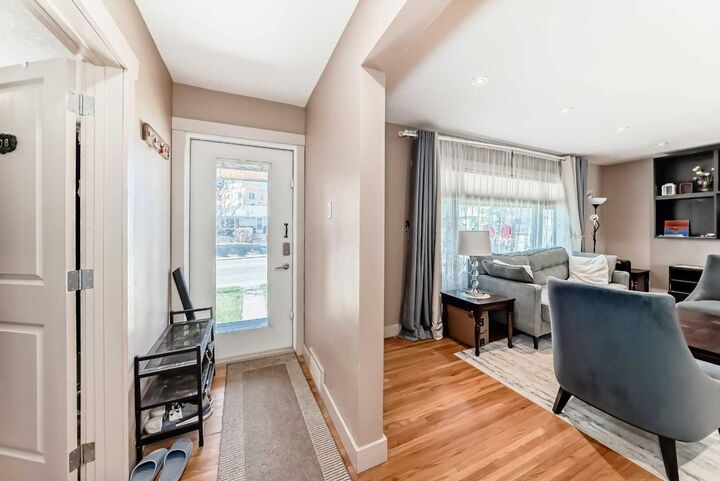
The main floor features a bright, welcoming layout with plenty of natural light, complemented by hardwood flooring, modern knockdown ceilings, and stylish pot lighting throughout. The kitchen has been thoughtfully updated with granite countertops, custom stainless steel appliances, a gas cooktop, and built-in oven—perfect for both daily living and entertaining. Large windows and well-appointed bathrooms with custom showers and sleek 10mm glass add to the home’s overall appeal.
The fully developed basement with seperate entrance provides additional living space with its own kitchen, three spacious bedrooms with larger windows, a full bath and a versatile living room area.
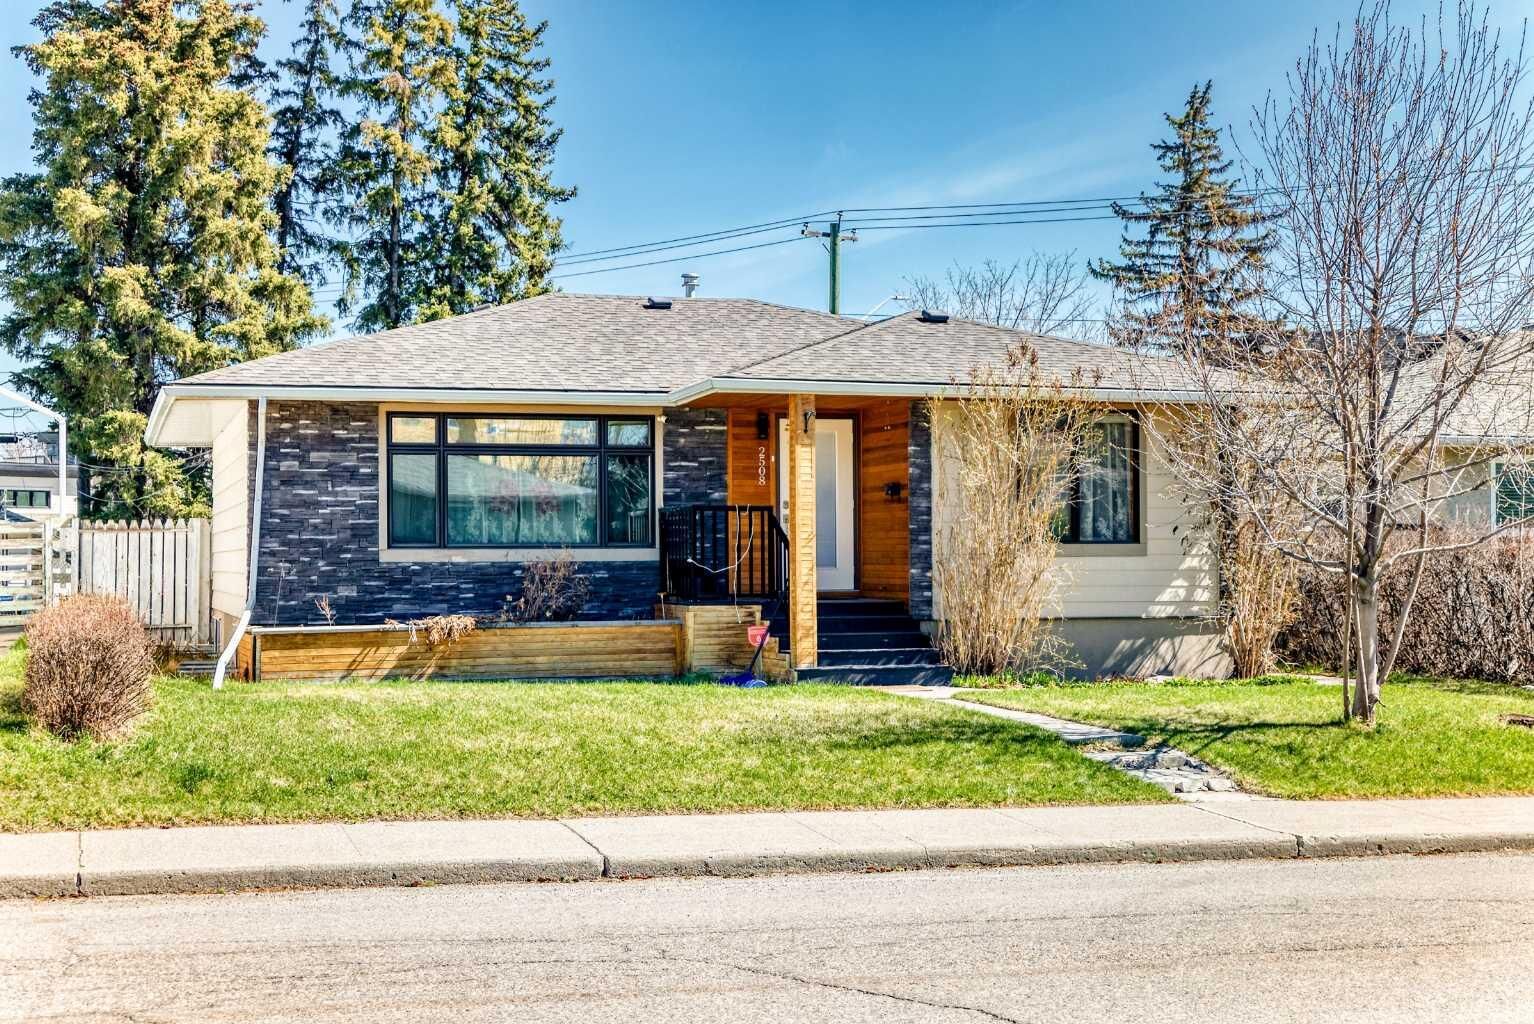
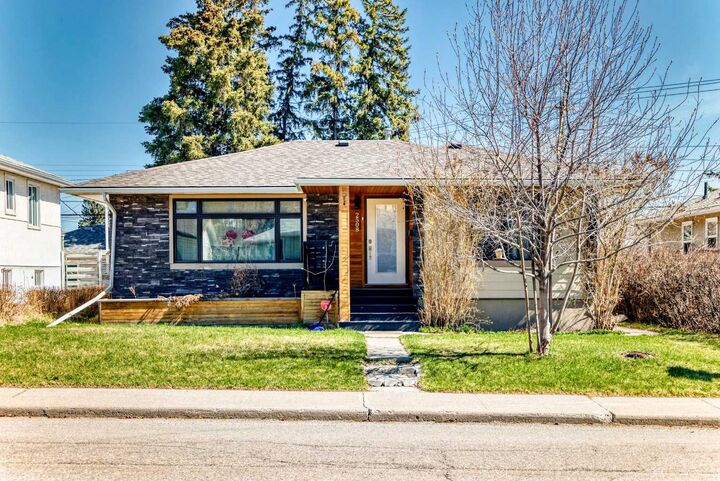
Outside, you’ll notice the eye-catching cedar exterior with stone accents, along with an oversized detached garage offering ample parking and storage. Conveniently located near the University, McMahon Stadium, transit, LRT, and a wide range of shopping and amenities.
A solid property in a prime inner-city location with plenty of upside. With its generous lot dimensions and desirable zoning, it’s an ideal site for infill or multi-unit redevelopment in a location that continues to see strong demand. Book your showing today!