
Inscription par: PILLAR 9 - IDX / Listed By: Cir Realty
2417 25 Avenue NW Calgary, AB T2M 2C6
En vigueur (39 Jours)
1 099 000 $ (CAD)
Description
MLS®:
A2327768
A2327768
Surface Terrain
3,304 PI. CA.
3,304 PI. CA.
Catégorie
Single-Family Home
Single-Family Home
Année de Construction
2014
2014
Style
2 Storey
2 Storey
Listed By
Melissa Kost, Cir Realty
Source
PILLAR 9 - IDX
Dernière vérification Août 28 2026 à 10:15 PM EDT
PILLAR 9 - IDX
Dernière vérification Août 28 2026 à 10:15 PM EDT
Détails sur les salles de bains
- Salles de bains: 3
- Salle d’eau: 1
Caractéristiques Intérieures
- Appliances : Refrigerator
- Appliances : Dishwasher
- Appliances : Built-In Oven
- Appliances : Dryer
- Appliances : Garage Control(s)
- Appliances : Microwave
- Appliances : Range Hood
- Appliances : Window Coverings
- Appliances : Gas Cooktop
- Appliances : Washer
- Laundry/Utility Room : Upper Level
- Kitchen Island
- Open Floorplan
- Quartz Counters
Quartier
- Banff Trail
Informations sur le lot
- Landscaped
- Back Lane
- Back Yard
Caractéristiques de la propriété
- Cheminée: Gas
- Cheminée: Living Room
- Cheminée: Total Fireplace(s) : 2 Basement
- Foundation: Poured Concrete
Chauffage et refroidissement
- Natural Gas
- Central Air
Informations sur les sous-sols
- Full
Planchers
- Carpet
- Ceramic Tile
- Hardwood
Caractéristiques extérieures
- Toit: Asphalt Shingle
Garage
- Double Garage Detached
Stationnement
- Parking Space(s) : 2
Étages
- 2
Surface Habitable
- 1,901 pi. ca.
Historique des prix des annonces
Date
Événement
Prix
% Variation en
$ (+/-)
Août 12, 2026
Prix modifié
1 099 000 $
-1%
-15 900 $
Disclaimer: Data is supplied by Pillar 9™ MLS® System. Pillar 9™ is the owner of the copyright in its MLS® System. Data is deemed reliable but is not guaranteed accurate by Pillar 9™. The trademarks MLS®, Multiple Listing Service® and the associated logos are owned by The Canadian Real Estate Association (CREA) and identify the quality of services provided by real estate professionals who are members of CREA. Used under license.
Data is supplied by Pillar 9™ MLS® System. Pillar 9™ is the owner of the copyright in its MLS® System. Data is deemed reliable but is not guaranteed accurate by Pillar 9™. The trademarks MLS®, Multiple Listing Service® and the associated logos are owned by The Canadian Real Estate Association (CREA) and identify the quality of services provided by real estate professionals who are members of CREA. Used under license.
Data is supplied by Pillar 9™ MLS® System. Pillar 9™ is the owner of the copyright in its MLS® System. Data is deemed reliable but is not guaranteed accurate by Pillar 9™. The trademarks MLS®, Multiple Listing Service® and the associated logos are owned by The Canadian Real Estate Association (CREA) and identify the quality of services provided by real estate professionals who are members of CREA. Used under license.


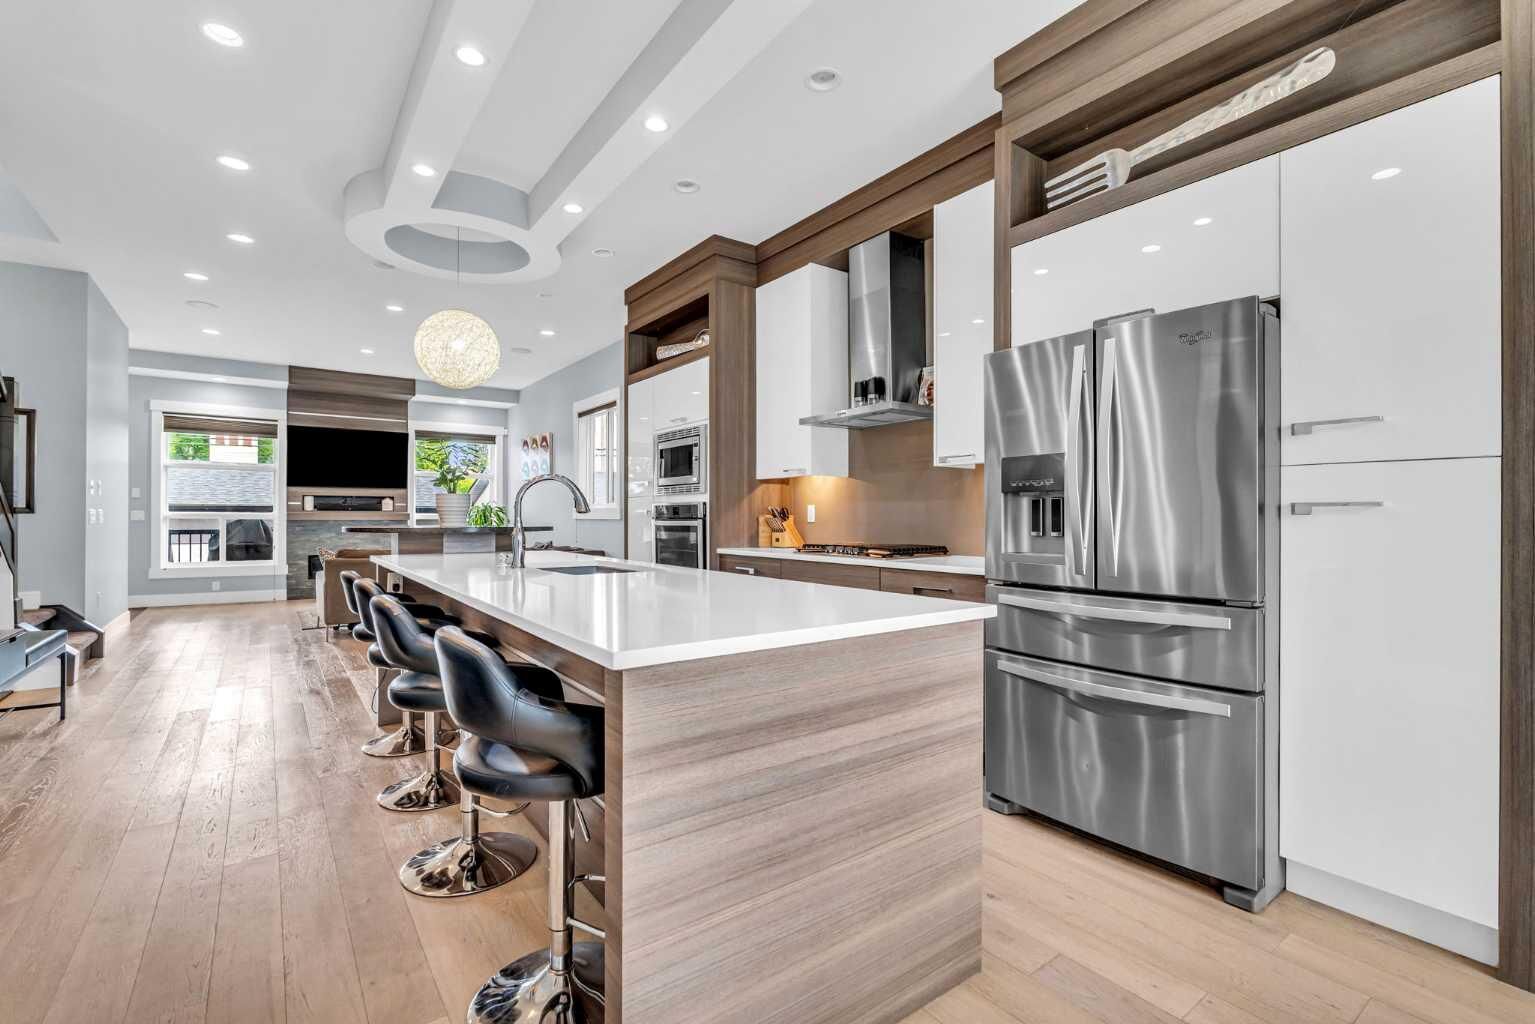
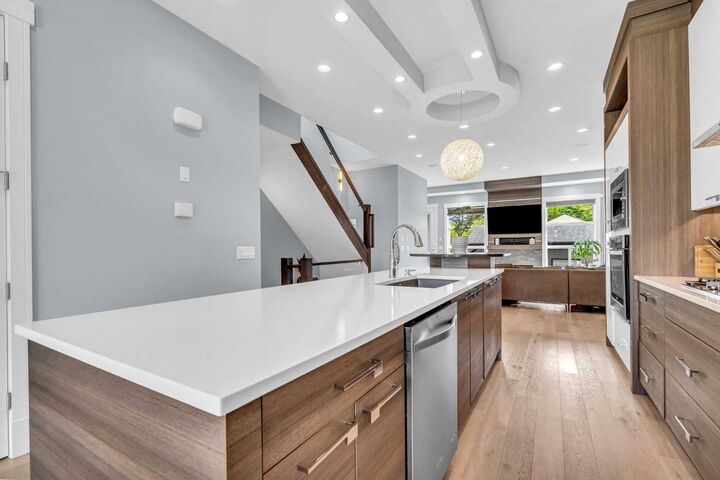
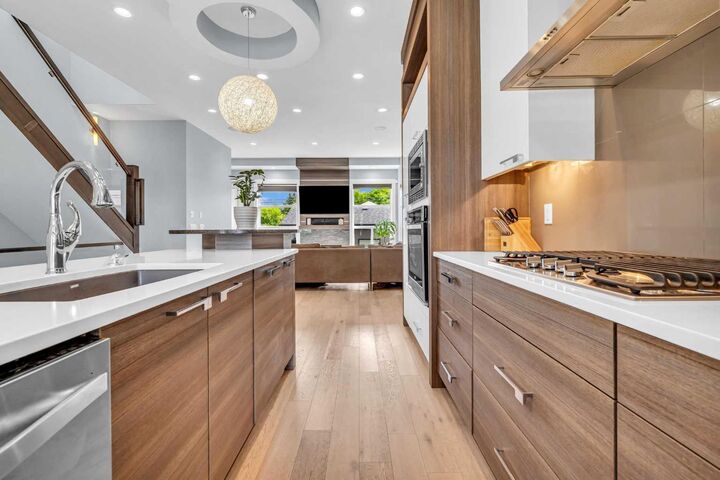
The main floor is bright and inviting, featuring wide-plank hardwood, designer lighting and a stunning chef’s kitchen with an oversized island, quartz countertops, gas cooktop, built-in appliances, custom cabinetry and a walk-in pantry. The open-concept living room is anchored by a dramatic floor-to-ceiling stone fireplace with custom built-ins, creating an ideal space for both entertaining and everyday living.
Upstairs, the vaulted primary retreat features a spa-inspired ensuite with heated floors, dual vanities, a freestanding soaker tub and luxurious steam shower. Two additional bedrooms, a full bathroom and upper-level laundry complete the floor.
The professionally finished basement is a standout with impressive 11-foot ceilings, oversized windows, a spacious recreation room, gas fireplace, wet bar, additional bedroom and full bathroom.
Outside, enjoy a fully landscaped backyard with an expansive patio and lawn, plus a detached double garage with epoxy flooring and custom shelving. Additional upgrades include central A/C, built-in speakers, upgraded attic insulation and soffits, and energy-efficient solar panels.
Located in sought-after Banff Trail, just minutes from the University of Calgary, SAIT, Foothills Medical Centre, Alberta Children’s Hospital, University District, Confederation Park, transit and downtown. A beautifully designed inner-city home offering space, style and thoughtful upgrades in one of Calgary’s most desirable communities